Welcome to this stunning, move-in-ready 2-bedroom, 1-bath home in Sandwich featuring exceptional curb appeal, a 1-car garage, and a spacious backyard perfect for outdoor living. Step inside to an abundance of natural light highlighting fresh paint, durable luxury vinyl plank flooring, and a stylish custom accent wall that brings immediate warmth to the living space. The beautifully updated kitchen boasts sleek quartz countertops, rich custom cabinetry, and high-end stainless steel appliances, seamlessly connecting to generously sized living and dining areas designed for easy entertaining. Both bedrooms offer comfortable retreats with ample closet space, while the oversized single-car garage provides extra storage depth. Ideally situated just minutes from top-rated local schools, neighborhood parks, and vibrant downtown Sandwich, this turn-key property leaves nothing left to do but unpack-schedule your private showing today before it's gone!
Price change
$229,900
481 W 5th St, Sandwich, IL 60548
2beds
--sqft
Single Family Residence
Built in ----
8,712 Square Feet Lot
$-- Zestimate®
$--/sqft
$-- HOA
What's special
Stylish custom accent wallSleek quartz countertopsFresh paintExceptional curb appealAbundance of natural lightBeautifully updated kitchenRich custom cabinetry
- --
- 1,156
- views
- 116
- saves
Likely to sell faster than
Zillow last checked:
Listing updated:
Listed by:
Ivan Santos 786-498-7978,
O'Neil Property Group, LLC
Source: MRED as distributed by MLS GRID,MLS#: 12752018
Facts & features
Interior
Bedrooms & bathrooms
- Bedrooms: 2
- Bathrooms: 1
- Full bathrooms: 1
Rooms
- Room types: No additional rooms
Primary bedroom
- Level: Main
- Area: 132 Square Feet
- Dimensions: 12X11
Bedroom 2
- Level: Main
- Area: 120 Square Feet
- Dimensions: 12X10
Dining room
- Level: Main
- Area: 72 Square Feet
- Dimensions: 9X8
Kitchen
- Level: Main
- Area: 112 Square Feet
- Dimensions: 14X8
Laundry
- Level: Main
- Area: 156 Square Feet
- Dimensions: 12X13
Living room
- Level: Main
- Area: 255 Square Feet
- Dimensions: 17X15
Heating
- Radiant
Cooling
- Window Unit(s)
Appliances
- Included: Range, Microwave, Dishwasher, Refrigerator
Features
- Basement: Crawl Space
Interior area
- Total structure area: 0
Property
Parking
- Total spaces: 4
- Parking features: Yes, Garage Owned, Attached, Driveway, Owned, Garage
- Attached garage spaces: 1
- Has uncovered spaces: Yes
Accessibility
- Accessibility features: No Disability Access
Features
- Stories: 1
Lot
- Size: 8,712 Square Feet
Details
- Parcel number: 1926405004
- Special conditions: None
Construction
Type & style
- Home type: SingleFamily
- Property subtype: Single Family Residence
Materials
- Cedar
Condition
- New construction: No
Utilities & green energy
- Sewer: Public Sewer
- Water: Public
Community & HOA
HOA
- Services included: None
Location
- Region: Sandwich
Financial & listing details
- Tax assessed value: $59,732
- Annual tax amount: $3,711
- Date on market: 9/8/2026
- Ownership: Fee Simple
Estimated market value
Not available
Estimated sales range
Not available
Not available
Price history
| Date | Event | Price |
|---|---|---|
| 7/2/2026 | Sold | $115,000+78.3% |
Source: Public Record Report a problem | ||
| 11/8/2013 | Sold | $64,500 |
Source: Public Record Report a problem | ||
| 7/23/2013 | Sold | $64,500 |
Source:  MRED as distributed by MLS GRID #08368730 Report a problem MRED as distributed by MLS GRID #08368730 Report a problem | ||
| 6/15/2013 | Listed for sale | $64,500 |
Source: Swanson Real Estate #08368730 Report a problem | ||
Public tax history
| Year | Property taxes | Tax assessment |
|---|---|---|
| 2025 | $3,870 +4.3% | $59,732 +8.9% |
| 2024 | $3,711 +4.4% | $54,870 +12.3% |
| 2023 | $3,555 +6.1% | $48,860 +8.1% |
| 2022 | $3,350 +3.4% | $45,195 +4.8% |
| 2021 | $3,241 +1.3% | $43,121 +1.2% |
| 2020 | $3,201 +0.4% | $42,605 +3.5% |
| 2019 | $3,188 +4.5% | $41,172 +5.5% |
| 2018 | $3,051 +4.2% | $39,044 +5.6% |
| 2017 | $2,928 +1.9% | $36,984 +6.4% |
| 2016 | $2,872 | $34,753 +4.8% |
| 2015 | -- | $33,158 +1.3% |
| 2014 | -- | $32,719 -3.4% |
| 2013 | -- | $33,888 -9.3% |
| 2012 | -- | $37,383 -7.7% |
| 2011 | -- | $40,501 -8.6% |
| 2010 | -- | $44,336 -4.8% |
| 2009 | -- | $46,586 +1.4% |
| 2008 | -- | $45,952 +4.7% |
| 2007 | -- | $43,893 +10.3% |
| 2006 | -- | $39,811 |
Find assessor info on the county website
Monthly payment
Est. payment
Payment breakdown
Explore the cost of this home by adjusting the details. Changes won't be saved.Climate risks
Neighborhood: 60548
Nearby schools
Schools provided by the listing agent
- District: 430
Source: MRED as distributed by MLS GRID. This data may not be complete. We recommend contacting the local school district to confirm school assignments for this home.
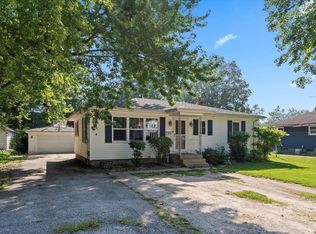
Similar homes
- $255,0002 bd1 ba-- sqft609 W 3rd St, Sandwich, IL 60548Active
 MLS ID #12758834, Mikey Matariyeh, Real Broker, LLC. MRED as distributed by MLS GRID
 - $324,9004 bd3 ba2.6k sqft213 N Main St, Sandwich, IL 60548Active
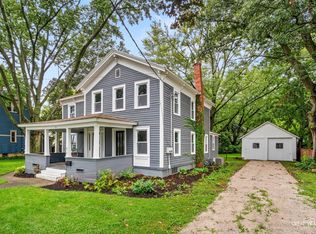 MLS ID #12731689, Pedro Porcayo, Porcayo & Associates Realty. MRED as distributed by MLS GRID
 - $299,0004 bd2 ba1.9k sqft421 De Kalb St, Sandwich, IL 60548Price Change
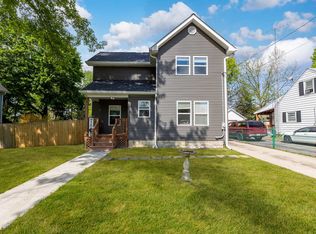 MLS ID #12644832, Adriana Del Toro, Results Realty ERA Powered. MRED as distributed by MLS GRID
 - $259,0003 bd2 ba1.2k sqft285 Legner St, Leland, IL 60531New
 MLS ID #12776486, Craig Elliott, Kettley & Company Realtors Inc. MRED as distributed by MLS GRID
