Looking for the perfect starter home or a place to downsize? This charming 2-bedroom, 1-bath ranch is move-in ready with new flooring throughout and an updated kitchen and bathroom, both completed in 2024. An enclosed porch adds even more usable space to relax and enjoy. Step outside to a spacious backyard made for entertaining. There's plenty of room to make the space your own. The oversized 2.5-car detached garage is another standout, featuring heat, air conditioning, 220-amp service, and plenty of space for vehicles, tools, hobbies, and extra storage. Property sold AS/IS
Active
Price cut: $10K (9/28)
$255,000
609 W 3rd St, Sandwich, IL 60548
2beds
--sqft
Single Family Residence
Built in ----
8,184 Square Feet Lot
$-- Zestimate®
$--/sqft
$-- HOA
What's special
Updated kitchenNew flooring throughout
- 24 days
- 990
- 64
Likely to sell faster than
Zillow last checked:
Listing updated:
Listed by:
Mikey Matariyeh (708)580-6644,
Real Broker, LLC
Source: MRED as distributed by MLS GRID,MLS#: 12758834
Facts & features
Interior
Bedrooms & bathrooms
- Bedrooms: 2
- Bathrooms: 1
- Full bathrooms: 1
Rooms
- Room types: Enclosed Porch
Primary bedroom
- Level: Main
- Area: 169 Square Feet
- Dimensions: 13X13
Bedroom 2
- Level: Main
- Area: 77 Square Feet
- Dimensions: 7X11
Enclosed porch
- Level: Main
- Area: 242 Square Feet
- Dimensions: 11X22
Kitchen
- Level: Main
- Area: 72 Square Feet
- Dimensions: 6X12
Laundry
- Level: Main
- Area: 242 Square Feet
- Dimensions: 11X22
Living room
- Level: Main
- Area: 180 Square Feet
- Dimensions: 10X18
Heating
- Natural Gas
Cooling
- Central Air
Appliances
- Included: Range, Microwave, Refrigerator, Washer, Dryer, Disposal
Features
- Basement: Unfinished,Cellar,Partial
Interior area
- Total structure area: 0
Property
Parking
- Total spaces: 4
- Parking features: Garage Door Opener, Heated Garage, Yes, Garage Owned, Detached, Owned, Garage
- Garage spaces: 2
- Has uncovered spaces: Yes
Accessibility
- Accessibility features: No Disability Access
Features
- Stories: 1
Lot
- Size: 8,184 Square Feet
Details
- Parcel number: 1926452003
- Special conditions: None
Construction
Type & style
- Home type: SingleFamily
- Property subtype: Single Family Residence
Materials
- Vinyl Siding
Condition
- New construction: No
Utilities & green energy
- Sewer: Public Sewer
- Water: Public
Community & HOA
HOA
- Services included: None
Location
- Region: Sandwich
Financial & listing details
- Tax assessed value: $48,773
- Annual tax amount: $3,083
- Date on market: 9/15/2026
- Ownership: Fee Simple
Estimated market value
Not available
Estimated sales range
Not available
Not available
Price history
| Date | Event | Price |
|---|---|---|
| 9/28/2026 | Price change | $255,000-3.8% |
Source:  MRED as distributed by MLS GRID #12758834 Report a problem MRED as distributed by MLS GRID #12758834 Report a problem | ||
| 9/23/2026 | Price change | $265,000-3.6% |
Source: MRED as distributed by MLS GRID #12758834 Report a problem | ||
| 9/15/2026 | Listed for sale | $275,000+114.8% |
Source: MRED as distributed by MLS GRID #12758834 Report a problem | ||
| 9/23/2019 | Sold | $128,000-5.1% |
Source: MRED as distributed by MLS GRID #10395406 Report a problem | ||
| 8/17/2019 | Pending sale | $134,900 |
Source: Coldwell Banker The Real Estate Group #10395406 Report a problem | ||
| 8/7/2019 | Price change | $134,900-1.5% |
Source: Coldwell Banker The Real Estate Group #10395406 Report a problem | ||
| 6/24/2019 | Listed for sale | $137,000 |
Source: Coldwell Banker The Real Estate Group #10395406 Report a problem | ||
| 6/17/2019 | Pending sale | $137,000 |
Source: Coldwell Banker The Real Estate Group #10395406 Report a problem | ||
| 5/29/2019 | Price change | $137,000+1.5% |
Source: Coldwell Banker The Real Estate Group #10395406 Report a problem | ||
| 4/27/2019 | Pending sale | $135,000 |
Source: Coldwell Banker The Real Estate Group #10341811 Report a problem | ||
| 4/12/2019 | Listed for sale | $135,000-6.9% |
Source: Coldwell Banker The Real Estate Group #10341811 Report a problem | ||
| 4/6/2006 | Sold | $145,000 |
Source: Public Record Report a problem | ||
Public tax history
| Year | Property taxes | Tax assessment |
|---|---|---|
| 2025 | $3,083 +4.5% | $48,773 +8.9% |
| 2024 | $2,950 +4.8% | $44,804 +12.3% |
| 2023 | $2,815 +6.4% | $39,897 +8.1% |
| 2022 | $2,645 -14% | $36,904 +4.8% |
| 2021 | $3,075 +1.1% | $35,210 +1.2% |
| 2020 | $3,043 -0.2% | $34,789 +3.5% |
| 2019 | $3,048 +3.5% | $33,619 +5.5% |
| 2018 | $2,943 +3.1% | $31,881 +5.6% |
| 2017 | $2,854 +0.7% | $30,199 +6.4% |
| 2016 | $2,835 +27.3% | $28,378 +4.8% |
| 2015 | $2,227 | $27,076 +1.3% |
| 2014 | $2,227 | $26,718 -3.4% |
| 2013 | $2,227 | $27,672 -9.3% |
| 2012 | -- | $30,526 -7.7% |
| 2011 | -- | $33,073 -8.6% |
| 2010 | -- | $36,204 -4.8% |
| 2009 | -- | $38,041 +1.4% |
| 2008 | -- | $37,523 +4.7% |
| 2007 | -- | $35,842 +11.6% |
| 2006 | -- | $32,110 |
Find assessor info on the county website
Monthly payment
Est. payment
Payment breakdown
Explore the cost of this home by adjusting the details. Changes won't be saved.Climate risks
Neighborhood: 60548
Nearby schools
Schools provided by the listing agent
- District: 430
Source: MRED as distributed by MLS GRID. This data may not be complete. We recommend contacting the local school district to confirm school assignments for this home.
Similar homes
- $289,0004 bd3 ba2.6k sqft213 N Main St, Sandwich, IL 60548Price Change
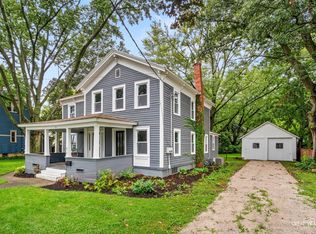 MLS ID #12731689, Pedro Porcayo, Porcayo & Associates Realty. MRED as distributed by MLS GRID
 - $299,0004 bd2 ba1.9k sqft421 De Kalb St, Sandwich, IL 60548Price Change
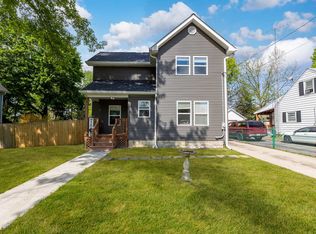 MLS ID #12644832, Adriana Del Toro, Results Realty ERA Powered. MRED as distributed by MLS GRID
 - $349,9003 bd3 ba2k sqft1416 Sandwich Dr, Sandwich, IL 60548Active
 MLS ID #12771257, Robin Freiman, Coldwell Banker Real Estate Group. MRED as distributed by MLS GRID
 - $300,0003 bd2 ba1k sqft516 Ramsden Rd, Plano, IL 60545New
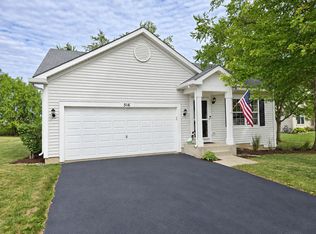 MLS ID #12781354, Annette Kallevik, AHWD, Bespoke Realty Group, LLC. MRED as distributed by MLS GRID
