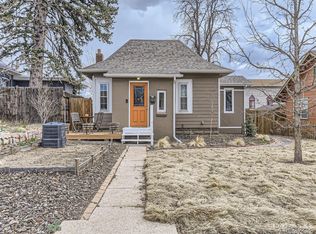
Super cute and beautifully updated bungalow in the highly desirable Regis/Berkeley area. This charming 2-bedroom, 1-bath home is filled with natural light throughout, creating a warm and inviting feel in every room. This detached single-family home offers the privacy and freedom buyers are looking for with NO HOA and no shared walls with neighbors. Enjoy your own space, your own yard, and the flexibility that comes with true homeownership. The thoughtfully enclosed backyard is a true private oasis featuring a beautiful pergola, mature apple tree, and plenty of space for relaxing, entertaining, gardening, and pets. Recent improvements include fresh interior and exterior paint, a brand-new front porch, updated lighting, and newer major systems that provide added peace of mind for years to come. The detached garage provides convenient off-street parking plus additional room for storage, toys, or hobbies, while the lower level offers lots more flexible storage space. Ideally located just two blocks from Regis University, parks, and moments from the vibrant Tennyson Street corridor, you'll enjoy quick access to local cafes, restaurants, shops, and entertainment. Outdoor lovers will appreciate being just minutes from Berkeley Lake Park, Willis Case Golf Course, and Rocky Mountain Lake Park. Easy access to downtown Denver and major routes makes commuting simple and convenient. Whether you're a first-time buyer, looking to downsize, or seeking a solid investment opportunity, this home offers charm, updates, location, and lifestyle all in one. Call or text with any questions or to schedule a showing.
For sale
Price cut: $6.5K (8/17)
$468,500
4810 Knox Ct, Denver, CO 80221
2beds
843sqft
Single Family Residence
Built in 1910
4,690 Square Feet Lot
$465,400 Zestimate®
$556/sqft
$-- HOA
What's special
Mature apple treeThoughtfully enclosed backyardBrand-new front porchTrue private oasisBeautiful pergolaBeautifully updated bungalowUpdated lighting
- 115 days
- 295
- 33
Zillow last checked:
Listing updated:
Listed by:
Michael Rothschild 720-326-4646,
Live West Realty
Source: IRES as distributed by MLS GRID,MLS#: 1058696
Facts & features
Interior
Bedrooms & bathrooms
- Bedrooms: 2
- Bathrooms: 1
- Full bathrooms: 1
- Main level bathrooms: 1
Primary bedroom
- Description: Hardwood
- Level: Main
- Area: 121 Square Feet
- Dimensions: 11 x 11
Bedroom 2
- Description: Carpet
- Level: Upper
Dining room
- Description: Hardwood
- Level: Main
Kitchen
- Description: Tile
- Level: Main
- Area: 77 Square Feet
- Dimensions: 7 x 11
Laundry
- Description: Tile
- Level: Main
Living room
- Description: Hardwood
- Level: Main
Heating
- Forced Air
Appliances
- Included: Electric Range, Dishwasher, Refrigerator, Washer, Dryer, Microwave, Disposal
Features
- Eat-in Kitchen
- Basement: Partial
Interior area
- Total structure area: 843
- Total interior livable area: 843 sqft
- Finished area above ground: 843
Video & virtual tour
Property
Parking
- Total spaces: 1
- Parking features: Detached
- Garage spaces: 1
- Details: Detached
Features
- Levels: Two
- Stories: 2
- Patio & porch: Deck
- Fencing: Partial,Wood
- Has view: Yes
- View description: City
Lot
- Size: 4,690 Square Feet
- Features: Evergreen Trees, Deciduous Trees, Paved, Curbs, Street Light, Alley
Details
- Parcel number: 217311011
- Zoning: U-SU-C
- Special conditions: Private Owner
Construction
Type & style
- Home type: SingleFamily
- Architectural style: Cottage
- Property subtype: Single Family Residence
Materials
- Frame
- Roof: Composition
Condition
- New construction: No
- Year built: 1910
Utilities & green energy
- Electric: Xcel Energy
- Gas: Xcel Energy
- Sewer: Public Sewer
- Water: City
- Utilities for property: Natural Gas Available, Electricity Available, Cable Available, Satellite Avail, High Speed Avail
Green energy
- Energy efficient items: Windows
Community & HOA
Community
- Subdivision: Berkeley
HOA
- Has HOA: No
Location
- Region: Denver
Financial & listing details
- Price per square foot: $556/sqft
- Annual tax amount: $1,809
- Date on market: 5/9/2026
- Listing terms: Cash,Conventional,FHA,VA Loan
- Electric utility on property: Yes
- Road surface type: Asphalt
Estimated market value
$465,400
$442,000 - $489,000
$2,087/mo
Price history
| Date | Event | Price |
|---|---|---|
| 8/17/2026 | Price change | $468,500-1.4%$556/sqft |
Source:  IRES as distributed by MLS GRID #1058696 Report a problem IRES as distributed by MLS GRID #1058696 Report a problem | ||
| 7/17/2026 | Price change | $475,000-2.8%$563/sqft |
Source: IRES as distributed by MLS GRID #1058696 Report a problem | ||
| 5/28/2026 | Price change | $488,500-2%$579/sqft |
Source: IRES as distributed by MLS GRID #1058696 Report a problem | ||
| 5/14/2026 | Listed for sale | $498,500$591/sqft |
Source: IRES as distributed by MLS GRID #1058696 Report a problem | ||
Public tax history
Tax history is unavailable.
Monthly payment
Est. payment
Payment breakdown
Explore the cost of this home by adjusting the details. Changes won't be saved.Climate risks
Neighborhood: Regis
Nearby schools
Schools provided by the listing agent
- Elementary: Beach Ct
- Middle: Skinner
- High: North
Source: IRES as distributed by MLS GRID. This data may not be complete. We recommend contacting the local school district to confirm school assignments for this home.


Similar homes
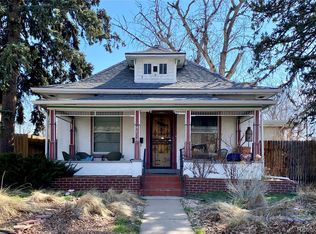
- $500,0002 bd1 ba1.1k sqft4850 Julian Street, Denver, CO 80221For Sale

 MLS ID #6234538, Kate Kazell, West and Main Homes Inc. REcolorado as distributed by MLS GRID
 - $400,0002 bd1 ba822 sqft4814 Irving Street, Denver, CO 80221For Sale
 MLS ID #8194447, Joe Seehusen, Compass - Denver. REcolorado as distributed by MLS GRID
 - $449,5003 bd1 ba1k sqft1735 W Burlington Pl, Denver, CO 80221For Sale

 MLS ID #1065719, Dale Pearson, RE/MAX of Boulder, Inc. IRES as distributed by MLS GRID
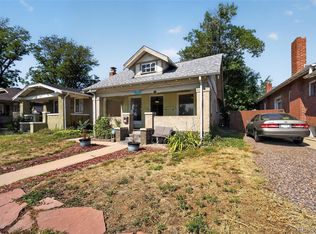
 - $439,9992 bd1 ba805 sqft4015 Federal Boulevard, Denver, CO 80211For Sale
 MLS ID #6693622, Idaly Lopez, Colorado Realty 4 Less, LLC. REcolorado as distributed by MLS GRID
 - $565,0003 bd1 ba1.1k sqft5141 Newton Street, Denver, CO 80221For SaleMLS ID #8695482, Robert Francis, West and Main Homes Inc. REcolorado as distributed by MLS GRID
- $598,0003 bd1 ba1.1k sqft4997 Green Court, Denver, CO 80221For SaleMLS ID #2608287, Amy Newman, Live.Laugh.Colorado. Real Estate Group. REcolorado as distributed by MLS GRID
- $439,9003 bd2 ba1.1k sqft4736 Vine Street, Denver, CO 80216For SaleMLS ID #7265912, Kenneth Crounse, Brokers Guild Homes. REcolorado as distributed by MLS GRID
- $560,0002 bd1 ba996 sqft3740 W Alice Place, Denver, CO 80211For SaleMLS ID #8600800, Alex Reber, Madison & Company Properties. REcolorado as distributed by MLS GRID
- $455,0002 bd1 ba960 sqft4784 Swadley Street, Wheat Ridge, CO 80033For SaleMLS ID #1828014, Jessica Thomas, Compass - Denver. REcolorado as distributed by MLS GRID
- $474,9002 bd1 ba1k sqft2616 N High Street, Denver, CO 80205For SaleMLS ID #4262708, David Ma, Signature Real Estate Corp.. REcolorado as distributed by MLS GRID
- $484,9003 bd1 ba1.1k sqft5550 Holland Drive, Arvada, CO 80002For SaleMLS ID #3467555, Monroe Henninger, Brix Real Estate LLC. REcolorado as distributed by MLS GRID
- $500,0003 bd2 ba1.2k sqft1247 N Stuart Street, Denver, CO 80204For SaleMLS ID #9811438, Ashley Tate, Thrive Real Estate Group. REcolorado as distributed by MLS GRID
- $465,0003 bd2 ba1.2k sqft2130 Hoyt Drive, Thornton, CO 80229For SaleMLS ID #3893476, Amanda Wier, Lunnon Realty. REcolorado as distributed by MLS GRID
- $382,0003 bd1 ba847 sqft4341 Steele Street, Denver, CO 80216For SaleMLS ID #2057983, Corby Williams, Rock Real Estate. REcolorado as distributed by MLS GRID
- $465,0003 bd2 ba1.2k sqft44 Julian Street, Denver, CO 80219For SaleMLS ID #7039472, Sonia Shakeshaft, RE/MAX Professionals. REcolorado as distributed by MLS GRID
- $469,0003 bd2 ba1.1k sqft1750 S Raritan St, Denver, CO 80223For SaleMLS ID #1065321, Chris Young, Harmony Brokers. IRES as distributed by MLS GRID
- $474,9002 bd2 ba1.2k sqft2030 E Martin Luther King Jr Boulevard, Denver, CO 80205For SaleMLS ID #5159051, Carrie Wernecke, Camber Realty, LTD. REcolorado as distributed by MLS GRID
- $525,0002 bd1 ba1k sqft2211 Hooker Street, Denver, CO 80211For SaleMLS ID #3872567, Lauren Eddy, West and Main Homes Inc. REcolorado as distributed by MLS GRID
- $424,9002 bd2 ba830 sqft624 Stuart Street, Denver, CO 80204For SaleMLS ID #4075387, Megan Rennich, Modern Collective Real Estate. REcolorado as distributed by MLS GRID
- $420,0003 bd2 ba1.2k sqft4448 Logan Street, Denver, CO 80216For SaleMLS ID #1658852, Olivia Zuncic, Berkshire Hathaway HomeServices Colorado, LLC - Highlands Ranch Real Estate. REcolorado as distributed by MLS GRID
