If you've been dreaming of a little more, this may be the place. A little more land and privacy. A little more room to create and grow. Set well back from a bucolic country road and surrounded by trees, 4811 Green Riley Road creates a world of peace and privacy. The wooded setting opens around the home to a sunny yard with space for gardens, outdoor projects, play, or simply enjoying the view. A wraparound front porch helps you enjoy slow mornings, while the open back deck is ready for grilling and welcoming friends. Inside, you'll find high ceilings and generously sized rooms. Hardwood floors in the living areas, crown molding throughout, and a wood-burning fireplace add warmth and character to the first floor. The kitchen features Dekton quartz countertops, a gracious island with pullout storage and seating, a large farmhouse sink, under-cabinet lighting, and a five-burner glass top range with convection and double-oven capabilities. French doors open directly from the abundant dining space to the back deck. The main floor primary suite includes a walk-in closet and private bath. A half bath with laundry hookups and additional storage is also located on the main level. Upstairs are two more large bedrooms and a full bath. On the finished top floor, a bonus space can become a craft room, den, home office, playroom, or whatever best fits your life. Attic storage beneath the eaves adds practical storage. Then there is the detached garage, a destination in its own right. The expansive workshop is wired and equipped with built-in workbenches and a sink, giving woodworkers, makers, mechanics, and serious hobbyists room to create. An attached potting shed and greenhouse make it easy to start seedlings, tend plants, and extend the growing season. Above the garage, an unfinished upper level provides valuable project or storage space. Private country living does not mean giving up convenience. Downtown Hillsborough is less than 15 minutes away, downtown Durham is approximately 30 minutes away, and RDU International Airport is about a 40-minute drive. Ready for its next chapter, this home is waiting for your improvements, personal touches, and a little elbow grease to bring it back to life. Bring your garden plans, your projects, and your imagination. There is room for all of it here.
For sale
$450,000
4811 Green Riley Rd, Rougemont, NC 27572
3beds
2,391sqft
Single Family Residence
Built in 1995
3.5 Acres Lot
$440,000 Zestimate®
$188/sqft
$-- HOA
What's special
High ceilingsWraparound front porchWood-burning fireplaceCrown molding throughoutSurrounded by treesLarge farmhouse sinkUnder-cabinet lighting
- 19 hours
- 347
- 53
Zillow last checked:
Listing updated:
Listed by:
Meighan Carmichael 919-590-8059,
Hillsborough RE Group LLC
Source: Doorify MLS,MLS#: 10194895
Facts & features
Interior
Bedrooms & bathrooms
- Bedrooms: 3
- Bathrooms: 3
- Full bathrooms: 2
- 1/2 bathrooms: 1
- Main level bedrooms: 1
Primary bedroom
- Level: Main
- Area: 259 Square Feet
- Dimensions: 18.5 x 14.0
Bedroom 2
- Level: Second
- Area: 204.1 Square Feet
- Dimensions: 15.7 x 13.0
Bedroom 3
- Level: Second
- Area: 202.16 Square Feet
- Dimensions: 15.2 x 13.3
Primary bathroom
- Level: Main
- Area: 54 Square Feet
- Dimensions: 9.0 x 6.0
Bathroom 2
- Description: half bathroom & laundry room
- Level: Main
- Area: 99.6 Square Feet
- Dimensions: 12.0 x 8.3
Bathroom 3
- Level: Second
- Area: 93.44 Square Feet
- Dimensions: 12.8 x 7.3
Family room
- Description: Flex Space
- Level: Third
- Area: 351.45 Square Feet
- Dimensions: 21.3 x 16.5
Kitchen
- Level: Main
- Area: 179.8 Square Feet
- Dimensions: 15.5 x 11.6
Living room
- Level: Main
- Area: 275.9 Square Feet
- Dimensions: 17.8 x 15.5
Heating
- Electric, Fireplace(s)
Cooling
- Central Air, Ceiling Fan(s), Electric
Appliances
- Included: Dishwasher, Electric Oven, Electric Range, Electric Water Heater, Microwave, Oven, Water Heater
- Laundry: In Bathroom, Electric Dryer Hookup, Inside, Main Level, Washer Hookup
Features
- Ceiling Fan(s), Crown Molding, High Ceilings, Kitchen Island, Primary Downstairs, Storage, Walk-In Closet(s), Shower Only, Bathtub/Shower Combination, Quartz Counters, Room Over Garage
- Flooring: Carpet, Hardwood
- Number of fireplaces: 1
- Fireplace features: Heatilator, Living Room, Wood Burning
Interior area
- Total structure area: 2,391
- Total interior livable area: 2,391 sqft
- Finished area above ground: 2,391
- Finished area below ground: 0
Property
Parking
- Total spaces: 6
- Parking features: Detached, Driveway, Garage Faces Side, Garage, Gravel, Private, Workshop in Garage
- Garage spaces: 1
- Uncovered spaces: 5
Features
- Levels: Tri-Level
- Stories: 3
- Patio & porch: Covered, Front Porch, Wrap Around
- Exterior features: Garden, Private Yard, Rain Gutters
- Fencing: None
- Has view: Yes
- View description: Trees/Woods
Lot
- Size: 3.5 Acres
- Features: Back Yard, Front Yard, Garden, Many Trees, Private, Wooded, Hardwood Trees, Partially Cleared
- Residential vegetation: Wooded
Details
- Additional structures: Garage(s), Greenhouse
- Parcel number: 9898246330
- Zoning: R1
- Special conditions: Standard
Construction
Type & style
- Home type: SingleFamily
- Architectural style: Farmhouse
- Property subtype: Single Family Residence
Materials
- Cedar
- Foundation: Block, Permanent, Crawlspace
- Roof: Architectural Shingle
Condition
- New construction: No
- Year built: 1995
Utilities & green energy
- Sewer: Septic Tank
- Water: Well
- Utilities for property: Electricity Connected, Septic Connected
Community & HOA
Community
- Security: Smoke Detector(s)
- Subdivision: Little River Acres
HOA
- Has HOA: No
Location
- Region: Rougemont
Financial & listing details
- Price per square foot: $188/sqft
- Tax assessed value: $302,500
- Annual tax amount: $2,392
- Date on market: 9/25/2026
- Listing agreement: Exclusive Right To Sell
- Listing terms: Cash,Conventional
Estimated market value
$440,000
$418,000 - $462,000
$2,139/mo
Price history
| Date | Event | Price |
|---|---|---|
| 9/25/2026 | Listed for sale | $450,000+94%$188/sqft |
Source:  Doorify MLS #10194895 Report a problem Doorify MLS #10194895 Report a problem | ||
| 7/20/2001 | Sold | $232,000$97/sqft |
Source: Public Record Report a problem | ||
Public tax history
| Year | Property taxes | Tax assessment |
|---|---|---|
| 2025 | $2,231 -7.9% | $302,500 +24.1% |
| 2024 | $2,421 +2.7% | $243,700 |
| 2023 | $2,358 +1.5% | $243,700 |
| 2022 | $2,323 +1.3% | $243,700 |
| 2021 | $2,293 +5.2% | $243,700 +10.9% |
| 2020 | $2,179 | $219,700 |
| 2018 | $2,179 | $219,700 |
| 2017 | -- | $219,700 -14.5% |
| 2016 | $2,470 | $256,903 |
| 2015 | $2,470 +0.8% | $256,903 |
| 2014 | $2,450 | $256,903 |
| 2013 | -- | $256,903 |
| 2012 | -- | $256,903 |
| 2011 | -- | $256,903 |
| 2010 | -- | $256,903 |
| 2009 | -- | $256,903 +17.8% |
| 2008 | $2,181 +5.1% | $218,056 |
| 2007 | $2,076 +6.5% | $218,056 |
| 2006 | $1,948 | $218,056 |
| 2005 | $1,948 +10.4% | $218,056 +16.1% |
| 2004 | $1,764 +5.6% | $187,791 |
| 2003 | $1,671 +1.7% | $187,791 |
| 2002 | $1,643 | $187,791 |
| 2001 | -- | $187,791 +13.6% |
| 2000 | $1,613 | $165,301 |
Find assessor info on the county website
Monthly payment
Est. payment
Payment breakdown
Explore the cost of this home by adjusting the details. Changes won't be saved.Climate risks
Neighborhood: 27572
Nearby schools
Schools provided by the listing agent
- Elementary: Orange - Pathways Elementary
- Middle: Orange - Orange Middle
- High: Orange - Orange High
Source: Doorify MLS. This data may not be complete. We recommend contacting the local school district to confirm school assignments for this home.
Similar homes
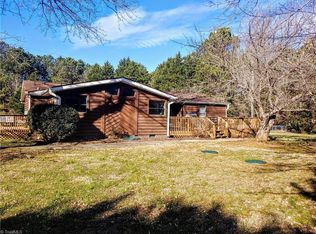
- $500,0003 bd2 ba2k sqft4592 Boogaboo Trl, Rougemont, NC 27572For Sale
 MLS ID #10195053, Jana Elaine Murdock Doherty. Doorify MLS
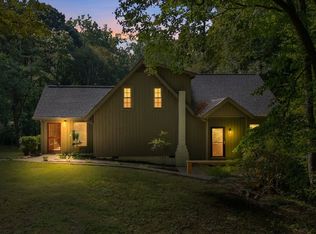
 - $475,0004 bd3 ba2.9k sqft4739 Wild Azalea Pl, Rougemont, NC 27572For Sale
 MLS ID #10152810, Stacy Slone. Doorify MLS
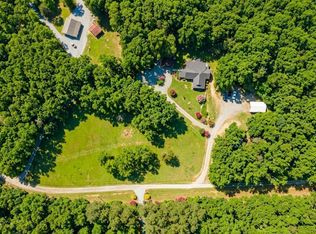
 - $418,5005 bd3 ba2.8k sqft79 Taylor St, Timberlake, NC 27583For Sale
 MLS ID #73472, Nathan White. Southern Piedmont Land & Lake AOR
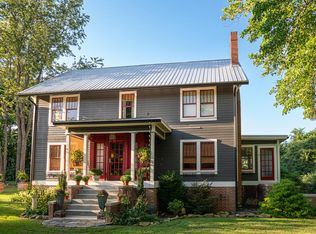
 - $480,0003 bd2 ba2.4k sqft408 Lake Winds Trl, Rougemont, NC 27572For Sale
 MLS ID #10175048, Mike Ellis. Doorify MLS
 - $450,0003 bd3 ba2k sqft138 Ann Dr, Timberlake, NC 27583For SaleMLS ID #10192125, Vance Blackwell Blackwell. Doorify MLS
- $359,9003 bd2 ba1.4k sqft63 Springview Dr, Timberlake, NC 27583For SaleMLS ID #10195007, Dan Carlton. Doorify MLS
- $335,0003 bd2 ba1.4k sqft62 Red Berry Holly Ln, Hillsborough, NC 27541For SaleMLS ID #10194319, Anna Hester Martin. Doorify MLS
- $385,0003 bd2 ba1.7k sqft2023 Milton Rd, Durham, NC 27712For SaleMLS ID #10194267, Jeanette Hussey. Doorify MLS
- $499,9003 bd3 ba2.3k sqft533 Birdsong Ln, Hurdle Mills, NC 27541For SaleMLS ID #10187332, Ashley Burgess. Doorify MLS
- $360,0003 bd2 ba1.4k sqft41 Foxcroft Dr, Timberlake, NC 27583For SaleMLS ID #10194122, Joy Weaver Neems. Doorify MLS
- $460,0003 bd2 ba1.8k sqft200 Sawmill Rd, Cedar Grove, NC 27231For SaleMLS ID #10152311, Robbin Taylor-Hall. Doorify MLS
- $419,9003 bd3 ba1.9k sqft3722 Krystle Ct, Hillsborough, NC 27278For SaleMLS ID #10185153, Brooke Fulford. Doorify MLS
- $389,9003 bd3 ba2.1k sqft325 Water Front Ln, Timberlake, NC 27583For SaleMLS ID #10190100, Jeane Bargo. Doorify MLS
- $532,0003 bd4 ba3.1k sqft400 Shetland Rd, Rougemont, NC 27572For SaleMLS ID #10178045, Lisa B Borer. Doorify MLS
- $665,0004 bd3 ba2.3k sqft7048 Curdsand Way, Rougemont, NC 27572For SaleMLS ID #10175158, Alison Miller. Doorify MLS
- $425,0004 bd2 ba2.3k sqft3102 Little River Dr, Hillsborough, NC 27278For SaleMLS ID #10178597, Leigh Ann Rasberry. Doorify MLS
- $449,0003 bd2 ba2.3k sqft603 Snow Hill Rd, Durham, NC 27712For SaleMLS ID #10191138, Christian Rasberry. Doorify MLS
- $434,9003 bd3 ba2.1k sqft118 Laurston Ct, Durham, NC 27712For SaleMLS ID #10181718, Galen Durant. Doorify MLS
- $370,0002 bd2 ba1.6k sqft9999 Carolina #57, Rougemont, NC 27572For SaleMLS ID #10171317, Jessica Vines. Doorify MLS
- $390,0003 bd3 ba1.9k sqft51 Water Front Ln, Timberlake, NC 27583For SaleMLS ID #10174214, Victoria Lee Holmes. Doorify MLS
