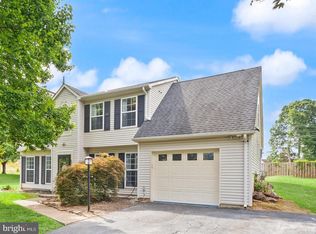
Freshly painted and featuring brand-new carpeting, this spacious home offers nearly 3,000 square feet of living space in a highly desirable location just minutes from Potomac Mills, Stonebridge at Potomac Town Center, and the Historic Occoquan District. This beautifully expanded two-story home with a finished basement features 4 bedrooms, 2 full baths, and 1 half bath. The functional layout is filled with natural light and includes a charming bay window, generous living spaces, and plenty of room for everyday living and entertaining. Enjoy outdoor living with a deck overlooking the large backyard complete with a storage shed—perfect for entertaining, gardening, or future enhancements. Additional highlights include a 1-car garage, 2-car driveway, and HVAC replaced approximately 5 years ago. With fresh updates already completed and solid bones throughout, this home presents an outstanding opportunity for buyers seeking space, location, and the ability to add long-term value.
Under contract
Price cut: $21K (6/5)
$529,000
4812 Kentbury Ct, Woodbridge, VA 22193
4beds
2,684sqft
:
Get pre-qualified$3,293/mo
Single Family Residence
Built in 1973
9,099 Square Feet Lot
$-- Zestimate®
$197/sqft
$-- HOA
What's special
Brand-new carpetingStorage shedGenerous living spacesFreshly paintedLarge backyardCharming bay window
- 70 days |
- 141 |
- 3 |
Zillow last checked:
Listing updated:
Listed by:
Matt Benson 703-200-4956,
Paul Wesley Real Estate 7032822709
Source: Bright MLS,MLS#: VAPW2120088
Facts & features
Interior
Bedrooms & bathrooms
- Bedrooms: 4
- Bathrooms: 3
- Full bathrooms: 2
- 1/2 bathrooms: 1
Basement
- Area: 1415
Heating
- Forced Air, Electric
Cooling
- Central Air, Electric
Appliances
- Included: Dishwasher, Disposal, Dryer, Exhaust Fan, Oven/Range - Electric, Refrigerator, Cooktop, Washer, Electric Water Heater
Features
- Basement: Finished
- Number of fireplaces: 1
Interior area
- Total structure area: 2,968
- Total interior livable area: 2,684 sqft
- Finished area above ground: 1,553
- Finished area below ground: 1,131
Property
Parking
- Total spaces: 1
- Parking features: Garage Faces Front, Attached, Driveway
- Attached garage spaces: 1
- Has uncovered spaces: Yes
Accessibility
- Accessibility features: None
Features
- Levels: Bi-Level,Two
- Stories: 2
- Pool features: None
Lot
- Size: 9,099 Square Feet
Details
- Additional structures: Above Grade, Below Grade
- Parcel number: 8192069802
- Zoning: RPC
- Special conditions: Standard
Construction
Type & style
- Home type: SingleFamily
- Property subtype: Single Family Residence
Materials
- Combination
- Foundation: Other
Condition
- Very Good
- New construction: No
- Year built: 1973
Utilities & green energy
- Sewer: Public Sewer
- Water: Public
Community & HOA
Community
- Subdivision: Dale City
HOA
- Has HOA: No
Location
- Region: Woodbridge
Financial & listing details
- Price per square foot: $197/sqft
- Tax assessed value: $548,900
- Annual tax amount: $5,290
- Date on market: 5/15/2026
- Listing agreement: Exclusive Right To Sell
- Listing terms: Conventional,FHA,VA Loan,VHDA
- Ownership: Fee Simple
Estimated market value
Not available
Estimated sales range
Not available
$2,882/mo
Price history
| Date | Event | Price |
|---|---|---|
| 6/18/2026 | Contingent | $529,000$197/sqft |
Source:  Bright MLS #VAPW2120088 Report a problem Bright MLS #VAPW2120088 Report a problem | ||
| 6/5/2026 | Price change | $529,000-3.8%$197/sqft |
Source: Bright MLS #VAPW2120088 Report a problem | ||
| 5/15/2026 | Listed for sale | $549,9500%$205/sqft |
Source: Bright MLS #VAPW2120088 Report a problem | ||
| 4/13/2026 | Listing removed | $549,990$205/sqft |
Source: Bright MLS #VAPW2110718 Report a problem | ||
| 3/5/2026 | Price change | $549,990-1.8%$205/sqft |
Source: Bright MLS #VAPW2110718 Report a problem | ||
| 1/22/2026 | Listed for sale | $560,000+67.2%$209/sqft |
Source: Bright MLS #VAPW2110718 Report a problem | ||
| 10/2/2007 | Sold | $335,000+149.1%$125/sqft |
Source: Public Record Report a problem | ||
| 1/13/1998 | Sold | $134,500$50/sqft |
Source: Public Record Report a problem | ||
Public tax history
| Year | Property taxes | Tax assessment |
|---|---|---|
| 2025 | $5,169 +4.4% | $527,200 +5.9% |
| 2024 | $4,950 +3.7% | $497,700 +8.5% |
| 2023 | $4,773 -6.6% | $458,700 +1.6% |
| 2022 | $5,112 +7.8% | $451,300 +16.6% |
| 2021 | $4,742 +5.3% | $386,900 +6.3% |
| 2020 | $4,506 +110.5% | $364,100 +2.7% |
| 2019 | $2,140 -46.7% | $354,500 +6.5% |
| 2018 | $4,019 +5.1% | $332,800 +5% |
| 2017 | $3,825 -2.5% | $317,000 -0.7% |
| 2016 | $3,925 +10.7% | $319,300 +6.5% |
| 2015 | $3,546 | $299,900 +6.5% |
| 2014 | $3,546 | $281,500 +15.4% |
| 2013 | -- | $244,000 +8.9% |
| 2012 | -- | $224,100 +16.6% |
| 2010 | -- | $192,200 +7.9% |
| 2009 | -- | $178,100 -45% |
| 2008 | -- | $323,800 -18.4% |
| 2007 | -- | $396,700 -9.5% |
| 2006 | -- | $438,500 +30.9% |
| 2005 | -- | $335,000 +25.1% |
| 2004 | -- | $267,800 +41% |
| 2003 | -- | $189,900 +19.8% |
| 2002 | -- | $158,500 +17.1% |
| 2001 | -- | $135,300 |
Find assessor info on the county website
Monthly payment
Est. payment
Payment breakdown
Explore the cost of this home by adjusting the details. Changes won't be saved.Climate risks
Neighborhood: Dale City
Nearby schools
GreatSchools rating
- 8/10Springwoods Elementary SchoolGrades: PK-5Distance: 2.1 mi
- 4/10Stuart M. Beville Middle SchoolGrades: 6-8Distance: 0.3 mi
- 3/10Gar-Field High SchoolGrades: PK,9-12Distance: 2.8 mi
Schools provided by the listing agent
- District: Prince William County Public Schools
Source: Bright MLS. This data may not be complete. We recommend contacting the local school district to confirm school assignments for this home.
- $446,4004 bd2 ba1.1k sqft4814 Kentbury Ct, Woodbridge, VA 22193Off Market
- $546,3005 bd3 ba2.2k sqft4810 Kentbury Ct, Woodbridge, VA 22193Off Market
- $446,3004 bd-- ba1.1k sqft4803 Kellogg Dr, Woodbridge, VA 22193Off Market
- $518,4004 bd3 ba1.7k sqft4816 Kentbury Ct, Woodbridge, VA 22193Off Market
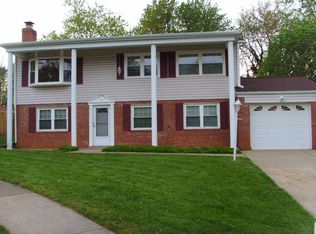
- $544,3005 bd3 ba1.1k sqft13400 Kenbury Dr, Woodbridge, VA 22193Off Market
- $350,0003 bd2 ba1.1k sqft4805 Kellogg Dr, Woodbridge, VA 22193Sold
- $511,1004 bd3 ba2.1k sqft4813 Kentbury Ct, Woodbridge, VA 22193Off Market
- $489,9004 bd2 ba1.3k sqft4811 Kentbury Ct, Woodbridge, VA 22193Off Market
A local agent can set up tours, give advice and negotiate with sellers.
Similar homes
- $529,9994 bd2 ba1.7k sqft4203 Eldorado Dr, Woodbridge, VA 22193For Sale
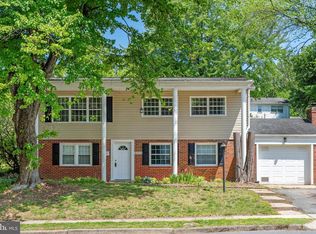
 MLS ID #VAPW2120246, Autumn Smith, Samson Properties. Bright MLS
 - $514,9904 bd4 ba2.2k sqft4002 Forge Dr, Woodbridge, VA 22193For Sale
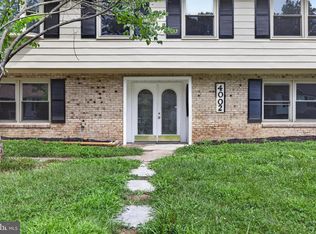 MLS ID #VAPW2114348, Farrukh Bhuiyan, Samson Properties. Bright MLS
 - $675,0004 bd3 ba2.2k sqft13101 Kurtz Rd, Woodbridge, VA 22193For Sale
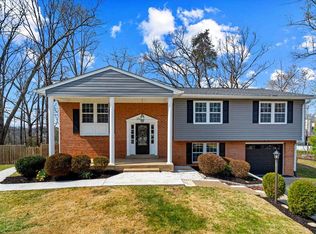 MLS ID #VAPW2115638, Carmen Chomchird, Weichert, REALTORS. Bright MLS
 - $549,0003 bd3 ba1.6k sqft5793 Rockcliff Ln, Woodbridge, VA 22193For Sale
 MLS ID #VAPW2123454, Tracy Chandler, Berkshire Hathaway HomeServices PenFed Realty. Bright MLS
 - $549,9004 bd3 ba2.3k sqft16210 Sheffield Dr, Dumfries, VA 22025For SaleMLS ID #VAPW2124652, Matt Kitchen, LPT Realty, LLC. Bright MLS
- $425,0003 bd4 ba2.1k sqft4396 Ensbrook Ln, Woodbridge, VA 22193For SaleMLS ID #VAPW2114988, Chris Craddock, EXP Realty, LLC. Bright MLS
- $569,0005 bd3 ba2.5k sqft14209 Essex Dr, Woodbridge, VA 22191For SaleMLS ID #VAPW2122276, Quazi Rashid, Smart Realty, LLC. Bright MLS
- $543,0003 bd2 ba1.7k sqft2208 Emporia St, Woodbridge, VA 22191For SaleMLS ID #VAPW2123790, Amber Shull, RE/MAX Gateway. Bright MLS
- $525,0004 bd3 ba2.4k sqft6675 Oakwood Cir, Indian Head, MD 20640For SaleMLS ID #MDCH2056896, Wemmy Collins, Redfin Corp. Bright MLS
- $599,0004 bd3 ba1.7k sqft11858 Mohican Rd, Woodbridge, VA 22192For SaleMLS ID #VAPW2120012, Lisa Berry, River Fox Realty, LLC. Bright MLS
- $502,5504 bd4 ba2k sqft12418 Eden Ln, Woodbridge, VA 22192For SaleMLS ID #VAPW2120380, Teresa Maloney, Samson Properties. Bright MLS
- $619,0004 bd3 ba2.8k sqft4497 Peach Ct, Dumfries, VA 22025For SaleMLS ID #VAPW2121816, Laura Lamb, Samson Properties. Bright MLS
- $425,0003 bd4 ba1.7k sqft5313 Qualey Pl, Woodbridge, VA 22193For SaleMLS ID #VAPW2122562, Darren Keese-Burton, Samson Properties. Bright MLS
- $665,0004 bd2 ba2.5k sqft12023 Torrey Pine Ct, Woodbridge, VA 22192For SaleMLS ID #VAPW2124520, Nalinrat Pienthumdee, Keller Williams Realty. Bright MLS
- $599,9004 bd3 ba1.8k sqft3998 Hidden Valley Ct, Dumfries, VA 22025For SaleMLS ID #VAPW2118854, Jon Ridgeway, Berkshire Hathaway HomeServices PenFed Realty. Bright MLS
- $525,0003 bd2 ba1.6k sqft18301 Cabin Rd, Triangle, VA 22172For SaleMLS ID #VAPW2124326, Laurie Falk, The Hogan Group Real Estate. Bright MLS
- $524,9004 bd4 ba2.4k sqft183 Choptank Rd, Stafford, VA 22556For SaleMLS ID #VAST2051758, Mike Unruh, Keller Williams Capital Properties. Bright MLS
- $600,0004 bd2 ba2.1k sqft10829 Moore Dr, Manassas, VA 20111For SaleMLS ID #VAPW2121148, Frances Bissett, Samson Properties. Bright MLS
- $575,0005 bd4 ba2.6k sqft1211 Richmond Dr, Stafford, VA 22554For SaleMLS ID #VAST2051934, Shannon Aslett, EXP Realty, LLC. Bright MLS
- $648,0005 bd4 ba2.8k sqft16106 Benedict Ct, Woodbridge, VA 22191For SaleMLS ID #VAPW2120174, Missy Bell, Long & Foster Real Estate, Inc.. Bright MLS
