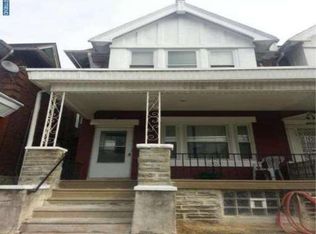
Welcome home to this charming property nestled in a wonderful neighborhood! This well-loved home offers 3 bedrooms and 3 full bathrooms, with a finished basement that provides versatile space for entertainment or an additional living area. The basement is complete with its own full bathroom, an upright freezer, refrigerator, and plenty of convenient storage. Throughout the home, you'll find ample storage, including a delightful cedar closet, and a brand new water heater for added peace of mind. Step outside to the deck off the kitchen, perfect for entertaining friends and family, or unwind on the front porch with your morning coffee. Ideally located near Broad St. and Roosevelt Blvd., with easy access to I-95 and I-76, plus the Broad St. Line just minutes away, this home offers unbeatable convenience. This is a fantastic opportunity for first-time homebuyers ready to build equity and make this house their own, or for investors looking to expand their portfolio. Don't wait, schedule your showing today and see everything this lovely home has to offer!
Under contract
Price cut: $10K (7/18)
$189,000
4813 N 13th St, Philadelphia, PA 19141
3beds
1,590sqft
Single Family Residence
Built in 1935
1,638 Square Feet Lot
$184,600 Zestimate®
$119/sqft
$-- HOA
What's special
Finished basementPlenty of convenient storageBrand new water heaterDelightful cedar closet
- 96 days
- 28
- 3
Zillow last checked:
Listing updated:
Listed by:
Jay Edwards 267-808-2653,
OCF Realty LLC - Philadelphia (215) 735-7368
Source: Bright MLS,MLS#: PAPH2638902
Facts & features
Interior
Bedrooms & bathrooms
- Bedrooms: 3
- Bathrooms: 3
- Full bathrooms: 3
- Main level bathrooms: 1
Basement
- Area: 0
Heating
- Radiator, Natural Gas
Cooling
- Ceiling Fan(s), Window Unit(s)
Appliances
- Included: Extra Refrigerator/Freezer, Gas Water Heater
Features
- Cedar Closet(s)
- Flooring: Hardwood, Wood
- Basement: Finished
- Has fireplace: No
Interior area
- Total structure area: 1,590
- Total interior livable area: 1,590 sqft
- Finished area above ground: 1,590
- Finished area below ground: 0
Property
Parking
- Parking features: On Street
- Has uncovered spaces: Yes
Accessibility
- Accessibility features: 2+ Access Exits
Features
- Levels: Two
- Stories: 2
- Patio & porch: Deck
- Pool features: None
Lot
- Size: 1,638 Square Feet
Details
- Additional structures: Above Grade, Below Grade
- Parcel number: 491503500
- Zoning: RSA3
- Special conditions: Standard
Construction
Type & style
- Home type: SingleFamily
- Architectural style: Traditional
- Property subtype: Single Family Residence
- Attached to another structure: Yes
Materials
- Masonry
- Foundation: Brick/Mortar
Condition
- Good,Very Good
- New construction: No
- Year built: 1935
Utilities & green energy
- Electric: 200+ Amp Service
- Sewer: Public Sewer
- Water: Public
Community & HOA
Community
- Subdivision: Logan
HOA
- Has HOA: No
Location
- Region: Philadelphia
- Municipality: PHILADELPHIA
Financial & listing details
- Price per square foot: $119/sqft
- Tax assessed value: $76,500
- Annual tax amount: $1,070
- Date on market: 7/1/2026
- Listing agreement: Exclusive Agency
- Listing terms: Cash,Conventional,FHA,FHA 203(b)
- Inclusions: All Appliances As Is, Washer And Dryer As Is, Window A / C Units As Is, Television As Is
- Exclusions: N / A
- Ownership: Fee Simple
Estimated market value
$184,600
$175,000 - $194,000
$2,312/mo
Price history
| Date | Event | Price |
|---|---|---|
| 7/28/2026 | Contingent | $189,000$119/sqft |
Source:  Bright MLS #PAPH2638902 Report a problem Bright MLS #PAPH2638902 Report a problem | ||
| 7/18/2026 | Price change | $189,000-5%$119/sqft |
Source: Bright MLS #PAPH2638902 Report a problem | ||
| 7/1/2026 | Listed for sale | $199,000$125/sqft |
Source: Bright MLS #PAPH2638902 Report a problem | ||
Public tax history
| Year | Property taxes | Tax assessment |
|---|---|---|
| 2025 | $2,375 +121.8% | $169,700 +24.5% |
| 2024 | $1,071 | $136,300 |
| 2023 | $1,071 | $136,300 |
| 2022 | $1,071 | -- |
| 2021 | $1,071 -15.9% | -- |
| 2018 | $1,274 +19% | -- |
| 2017 | $1,071 | -- |
| 2016 | $1,071 | -- |
| 2015 | $1,071 | -- |
| 2014 | $1,071 +4.5% | $86,300 +957.6% |
| 2012 | $1,025 | $8,160 |
| 2011 | -- | $8,160 |
| 2010 | -- | $8,160 |
| 2009 | -- | $8,160 |
| 2008 | -- | $8,160 |
| 2007 | -- | $8,160 |
| 2006 | -- | $8,160 |
| 2005 | -- | $8,160 +8.1% |
| 2004 | -- | $7,552 -6.3% |
| 2003 | -- | $8,064 +11.5% |
| 2002 | -- | $7,232 +16.5% |
| 2000 | -- | $6,208 |
| 1999 | -- | $6,208 |
Find assessor info on the county website
Monthly payment
Est. payment
Payment breakdown
Explore the cost of this home by adjusting the details. Changes won't be saved.Climate risks
Neighborhood: Logan
Nearby schools
Similar homes
- $169,0003 bd1 ba1.2k sqft5219 N 11th St, Philadelphia, PA 19141For Sale
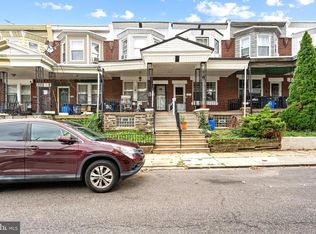
 MLS ID #PAPH2660894, Dylan Collie, KW Empower. Bright MLS
 - $215,0003 bd3 ba1.3k sqft4843 A St, Philadelphia, PA 19120For Sale
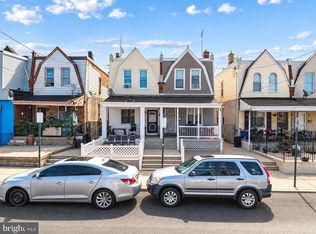 MLS ID #PAPH2670608, Darwin Laureano, OCF Realty LLC - Philadelphia. Bright MLS
 - $232,0003 bd2 ba1.5k sqft1653 W Mentor St, Philadelphia, PA 19141For Sale
 MLS ID #PAPH2648904, Dawn Wilson, Real of Pennsylvania. Bright MLS
 - $224,9004 bd2 ba2.2k sqft59 W Logan St, Philadelphia, PA 19144For Sale
 MLS ID #PAPH2662332, Laura DiPillo, RE/MAX Centre Realtors. Bright MLS
 - $219,7775 bd2 ba1.7k sqft1210 Haworth St, Philadelphia, PA 19124For SaleMLS ID #PAPH2671334, Michael Fingerman, HomeSmart Realty Advisors. Bright MLS
- $250,0003 bd3 ba1k sqft5640 N Warnock St, Philadelphia, PA 19141For SaleMLS ID #PAPH2636214, Farrah Robinson, Keller Williams Real Estate-Blue Bell. Bright MLS
- $180,0004 bd1 ba1.3k sqft6316 Cherokee St, Philadelphia, PA 19144For SaleMLS ID #PAPH2661830, Miriam Mosquera-Martinez, Elfant Wissahickon-Chestnut Hill. Bright MLS
- $200,0003 bd1 ba1k sqft3902 Elsinore St, Philadelphia, PA 19124For SaleMLS ID #PAPH2631286, Vu Le, Keller Williams Real Estate Tri-County. Bright MLS
- $185,0005 bd2 ba1.4k sqft667 Rose St, Yeadon, PA 19050For SaleMLS ID #PADE2124580, Michael Fingerman, HomeSmart Realty Advisors. Bright MLS
- $185,0003 bd1 ba1.4k sqft2617 S 76th St, Philadelphia, PA 19153For SaleMLS ID #PAPH2619624, Mr. Matt Dadich, EXP Realty, LLC. Bright MLS
- $184,9503 bd1 ba1.2k sqft7238 Ditman St, Philadelphia, PA 19135For SaleMLS ID #PAPH2593066, Mike Cirillo, Better Homes Realty Group. Bright MLS
- $203,0003 bd2 ba1.2k sqft6764 Hegerman St, Philadelphia, PA 19135For SaleMLS ID #PAPH2644292, Tanisha Heath, Fowler and Co. Bright MLS
- $185,0003 bd1 ba1k sqft1723 Sigel St, Philadelphia, PA 19145For SaleMLS ID #PAPH2646822, Darwin Laureano, OCF Realty LLC - Philadelphia. Bright MLS
- $140,0006 bd2 ba1.9k sqft1958 Rowan St, Philadelphia, PA 19140For SaleMLS ID #PAPH2669232, ERIC Dvotsky, BHHS Fox & Roach-Center City Walnut. Bright MLS
- $269,9004 bd3 ba1.5k sqft5931 Castor Ave, Philadelphia, PA 19149For SaleMLS ID #PAPH2673834, Dennis Britto, HomeSmart Realty Advisors. Bright MLS
- $139,9003 bd1 ba1.1k sqft1023 N 32nd St, Camden, NJ 08105For SaleMLS ID #NJCD2127986, Patrick Gorman, Keller Williams - Main Street. Bright MLS
- $200,0003 bd1 ba1.6k sqft2046 E Ontario St, Philadelphia, PA 19134For SaleMLS ID #PAPH2549402, Yolimar Lopez, Honest Real Estate. Bright MLS
- $220,0003 bd1 ba1.3k sqft5346 Large St, Philadelphia, PA 19124For SaleMLS ID #PAPH2655864, Tam (Tammi) D'Angelo, BHHS Fox & Roach-Center City Walnut. Bright MLS
- $280,0003 bd1 ba1.5k sqft302 Boyer Rd, Cheltenham, PA 19012For SaleMLS ID #PAMC2195472, Larry Minsky, Keller Williams Real Estate - Newtown. Bright MLS
- $179,0003 bd2 ba1.5k sqft970 Macdade Blvd, Yeadon, PA 19050For SaleMLS ID #PADE2119158, Mr. Derek Greene, The Greene Realty Group. Bright MLS
