Welcome home to this inviting two-story home featuring 3 bedrooms, 3.5 bathrooms, and a finished walkout lower level with an additional 462 sq ft of living space. The main level offers an open kitchen with stainless steel appliances and a breakfast bar overlooking the living and dining areas. The spacious primary suite features dual closets and a private ensuite with a tub/shower. Enjoy outdoor living on two maintenance-free Trex decks overlooking the semi-private lot. The finished lower-level family room provides flexible space for entertaining, relaxing, or hobbies. The spacious attached 2-car garage features a built-in workbench and bonus shelving for all your storage needs. Recent updates include a new roof in 2025 and HVAC in 2021. Great location with convenient access to area amenities, shopping, dining, parks, and more!
Offer-show
$475,000
4818 Dream Ln, Madison, WI 53718
3beds
2,082sqft
Single Family Residence
Built in 2004
8,712 Square Feet Lot
$476,900 Zestimate®
$228/sqft
$-- HOA
What's special
- --
- on Zillow
- 62
- views
- 0
- saves
Zillow last checked:
Listing updated:
Listed by:
Kaitlin Solomon,
MHB Real Estate,
Autumn Garrigan,
MHB Real Estate
Source: SCWMLS,MLS#: 2032776
Facts & features
Interior
Bedrooms & bathrooms
- Bedrooms: 3
- Bathrooms: 4
- Full bathrooms: 3
- 1/2 bathrooms: 1
- Main level bathrooms: 1
Primary bedroom
- Level: Upper
- Area: 168
- Dimensions: 14 x 12
Bedroom 2
- Level: Upper
- Area: 99
- Dimensions: 11 x 9
Bedroom 3
- Level: Upper
- Area: 99
- Dimensions: 11 x 9
Dining room
- Level: Main
- Area: 117
- Dimensions: 13 x 9
Kitchen
- Features: Breakfast Bar, Dishwasher, Disposal, Microwave, Pantry, Range/Oven, Refrigerator
- Level: Main
- Area: 130
- Dimensions: 13 x 10
Living room
- Level: Main
- Area: 330
- Dimensions: 22 x 15
Heating
- Forced Air
Cooling
- Central Air
Appliances
- Included: Water Softener Included
- Laundry: Upper Level
Features
- At Least 1 tub, Rec Room
- Basement: Full,Full Size Windows/Exposed,Walk-Out Access,Finished
- Has fireplace: Yes
- Fireplace features: Gas
Interior area
- Total structure area: 2,082
- Total interior livable area: 2,082 sqft
- Finished area above ground: 1,620
Property
Parking
- Total spaces: 2
- Parking features: 2 car, Attached
- Attached garage spaces: 2
- Has uncovered spaces: Yes
Features
- Levels: Two
- Stories: 2
- Patio & porch: Deck, Patio
- Fencing: Fenced
Lot
- Size: 8,712 Square Feet
- Dimensions: 68X129.55
Details
- Parcel number: 071035205155
- Zoning: Res
Construction
Type & style
- Home type: SingleFamily
- Architectural style: Contemporary
- Property subtype: Single Family Residence
Materials
- Vinyl Siding, Brick
Condition
- Year built: 2004
Utilities & green energy
- Sewer: Public Sewer
- Water: Public
- Utilities for property: Cable Available
Community & HOA
Community
- Subdivision: Siggel Grove
Location
- Region: Madison
Financial & listing details
- Price per square foot: $228/sqft
- Tax assessed value: $468,500
- Annual tax amount: $8,204
- Date on market: 9/16/2026
- Inclusions: Kitchen refrigerator, range/oven, dishwasher, microwave, all window coverings/blinds, washer & dryer, Deck Umbrella, LR TV wall mount, wall reading lights in front bedroom
- Exclusions: Seller's personal property, Ring alarm system to include base, cameras and sensors, Garage bike racks
Estimated market value
$476,900
$453,000 - $501,000
$3,066/mo
Price history
| Date | Event | Price |
|---|---|---|
| 9/16/2026 | Listed for sale | $475,000+77.2%$228/sqft |
Source: SCWMLS #2032776 Report a problem | ||
| 6/24/2016 | Sold | $268,000-0.7%$129/sqft |
Source: SCWMLS #1769660 Report a problem | ||
| 3/18/2016 | Listed for sale | $269,900+9.7%$130/sqft |
Source: Madcityhomes.Com #1769660 Report a problem | ||
| 9/4/2013 | Sold | $246,000-1.6%$118/sqft |
Source: Public Record Report a problem | ||
| 7/11/2013 | Price change | $249,900-3.8%$120/sqft |
Source: MHB Real Estate #1687798 Report a problem | ||
| 6/12/2013 | Listed for sale | $259,900+13%$125/sqft |
Source: MHB Real Estate #1687798 Report a problem | ||
| 2/2/2006 | Sold | $229,900$110/sqft |
Source: Public Record Report a problem | ||
Public tax history
| Year | Property taxes | Tax assessment |
|---|---|---|
| 2025 | $8,204 -3.3% | $459,300 +6% |
| 2024 | $8,482 +0.3% | $433,300 +3.3% |
| 2023 | $8,452 | $419,500 +13% |
| 2022 | -- | $371,200 +17% |
| 2021 | -- | $317,300 +6% |
| 2020 | -- | $299,300 +5% |
| 2019 | $6,026 | $285,000 +2% |
| 2018 | $6,026 +3.6% | $279,400 +8% |
| 2017 | $5,818 -3.2% | $258,700 -6.6% |
| 2016 | $6,008 +4.5% | $277,100 +12.6% |
| 2014 | $5,751 +10.8% | $246,000 +11.1% |
| 2013 | $5,191 +0.3% | $221,400 |
| 2012 | $5,176 -0.3% | $221,400 -5% |
| 2011 | $5,191 +3.6% | $233,000 |
| 2010 | $5,011 +8% | $233,000 |
| 2009 | $4,638 +3.4% | $233,000 -1.6% |
| 2008 | $4,484 +1.6% | $236,800 +3% |
| 2007 | $4,415 +0.7% | $229,900 +0.6% |
| 2006 | $4,386 -3.8% | $228,500 +2% |
| 2005 | $4,558 +193.5% | $224,000 +220.9% |
| 2004 | $1,553 +83% | $69,800 |
| 2003 | $848 | $69,800 |
Find assessor info on the county website
Monthly payment
Est. payment
Payment breakdown
Explore the cost of this home by adjusting the details. Changes won't be saved.Climate risks
Neighborhood: 53718
Nearby schools
Schools provided by the listing agent
- Elementary: Henderson
- Middle: Sennett
- High: Lafollette
- District: Madison
Source: SCWMLS. This data may not be complete. We recommend contacting the local school district to confirm school assignments for this home.


Similar homes
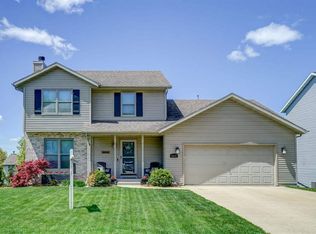
- $489,9003 bd4 ba2k sqft6605 Carlton DRIVE, Madison, WI 53718Active
 MLS ID #1982845, Jacob Schneider Group*. WIREX MLS
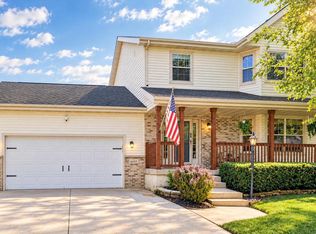
- $495,0003 bd3 ba2.1k sqft7102 Littlemore Dr, Madison, WI 53718For Sale
 MLS ID #2034850, Sara White. SCWMLS
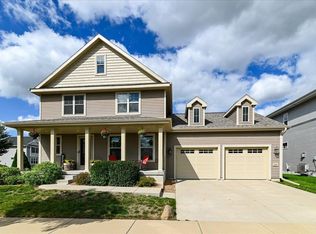
- $440,0003 bd3 ba2.4k sqft250 Wind Stone Dr, Madison, WI 53718For Sale
 MLS ID #2032524, Andrea Bolan. SCWMLS
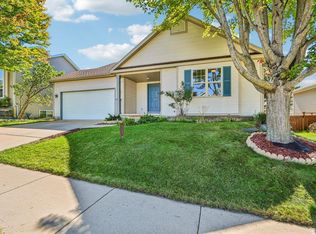
- $439,9003 bd2 ba2.2k sqft6905 Buckhorn Dr, Madison, WI 53718For Sale
 MLS ID #2032823, Judy Kalscheur. SCWMLS
