**YOUR DREAM FLORIDA HOME IS WAITING FOR YOU!** Imagine spending your winters relaxing in your very own **PRIVATE SPOOL**, soaking up the beautiful Florida sunshine while your friends and family up north are dealing with snow and ice! This is the Florida lifestyle you've been dreaming about! **WHO SAYS YOU HAVE TO DOWNSIZE TO ENJOY RETIREMENT?** This spacious, beautifully maintained home offers plenty of room for family, friends, and entertaining, along with an abundance of storage and closet space. Featuring multiple bedrooms, 2½ bathrooms, a private office, and a wonderful open floor plan, this home has everything you need and more! The spacious GREAT ROOM flows beautifully into a DREAM KITCHEN that is sure to impress! If you love to cook or entertain, you will fall in love with the abundance of cabinetry, generous counter space, a WALK-IN PANTRY, and an ADDITIONAL DOUBLE PANTRY! There is room for everything you need to prepare those special meals and entertain family and friends. **ALL THE MAJOR UPDATES HAVE ALREADY BEEN COMPLETED**, along with numerous additional upgrades and special touches throughout the home. This is truly a property you need to experience in person to appreciate everything it has to offer! Step outside and enjoy your own PRIVATE SPOOL, the perfect place to relax, unwind, and enjoy Florida's wonderful weather year-round. Whether you're looking for a winter retreat or a full-time Florida residence, this home offers the space, comfort, and lifestyle you've been searching for! Located in **THE PLANTATION AT LEESBURG**, a beautiful, award-winning, gated 55+ golf community, you'll discover a lifestyle filled with fun, friendship, and activities! Enjoy TWO GOLF COURSES, THREE CLUBHOUSES, THREE SWIMMING POOLS, pickleball, tennis, softball, billiards, and an incredible variety of clubs and activities to keep you as busy as you want to be! Hop in your golf cart and head over to the neighborhood RESTAURANT AND LOUNGE for a delicious meal, a refreshing drink, and great company. Love music, singing, or dancing? You'll find opportunities to enjoy those, too! **THIS IS MORE THAN JUST A HOME — IT'S THE FLORIDA LIFESTYLE YOU DESERVE!** Don't miss your opportunity to own this exceptional home in one of Central Florida's wonderful 55+ communities. **SCHEDULE YOUR PRIVATE SHOWING TODAY!**
For sale
$435,000
4818 SABLE RIDGE COURT, LEESBURG, FL 34748
3beds
2,563sqft
Single Family Residence
Built in 2005
8,400 Square Feet Lot
$422,600 Zestimate®
$170/sqft
$180/mo HOA
What's special
Private spoolPrivate officeMultiple bedroomsSpacious beautifully maintained homeWonderful open floor planSpacious great roomGenerous counter space
- 21 days
- 407
- 37
Likely to sell faster than
Zillow last checked:
Listing updated:
Listed by:
Mary Jane Grimes 410-353-0795,
CENTURY 21 MYERS ROSE REALTY 352-717-2000,
Thomas Grimes 352-250-7726,
CENTURY 21 MYERS ROSE REALTY
Source: Stellar MLS,MLS#: G5119035 Originating MLS: Lake and Sumter
Facts & features
Interior
Bedrooms & bathrooms
- Bedrooms: 3
- Bathrooms: 3
- Full bathrooms: 2
- 1/2 bathrooms: 1
Rooms
- Room types: Den/Library/Office, Florida Room, Great Room
Primary bedroom
- Features: Walk-In Closet(s)
- Level: First
- Area: 238 Square Feet
- Dimensions: 17x14
Bedroom 2
- Features: Walk-In Closet(s)
- Level: First
- Area: 143 Square Feet
- Dimensions: 11x13
Bedroom 3
- Features: Walk-In Closet(s)
- Level: First
- Area: 130 Square Feet
- Dimensions: 10x13
Primary bathroom
- Features: Dual Sinks, En Suite Bathroom, Exhaust Fan, Garden Bath, Tub with Separate Shower Stall, Linen Closet
- Level: First
- Area: 140 Square Feet
- Dimensions: 10x14
Balcony porch lanai
- Level: First
- Area: 407 Square Feet
- Dimensions: 37x11
Den
- Level: First
- Area: 143 Square Feet
- Dimensions: 11x13
Dinette
- Level: First
- Area: 154 Square Feet
- Dimensions: 11x14
Great room
- Level: First
- Area: 420 Square Feet
- Dimensions: 21x20
Kitchen
- Features: Breakfast Bar, Pantry
- Level: First
- Area: 195 Square Feet
- Dimensions: 15x13
Heating
- Central
Cooling
- Central Air
Appliances
- Included: Dishwasher, Disposal, Dryer, Electric Water Heater, Ice Maker, Microwave, Range, Refrigerator, Washer
- Laundry: Inside
Features
- Ceiling Fan(s), Crown Molding, High Ceilings, Primary Bedroom Main Floor, Thermostat, Walk-In Closet(s)
- Flooring: Carpet, Laminate
- Doors: Sliding Doors, Sliding Doors
- Windows: Window Treatments
- Has fireplace: No
Interior area
- Total structure area: 3,550
- Total interior livable area: 2,563 sqft
Video & virtual tour
Property
Parking
- Parking features: Garage Door Opener, On Street
- Has attached garage: Yes
- Has uncovered spaces: Yes
Features
- Levels: One
- Stories: 1
- Exterior features: Irrigation System, Lighting
- Has private pool: Yes
- Pool features: In Ground, Heated, Lighting, Other, Screen Enclosure
- Has view: Yes
- View description: Golf Course
- Waterfront features: Fishing Pier
Lot
- Size: 8,400 Square Feet
- Features: On Golf Course
Details
- Parcel number: 252024026300003900
- Zoning: PUD
- Special conditions: None
Construction
Type & style
- Home type: SingleFamily
- Property subtype: Single Family Residence
Materials
- Block
- Foundation: Block, Slab
- Roof: Shingle
Condition
- New construction: No
- Year built: 2005
Utilities & green energy
- Sewer: Public Sewer
- Water: Public
- Utilities for property: Cable Available, Cable Connected, Electricity Available, Electricity Connected, Sewer Available, Sewer Connected, Water Available, Water Connected
Community & HOA
Community
- Features: Fishing, Association Recreation - Owned, Buyer Approval Required, Community Mailbox, Deed Restrictions, Fitness Center, Gated Community - Guard, Golf, Handicap Modified, Pool, Restaurant, Special Community Restrictions, Tennis Court(s), Wheelchair Access
- Pet fee: $0 monthly
- Senior community: Yes
- Subdivision: PLANTATION AT LEESBURG SABLE RIDGE VILLAGE L
HOA
- Has HOA: Yes
- Amenities included: Basketball Court, Clubhouse, Elevator(s), Fence Restrictions, Fitness Center, Gated, Golf Course, Handicap Modified, Optional Additional Fees, Pickleball Court(s), Pool, Recreation Facilities, RV/Boat Storage, Sauna, Security, Shuffleboard Court, Spa/Hot Tub, Storage, Tennis Court(s), Trail(s), Vehicle Restrictions, Wheelchair Access
- Services included: 24-Hour Guard, Common Area Taxes, Community Pool, Reserve Fund, Manager, Pool Maintenance, Private Road, Recreational Facilities, Security
- HOA fee: $180 monthly
- HOA name: HOA
- HOA phone: 352-314-1303
Location
- Region: Leesburg
Financial & listing details
- Price per square foot: $170/sqft
- Tax assessed value: $357,616
- Annual tax amount: $3,587
- Date on market: 10/15/2026
- Cumulative days on market: 22 days
- Listing terms: Cash,Conventional,FHA,VA Loan
- Ownership: Fee Simple
- Total actual rent: 0
- Electric utility on property: Yes
- Road surface type: Paved, Asphalt
Estimated market value
$422,600
$401,000 - $444,000
$2,629/mo
Price history
| Date | Event | Price |
|---|---|---|
| 10/15/2026 | Listed for sale | $435,000+45.5%$170/sqft |
Source:  Stellar MLS #G5119035 Report a problem | ||
| 7/19/2018 | Sold | $299,000-6.6%$117/sqft |
Source: Public Record Report a problem | ||
| 6/16/2018 | Pending sale | $320,000$125/sqft |
Source: RE/MAX NEIGHBORHOOD PROFESSIONALS #G4853173 Report a problem | ||
| 12/11/2017 | Listed for sale | $320,000-17.6%$125/sqft |
Source: PAL REALTY #G4850543 Report a problem | ||
| 2/27/2008 | Listing removed | $388,500$152/sqft |
Source: NCI #G4620347 Report a problem | ||
| 1/31/2008 | Listed for sale | $388,500+9.4%$152/sqft |
Source: NCI #G4620347 Report a problem | ||
| 12/11/2007 | Sold | $355,000+19.1%$139/sqft |
Source: Public Record Report a problem | ||
| 3/11/2005 | Sold | $298,000$116/sqft |
Source: Public Record Report a problem | ||
Public tax history
| Year | Property taxes | Tax assessment |
|---|---|---|
| 2025 | $3,587 +2.5% | $247,600 +2.9% |
| 2024 | $3,500 +9.7% | $240,630 +3% |
| 2023 | $3,191 +6.3% | $233,630 +3% |
| 2022 | $3,001 +3.7% | $226,830 +3% |
| 2021 | $2,895 -4.5% | $220,232 +1.4% |
| 2020 | $3,031 +0.8% | $217,192 +2.3% |
| 2019 | $3,008 -23% | $212,309 -7.8% |
| 2018 | $3,904 | $230,325 +10% |
| 2017 | $3,904 +13.3% | $209,386 0% |
| 2016 | $3,446 -1.8% | $209,468 -13.6% |
| 2015 | $3,510 -14.7% | $242,316 +1.6% |
| 2014 | $4,114 +21.9% | $238,397 +5.1% |
| 2013 | $3,375 +1.9% | $226,774 +2.9% |
| 2012 | $3,312 -3.5% | $220,312 -3.6% |
| 2011 | $3,431 -4.6% | $228,547 -3.2% |
| 2010 | $3,596 -7.6% | $236,149 -7.7% |
| 2009 | $3,890 -7.6% | $255,794 -7.7% |
| 2008 | $4,211 +15.7% | $277,140 +5% |
| 2007 | $3,640 -4.8% | $264,003 +2.5% |
| 2006 | $3,823 | $257,564 |
Find assessor info on the county website
Monthly payment
Est. payment
Payment breakdown
Explore the cost of this home by adjusting the details. Changes won't be saved.Climate risks
Neighborhood: 34748
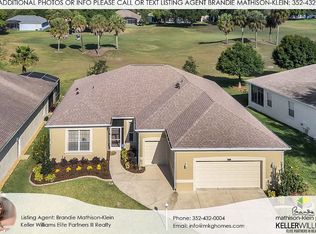
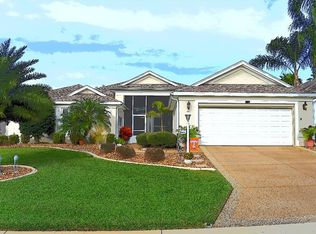
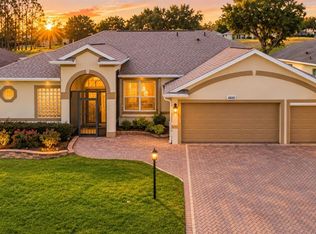
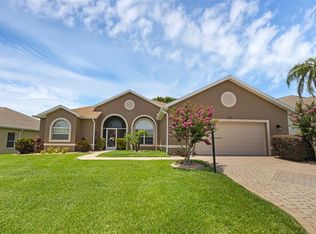
Similar homes
- $449,9003 bd3 ba2.5k sqft24712 BRIGHTWATER COURT, LEESBURG, FL 34748For Sale
 MLS ID #G5119910, Brenda DeArmond, BRENDA DEARMOND. Stellar MLS
- $399,9003 bd3 ba2.8k sqft4632 NOTTOWAY DRIVE, LEESBURG, FL 34748For Sale
 MLS ID #O6453838, Ciarra Groom, DJ & LINDSEY REAL ESTATE. Stellar MLS
- $375,0003 bd2 ba2k sqft4608 NOTTOWAY DRIVE, LEESBURG, FL 34748For Sale
 MLS ID #O6452779, Joe Devlin, DEVLIN INVESTORS & ASSOCIATES. Stellar MLS
- $405,0003 bd3 ba2.6k sqft24511 BOCAGE WAY, LEESBURG, FL 34748For Sale
 MLS ID #G5111933, Mary Jane Grimes, CENTURY 21 MYERS ROSE REALTY. Stellar MLS
- $462,9004 bd3 ba2.5k sqft4258 JAMES RIVER CIRCLE, LEESBURG, FL 34748For SaleMLS ID #G5119731, Richard Gullian LLC, KELLER WILLIAMS ELITE PARTNERS III REALTY. Stellar MLS
- $417,5003 bd3 ba2.7k sqft24215 BELLE MEDE DRIVE, LEESBURG, FL 34748For SaleMLS ID #G5117645, Betty Fitch, CHARLES RUTENBERG REALTY ORLANDO. Stellar MLS
- $440,0003 bd3 ba2.6k sqft3606 MULBERRY GROVE LOOP, LEESBURG, FL 34748For SaleMLS ID #G5102758, Mary Jane Grimes, CENTURY 21 MYERS ROSE REALTY. Stellar MLS
- $384,9002 bd3 ba2.2k sqft4817 SABLE RIDGE COURT, LEESBURG, FL 34748For SaleMLS ID #G5116943, Mary Jane Grimes, CENTURY 21 MYERS ROSE REALTY. Stellar MLS
- $440,0003 bd2 ba2.9k sqft25501 MAUREPAS LANE, LEESBURG, FL 34748For SaleMLS ID #O6415561, Brian Batiz Salazar, REAL BROKER, LLC. Stellar MLS
- $445,0003 bd3 ba2.5k sqft3719 BELLE ROSE DRIVE, LEESBURG, FL 34748For SaleMLS ID #G5111171, Betty Fitch, CHARLES RUTENBERG REALTY ORLANDO. Stellar MLS
- $369,9003 bd2 ba2.3k sqft24151 BELLE MEDE DRIVE, LEESBURG, FL 34748For SaleMLS ID #G5118829, Sandy Twito, CHARLES RUTENBERG REALTY ORLANDO. Stellar MLS
- $331,0003 bd3 ba2.1k sqft24725 BRIGHTWATER COURT, LEESBURG, FL 34748For SaleMLS ID #TB8556231, Camilo Perez, HOME SOLD REALTY LLC. Stellar MLS
- $469,9003 bd2 ba2k sqft3749 ARLINGTON RIDGE BOULEVARD, LEESBURG, FL 34748For SaleMLS ID #G5119519, Lorie Gullian, KELLER WILLIAMS ELITE PARTNERS III REALTY. Stellar MLS
- $508,0003 bd3 ba3.1k sqft5106 CHANTICLEER DRIVE, LEESBURG, FL 34748For SaleMLS ID #G5112349, Mary Jane Grimes, CENTURY 21 MYERS ROSE REALTY. Stellar MLS
- $343,0002 bd2 ba2k sqft24445 MADEWOOD AVENUE, LEESBURG, FL 34748For SaleMLS ID #G5118174, Debra Askew, COLDWELL BANKER VANGUARD EDGE REALTY. Stellar MLS
- $389,0003 bd2 ba2.1k sqft4704 RIVER RIDGE DRIVE, LEESBURG, FL 34748For SaleMLS ID #G5118948, Kimberly Koch, EXP REALTY LLC. Stellar MLS
- $339,9993 bd2 ba1.8k sqft24403 AMBERLEAF COURT, LEESBURG, FL 34748For SaleMLS ID #G5115344, Shelby Mangiardi, FLORIDA PLUS REALTY, LLC. Stellar MLS
- $375,0003 bd2 ba2.2k sqft24239 BELLE MEDE DRIVE, LEESBURG, FL 34748For SaleMLS ID #G5107374, Lisa Carter, ERA GRIZZARD REAL ESTATE. Stellar MLS
- $399,0002 bd3 ba2.6k sqft24044 PEEKSKILL STREET, LEESBURG, FL 34748For SaleMLS ID #G5114627, Gretchen Rose-Zagame, CENTURY 21 MYERS ROSE REALTY. Stellar MLS
- $326,9003 bd2 ba2k sqft4908 CYPRESS HEAD COURT, LEESBURG, FL 34748For SaleMLS ID #G5111653, Tammy Campbell, RE/MAX REALTY UNLIMITED. Stellar MLS
