Welcome to 5106 Chanticleer Dr, a rare and extensively expanded custom home located in the highly sought-after Plantation at Leesburg, one of Central Florida’s premier 55+ gated golf communities. Offering 3 bedrooms, 2.5 baths, a versatile flex room, and an impressive 3,112 square feet of living space, this thoughtfully designed residence combines spacious living, quality upgrades, and exceptional functionality rarely found in the community. From the moment you enter, you’ll appreciate the soaring ceilings, elegant archways, abundant natural light, and oversized living spaces that create an open yet inviting feel throughout the home. The expansive layout offers multiple entertaining and gathering areas, while the split-bedroom floor plan provides privacy and flexibility for guests or multigenerational living. The flex room is ideal for a home office, hobby space, library, or additional guest accommodations. The kitchen is both spacious and functional, featuring upgraded appliances, abundant cabinetry, generous counter space, and a large center island perfect for cooking and entertaining. The adjacent living areas flow seamlessly to the oversized rear porch through beautiful French doors, creating the ideal indoor-outdoor Florida lifestyle. Extensive structural upgrades set this home apart, including a garage expansion with an additional 6’ on the right side and 4’ to the front, a 4’ bedroom extension, a fully enclosed 16’x10’ room off the left-side patio with windows, and a massive 30’x10’ rear porch ideal for relaxing or entertaining. Additional custom storage spaces include a 10’x10’ closet with window in the flex room and another 12’x10’ closet in the rear guest room. The primary suite features upgraded luxury vinyl plank flooring and its own dedicated HVAC system for enhanced comfort and efficiency. Major mechanical updates include a new roof (2021), HVAC system (2021), and hot water heater (2020). The home also features an upgraded oversized gutter and downspout system engineered to meet FBC2001 wind load standards for added durability and peace of mind. Residents of Plantation at Leesburg enjoy resort-style amenities including two 18-hole championship golf courses, three clubhouses, three heated pools, fitness centers, tennis and pickleball courts, walking trails, fishing lakes, an on-site restaurant, and countless clubs and social activities. Conveniently located near shopping, dining, medical facilities, and the Florida Turnpike, this one-of-a-kind property offers the perfect blend of comfort, flexibility, and active Florida living.
For sale
$535,000
5106 Chanticleer Dr, Leesburg, FL 34748
3beds
3,112sqft
Single Family Residence
Built in 2006
10,500 Square Feet Lot
$514,500 Zestimate®
$172/sqft
$180/mo HOA
What's special
Abundant natural lightBeautiful french doorsOversized living spacesSoaring ceilingsElegant archwaysGenerous counter spaceUpgraded appliances
- 59 days |
- 132 |
- 7 |
Zillow last checked:
Listing updated:
Listed by:
Mary Jane Grimes 410-353-0795,
CENTURY 21 MYERS ROSE REALTY 352-717-2000
Source: Stellar MLS,MLS#: G5112349 Originating MLS: Lake and Sumter
Originating MLS: Lake and Sumter
Loading...
Facts & features
Interior
Bedrooms & bathrooms
- Bedrooms: 3
- Bathrooms: 3
- Full bathrooms: 2
- 1/2 bathrooms: 1
Rooms
- Room types: Breakfast Room Separate, Family Room, Dining Room, Living Room, Great Room, Utility Room
Primary bedroom
- Features: En Suite Bathroom, Garden Bath, Split Vanities, Tub with Separate Shower Stall, Water Closet/Priv Toilet, Walk-In Closet(s)
- Level: First
- Area: 378 Square Feet
- Dimensions: 21x18
Bedroom 2
- Features: No Closet
- Level: First
- Area: 165 Square Feet
- Dimensions: 11x15
Bedroom 3
- Features: Walk-In Closet(s)
- Level: First
- Area: 162 Square Feet
- Dimensions: 9x18
Bathroom 1
- Features: Walk-In Closet(s)
- Level: First
- Area: 270 Square Feet
- Dimensions: 18x15
Balcony porch lanai
- Level: First
- Area: 290 Square Feet
- Dimensions: 29x10
Den
- Features: Built-in Closet
- Level: First
- Area: 168 Square Feet
- Dimensions: 12x14
Dinette
- Level: First
- Area: 195 Square Feet
- Dimensions: 15x13
Dining room
- Features: Wet Bar
- Level: First
- Area: 150 Square Feet
- Dimensions: 10x15
Family room
- Level: First
- Area: 323 Square Feet
- Dimensions: 19x17
Kitchen
- Features: Pantry, Kitchen Island
- Level: First
- Area: 210 Square Feet
- Dimensions: 14x15
Laundry
- Level: First
- Area: 45 Square Feet
- Dimensions: 9x5
Living room
- Level: First
- Area: 285 Square Feet
- Dimensions: 19x15
Heating
- Electric
Cooling
- Central Air
Appliances
- Included: Dishwasher, Disposal, Dryer, Ice Maker, Microwave, Range, Refrigerator, Washer
- Laundry: Electric Dryer Hookup, Inside, Laundry Room
Features
- Built-in Features, Ceiling Fan(s), Eating Space In Kitchen, Kitchen/Family Room Combo, Open Floorplan, Primary Bedroom Main Floor, Split Bedroom, Walk-In Closet(s), Wet Bar
- Flooring: Carpet, Luxury Vinyl, Tile
- Doors: French Doors
- Windows: Blinds, Window Treatments
- Has fireplace: No
Interior area
- Total structure area: 4,326
- Total interior livable area: 3,112 sqft
Video & virtual tour
Property
Parking
- Total spaces: 3
- Parking features: Garage Door Opener, Off Street
- Attached garage spaces: 3
- Details: Garage Dimensions: 26X24
Features
- Levels: One
- Stories: 1
- Patio & porch: Covered, Enclosed, Rear Porch, Screened
- Exterior features: Irrigation System
- Waterfront features: Fishing Pier
Lot
- Size: 10,500 Square Feet
- Residential vegetation: Mature Landscaping
Details
- Parcel number: 252024022900002700
- Zoning: PUD
- Special conditions: None
Construction
Type & style
- Home type: SingleFamily
- Property subtype: Single Family Residence
Materials
- Block
- Foundation: Slab
- Roof: Shingle
Condition
- New construction: No
- Year built: 2006
Utilities & green energy
- Sewer: Public Sewer
- Water: Public
- Utilities for property: Cable Available, Electricity Connected, Public
Community & HOA
Community
- Features: Fishing, Association Recreation - Owned, Buyer Approval Required, Clubhouse, Community Mailbox, Deed Restrictions, Fitness Center, Gated Community - Guard, Golf Carts OK, Golf, Pool, Restaurant, Sidewalks, Special Community Restrictions, Tennis Court(s), Wheelchair Access
- Security: Gated Community, Smoke Detector(s)
- Pet fee: $0 monthly
- Senior community: Yes
- Subdivision: PLANTATION AT LEESBURG CHANTICLEER VILLAGE L
HOA
- Has HOA: Yes
- Amenities included: Basketball Court, Elevator(s), Fence Restrictions, Fitness Center, Gated, Golf Course, Optional Additional Fees, Pickleball Court(s), Pool, Recreation Facilities, Sauna, Security, Shuffleboard Court, Spa/Hot Tub, Storage, Tennis Court(s), Trail(s), Vehicle Restrictions, Wheelchair Access
- Services included: 24-Hour Guard, Common Area Taxes, Community Pool, Reserve Fund, Manager, Pool Maintenance, Private Road, Recreational Facilities, Security
- HOA fee: $180 monthly
- HOA name: HOA Office
Location
- Region: Leesburg
Financial & listing details
- Price per square foot: $172/sqft
- Tax assessed value: $370,366
- Annual tax amount: $4,549
- Date on market: 5/18/2026
- Cumulative days on market: 60 days
- Listing terms: Cash,Conventional,FHA,VA Loan
- Ownership: Fee Simple
- Total actual rent: 0
- Electric utility on property: Yes
- Road surface type: Paved
Estimated market value
$514,500
$489,000 - $540,000
$2,611/mo
Price history
| Date | Event | Price |
|---|---|---|
| 5/18/2026 | Listed for sale | $535,000$172/sqft |
Source:  Stellar MLS #G5112349 Report a problem Stellar MLS #G5112349 Report a problem | ||
Public tax history
| Year | Property taxes | Tax assessment |
|---|---|---|
| 2025 | $4,549 +2.4% | $319,130 +2.9% |
| 2024 | $4,444 +8.4% | $310,140 +3% |
| 2023 | $4,098 +4.8% | $301,110 +3% |
| 2022 | $3,909 +3.7% | $292,340 +3% |
| 2021 | $3,769 -4.7% | $283,828 +1.4% |
| 2020 | $3,955 +0.6% | $279,910 +2.3% |
| 2019 | $3,930 +4.4% | $273,617 +1.9% |
| 2018 | $3,765 | $268,516 -2.9% |
| 2017 | $3,765 -2.6% | $276,416 |
| 2016 | $3,864 -14.6% | $276,416 +3.8% |
| 2015 | $4,522 +0.9% | $266,325 +1.8% |
| 2014 | $4,482 +17.8% | $261,697 +2.4% |
| 2013 | $3,805 -1% | $255,680 |
| 2012 | $3,844 -5.8% | $255,680 -5.9% |
| 2011 | $4,079 -4.8% | $271,697 -3.5% |
| 2010 | $4,285 -0.6% | $281,416 -0.8% |
| 2009 | $4,312 -6.5% | $283,572 -6.6% |
| 2008 | $4,613 -15% | $303,635 -14.7% |
| 2007 | $5,425 | $356,147 |
Find assessor info on the county website
Monthly payment
Est. payment
Payment breakdown
Explore the cost of this home by adjusting the details. Changes won't be saved.Climate risks
Neighborhood: 34748
Nearby schools
GreatSchools rating
- 2/10Leesburg Elementary SchoolGrades: PK-5Distance: 6.9 mi
- 3/10Oak Park Middle SchoolGrades: 6-8Distance: 6.9 mi
- 2/10Leesburg High SchoolGrades: 9-12Distance: 7.2 mi
- $366,0002 bd2 ba2k sqft5110 Chanticleer Dr, Leesburg, FL 34748Sold

- $426,8002 bd2 ba2.6k sqft5102 Chanticleer Dr, Leesburg, FL 34748Off Market
- $434,8002 bd2 ba3k sqft5114 Chanticleer Dr, Leesburg, FL 34748Off Market

- $313,4002 bd2 ba1.9k sqft5236 Chanticleer Dr, Leesburg, FL 34748Off Market
- $495,1003 bd3 ba2.9k sqft5103 Chanticleer Dr, Leesburg, FL 34748Off Market
- $459,4003 bd3 ba3.1k sqft5118 Chanticleer Dr, Leesburg, FL 34748Off Market
- $351,9003 bd3 ba2k sqft5232 Chanticleer Dr, Leesburg, FL 34748Off Market
- $358,0003 bd3 ba2.2k sqft5122 Chanticleer Dr, Leesburg, FL 34748Off Market
A local agent can set up tours, give advice and negotiate with sellers.
Similar homes
- $525,0003 bd3 ba2.9k sqft5712 Summerbrooke Ct, Leesburg, FL 34748For Sale
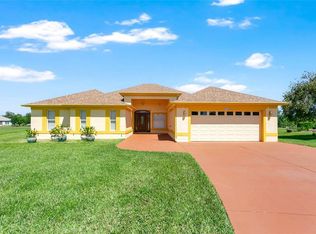
 MLS ID #G5110840, Tom McKnight, KELLER WILLIAMS ELITE PARTNERS III REALTY. Stellar MLS
 - $565,0003 bd3 ba2.5k sqft4334 Bent Creek Ln, Leesburg, FL 34748For Sale
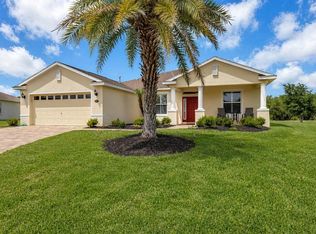 MLS ID #G5111367, Steven Simpkins, LOKATION. Stellar MLS
 - $415,0003 bd3 ba2.6k sqft24511 Bocage Way, Leesburg, FL 34748For Sale
 MLS ID #G5111933, Mary Jane Grimes, CENTURY 21 MYERS ROSE REALTY. Stellar MLS
 - $480,0003 bd2 ba2.9k sqft25501 Maurepas Ln, Leesburg, FL 34748For Sale
 MLS ID #O6415561, Brian Batiz Salazar, REAL BROKER, LLC. Stellar MLS
 - $499,9004 bd3 ba2.5k sqft26617 Otter Creek Ln, Leesburg, FL 34748For SaleMLS ID #G5112796, Holly Price, REALTY EXECUTIVES IN THE VILLAGES. Stellar MLS
- $399,0002 bd3 ba2.6k sqft24044 Peekskill St, Leesburg, FL 34748For SaleMLS ID #G5114627, Gretchen Rose-Zagame, CENTURY 21 MYERS ROSE REALTY. Stellar MLS
- $475,0003 bd3 ba2.5k sqft3719 Belle Rose Dr, Leesburg, FL 34748For SaleMLS ID #G5111171, Betty Fitch, CHARLES RUTENBERG REALTY ORLANDO. Stellar MLS
- $435,0003 bd3 ba2.6k sqft3606 Mulberry Grove Loop, Leesburg, FL 34748For SaleMLS ID #G5102758, Mary Jane Grimes, CENTURY 21 MYERS ROSE REALTY. Stellar MLS
- $394,5003 bd3 ba2.1k sqft5401 Sir Churchill Dr, Leesburg, FL 34748For SaleMLS ID #G5114947, Marty Goff, RE/MAX PREMIER REALTY. Stellar MLS
- $334,9004 bd2 ba1.8k sqft5911 Whisper Pine Dr, Leesburg, FL 34748For SaleMLS ID #G5115115, Adrienne Brown, KELLER WILLIAMS ELITE PARTNERS III REALTY. Stellar MLS
- $329,0003 bd3 ba2.4k sqft5036 Sawgrass Lake Cir, Leesburg, FL 34748For SaleMLS ID #O6395800, Robert Schott, TEAMCONNECT REALTY LLC. Stellar MLS
- $399,0002 bd2 ba2.3k sqft4810 Sable Ridge Ct, Leesburg, FL 34748For SaleMLS ID #G5111802, Adriana Skoloda, RE/MAX PREMIER REALTY. Stellar MLS
- $375,0003 bd2 ba2.2k sqft24239 Belle Mede Dr, Leesburg, FL 34748For SaleMLS ID #G5107374, Lisa Carter, ERA GRIZZARD REAL ESTATE. Stellar MLS
- $428,0003 bd2 ba2.4k sqft3538 Mulberry Grove Loop, Leesburg, FL 34748For SaleMLS ID #G5112827, Debra Askew, COLDWELL BANKER VANGUARD EDGE. Stellar MLS
- $399,9752 bd2 ba1.8k sqft4750 Sawgrass Lake Cir, Leesburg, FL 34748For SaleMLS ID #G5112522, Sandy Twito, FLORIDA PLUS REALTY, LLC. Stellar MLS
- $275,0003 bd2 ba1.8k sqft4835 Sable Ridge Ct, Leesburg, FL 34748For SaleMLS ID #G5112787, Christine Pardo, ROSENDAL-SMITH-PARDO INTERNATIONAL REALTY. Stellar MLS
- $464,9004 bd3 ba2.5k sqft4258 James River Cir, Leesburg, FL 34748For SaleMLS ID #G5111521, Jenna Werner, OLYMPUS EXECUTIVE REALTY INC. Stellar MLS
- $339,9003 bd2 ba2k sqft4908 Cypress Head Ct, Leesburg, FL 34748For SaleMLS ID #G5111653, Tammy Campbell, RE/MAX REALTY UNLIMITED. Stellar MLS
- $350,0003 bd3 ba2.5k sqft3851 Manor Oaks Ct, Leesburg, FL 34748For SaleMLS ID #G5114468, Mary Jane Grimes, CENTURY 21 MYERS ROSE REALTY. Stellar MLS
- $479,9003 bd2 ba2k sqft3749 Arlington Ridge Blvd, Leesburg, FL 34748For SaleMLS ID #G5109269, Simon Ambrose, FLORIDA PLUS REALTY, LLC. Stellar MLS
