Check out this 5 bedroom bungalow in the Lakeridge! This Dundee built home is fully developed from top to bottom and features direct entry to double attached garage. Spacious living room with maple hardwood floors and vaulted ceiling. Kitchen boasts maple cabinets with center island, pantry and black appliances. Eating area leads to garden door to low maintenance multi level decks and fully fenced yard with lawn and paver stone path to north side of home. Master boasts walk-in closet plus 3 pc. bath. 4 pc, family bath between the 2nd and 3rd bedrooms (equal in size). Basement boasts large L-shaped rec room with laminate flooring and 2 larger sized bedrooms. Storage room plus utility room/laundry rm (washer/dryer incl.) w/ laundry sink. 3 pc. bath with shower completes the basement. Value adding features include c/air, c/vac, garburator, water heater & softener. Great family home - close to all NW amenities plus shopping, parks and schools! Call your real estate agent to view this well priced home today.
Active
C$499,900
4818 WEBSTER Crescent, Regina, SK S4X 4T3
5beds
3baths
1,238sqft
Single Family Residence
Built in 2006
3,959 Square Feet Lot
$-- Zestimate®
C$404/sqft
C$-- HOA
What's special
- 7 days
- 35
- 6
Zillow last checked:
Listing updated:
Listed by:
Cameron Wilkes,
Century 21 Dome Realty Inc.
Source: Saskatchewan REALTORS® Association,MLS®#: SK052011Originating MLS®#: Saskatchewan REALTORS Association
Facts & features
Interior
Bedrooms & bathrooms
- Bedrooms: 5
- Bathrooms: 3
Primary bedroom
- Description: Flooring: Laminate
- Level: Main
- Dimensions: 11.00 x 13.70
Bedroom
- Description: Flooring: Laminate
- Level: Main
- Dimensions: 10.50 x 10.20
Bedroom
- Description: Flooring: Laminate
- Level: Main
- Dimensions: 9.10 x 10.30
Bedroom
- Description: Flooring: Plank,Vinyl
- Level: Basement
- Dimensions: 11.50 x 12.60
Bedroom
- Description: Flooring: Plank,Vinyl
- Level: Basement
- Dimensions: 11.50 x 12.60
Bathroom
- Description: Flooring: Linoleum
- Features: Three Piece Bathroom
- Level: Main
Bathroom
- Description: Flooring: Linoleum
- Features: Four Piece Bathroom
- Level: Main
Bathroom
- Description: Flooring: Linoleum
- Features: Three Piece Bathroom
- Level: Basement
Dining room
- Description: Flooring: Linoleum
- Level: Main
- Dimensions: 10.00 x 11.00
Game room
- Description: Flooring: Laminate
- Level: Basement
- Dimensions: 10.20 x 13.00
Kitchen
- Description: Flooring: Linoleum
- Level: Main
- Dimensions: 10.00 x 13.00
Laundry
- Description: Flooring: Linoleum
- Level: Basement
Living room
- Description: Flooring: Hardwood
- Level: Main
- Dimensions: 16.00 x 14.00
Recreation
- Description: Flooring: Laminate
- Level: Basement
- Dimensions: 12.70 x 24.90
Storage room
- Description: Flooring: Concrete
- Level: Basement
Utility room
- Description: Flooring: Concrete
- Level: Basement
Heating
- Forced Air, Natural Gas
Appliances
- Included: Gas Water Heater, Water Softener Rented, Dryer, Dishwasher, Disposal, Microwave Hood Fan, Refrigerator, Stove, Washer
Features
- Basement: Full,Finished
Interior area
- Total interior livable area: 1,238 sqft
Video & virtual tour
Property
Parking
- Total spaces: 4
- Parking features: Attached, Concrete, Driveway, Two Car Garage
- Attached garage spaces: 2
- Has uncovered spaces: Yes
- Details: Concrete Drive,
Features
- Patio & porch: Deck, Patio
- Fencing: Fenced
Lot
- Size: 3,959 Square Feet
- Dimensions: 36.00 x 110
- Features: Irregular Lot, Back Yard, Front Yard, Trees
Construction
Type & style
- Home type: SingleFamily
- Architectural style: Bungalow
- Property subtype: Single Family Residence
Materials
- Stucco, Wood Frame
- Foundation: Concrete Perimeter
- Roof: Asphalt,Shingle
Condition
- Year built: 2006
Community & HOA
Community
- Subdivision: Lakeridge Addition
Location
- Region: Regina
Financial & listing details
- Price per square foot: C$404/sqft
- Annual tax amount: C$6,126
- Date on market: 10/25/2026
- Ownership: Freehold
Price history
| Date | Event | Price |
|---|---|---|
| 10/27/2026 | Listed for sale | C$499,900C$404/sqft |
Source: Saskatchewan REALTORS® Association #SK052011 Report a problem | ||
Public tax history
Tax history is unavailable.
Climate risks
Neighborhood: Walsh Acres
Nearby schools
GreatSchools rating
No schools nearby
We couldn't find any schools near this home.


Similar homes
- C$514,9004 bd4 ba1.4k sqft3017 ELGAARD Drive, Regina, SK S4X 0K3For Sale
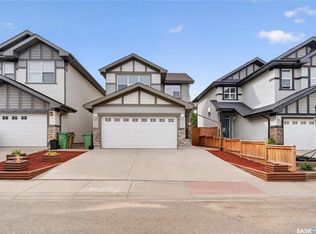 MLS ID #SK048305, Vipul Rabari, Royal LePage Next Level. Saskatchewan REALTORS® Association
- C$399,9004 bd3 ba1.2k sqft159 McInnis Crescent, Regina, SK S4R 3E9For Sale
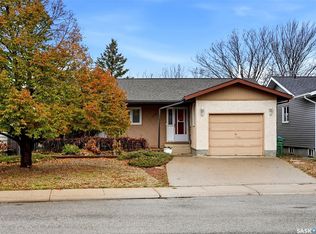 MLS ID #SK052317, Paul Woldu, eXp Realty. Saskatchewan REALTORS® Association
- C$434,9004 bd3 ba1.6k sqft1663 Shattuck Bay N, Regina, SK S4X 4G6For Sale
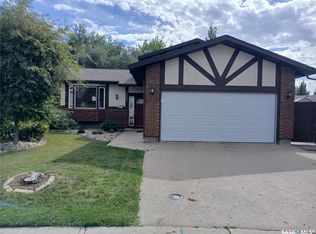 MLS ID #SK048645, Ashley Frederick-Welsh, Coldwell Banker Local Realty. Saskatchewan REALTORS® Association
- C$489,9004 bd2 ba1.8k sqft91 Rodenbush Drive, Regina, SK S4R 8E6For Sale
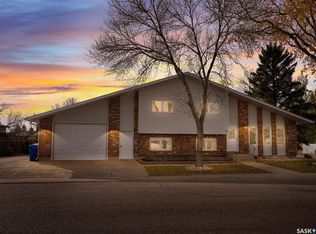 MLS ID #SK051602, Terrie Dunand, RE/MAX Crown Real Estate. Saskatchewan REALTORS® Association
