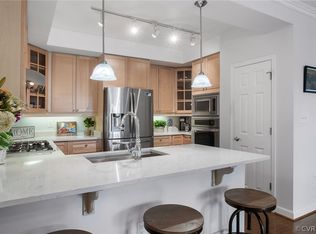
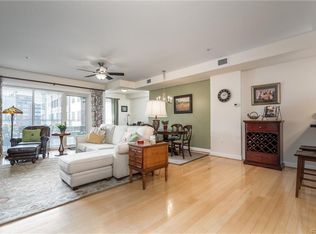
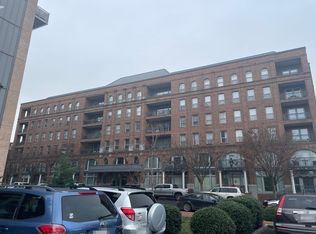
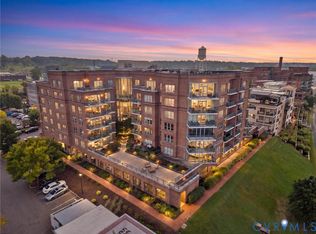
Enjoy elevated river views and an exceptional location from this beautifully situated 5th-floor condo. Offering 2 bedrooms, 2.5 baths, and a versatile bonus space, this residence offers both comfort and flexibility. The open living and dining areas feature hardwood floors and abundant natural light, creating a welcoming setting with easy access to the outdoor spaces. Two private balconies provide the perfect places to relax, entertain, and take in the beautiful river scenery. The well-appointed kitchen opens to the main living area and features granite countertops, espresso cabinetry, gas cooktop, stainless steel wall oven, and microwave. The spacious primary suite offers a private bath and generous walk-in closet with built-in shelving. Additional highlights include hardwood floors throughout and an energy-efficient tankless gas water heater. Two covered parking spaces are included in the secure, access-controlled parking deck. Beyond the residence, enjoy community amenities including a private pool and fitness facilities, with the Capital Trail right outside your door. With its sought-after location, two balconies, and beautiful river views, this 5th-floor condo offers an inviting opportunity to enjoy both the scenery and lifestyle that make this location special.
For sale
$759,000
4820 Old Main St Unit 503, Henrico, VA 23231
2beds
1,897sqft
Condominium
Built in 2007
-- sqft lot
$747,400 Zestimate®
$400/sqft
$750/mo HOA
What's special
- 20 days
- 378
- 8
Zillow last checked:
Listing updated:
Listed by:
Jacques vonBechmann 804-510-9715,
Providence Hill Real Estate 804-512-4999,
Katie Humrich 540-460-8476,
Providence Hill Real Estate
Source: CVRMLS,MLS#: 2626413 Originating MLS: Central Virginia Regional MLS
Facts & features
Interior
Bedrooms & bathrooms
- Bedrooms: 2
- Bathrooms: 3
- Full bathrooms: 2
- 1/2 bathrooms: 1
Primary bedroom
- Description: Hardwood, Ensuite, Private balcony
- Level: First
- Dimensions: 0 x 0
Bedroom 2
- Description: Hardwood, Ceiling fan, closet
- Level: First
- Dimensions: 0 x 0
Dining room
- Description: Hardwood, Open area
- Level: First
- Dimensions: 0 x 0
Other
- Description: Tub & Shower
- Level: First
Half bath
- Level: First
Kitchen
- Description: Granite, SS, Open to dining area & living room
- Level: First
- Dimensions: 0 x 0
Living room
- Description: Hardwood, Open and Bright, Access to Balcony
- Level: First
- Dimensions: 0 x 0
Office
- Description: Hardwood, sitting room area
- Level: First
- Dimensions: 0 x 0
Heating
- Forced Air, Natural Gas
Cooling
- Central Air
Appliances
- Included: Gas Water Heater, Tankless Water Heater
Features
- Bedroom on Main Level, Ceiling Fan(s), En Suite Bathroom, Full Bath on Main Level, Granite Counters
- Flooring: Ceramic Tile, Wood
- Basement: Storage Space
- Attic: None
Interior area
- Total interior livable area: 1,897 sqft
- Finished area above ground: 1,897
- Finished area below ground: 0
Property
Parking
- Total spaces: 2
- Parking features: Assigned, Attached, Garage
- Attached garage spaces: 2
Features
- Levels: One
- Stories: 1
- Patio & porch: Balcony
- Pool features: Community, Pool
- Fencing: None
- Has view: Yes
- View description: Water
- Has water view: Yes
- Water view: Water
- Waterfront features: River Front
Lot
- Size: 1,894 Square Feet
Details
- Parcel number: 7977134258.503
- Zoning description: UMUC
Construction
Type & style
- Home type: Condo
- Architectural style: High Rise
- Property subtype: Condominium
- Attached to another structure: Yes
Materials
- Brick, Block, Drywall, Concrete
- Roof: Flat
Condition
- Resale
- New construction: No
- Year built: 2007
Utilities & green energy
- Sewer: Public Sewer
- Water: Public
Community & HOA
Community
- Features: Dock, Elevator, Fitness, Home Owners Association, Storage Facilities
- Subdivision: Village Of Rocketts Landing
HOA
- Has HOA: Yes
- Amenities included: Landscaping
- Services included: Common Areas, Maintenance Structure, Snow Removal, Trash, Water Access
- HOA fee: $750 monthly
Location
- Region: Henrico
Financial & listing details
- Price per square foot: $400/sqft
- Tax assessed value: $644,300
- Annual tax amount: $5,347
- Date on market: 9/30/2026
- Ownership: Individuals
- Ownership type: Sole Proprietor
Estimated market value
$747,400
$710,000 - $785,000
$2,636/mo
Price history
| Date | Event | Price |
|---|---|---|
| 10/1/2026 | Listed for sale | $759,000+49.4%$400/sqft |
Source:  CVRMLS #2626413 Report a problem | ||
| 7/10/2018 | Sold | $508,000-4%$268/sqft |
Source: CVRMLS #1817181 Report a problem | ||
| 4/7/2018 | Price change | $529,000-1.7%$279/sqft |
Source: Hometown Realty #1804831 Report a problem | ||
| 3/8/2018 | Listed for sale | $538,000+5.5%$284/sqft |
Source: Hometown Realty #1804831 Report a problem | ||
| 8/2/2013 | Sold | $510,000$269/sqft |
Source: CVRMLS #1313288 Report a problem | ||
Public tax history
| Year | Property taxes | Tax assessment |
|---|---|---|
| 2025 | $5,348 +2% | $644,300 +4.5% |
| 2024 | $5,243 -6.4% | $616,800 -6.4% |
| 2023 | $5,604 +10% | $659,300 +10% |
| 2022 | $5,094 +3.9% | $599,300 +6.4% |
| 2021 | $4,902 +8% | $563,500 +8% |
| 2020 | $4,541 +1.3% | $521,900 |
| 2019 | $4,481 | $521,900 +1.3% |
| 2018 | $4,481 +107.8% | $515,100 +3.9% |
| 2017 | $2,156 -38.9% | $495,700 +22.1% |
| 2016 | $3,531 -17.3% | $405,900 |
| 2015 | $4,270 | $405,900 -17.3% |
| 2014 | $4,270 | $490,800 +14.4% |
| 2013 | -- | $429,200 -1.8% |
| 2012 | -- | $437,100 -15.7% |
| 2011 | -- | $518,300 |
| 2010 | -- | $518,300 |
| 2009 | -- | $518,300 |
| 2008 | -- | -- |
Find assessor info on the county website
Monthly payment
Est. payment
Payment breakdown
Explore the cost of this home by adjusting the details. Changes won't be saved.Climate risks
Neighborhood: Village of Rocketts Landing
Nearby schools
Schools provided by the listing agent
- Elementary: Mehfoud
- Middle: Rolfe
- High: Varina
Source: CVRMLS. This data may not be complete. We recommend contacting the local school district to confirm school assignments for this home.
- $480,0002 bd2 ba1.6k sqft4820 Old Main St UNIT 505, Henrico, VA 23231Sold
- $398,0002 bd2 ba1.5k sqft4820 Old Main St UNIT 205, Henrico, VA 23231Off Market
- $577,1002 bd-- ba1.5k sqft4820 Old Main St, Richmond, VA 23231Off Market
- $759,0002 bd3 ba1.8k sqft4820 Old Main St UNIT 510, Henrico, VA 23231Pending
Similar homes
- $575,0003 bd4 ba1.9k sqft4953 Old Main St, Henrico, VA 23231For Sale
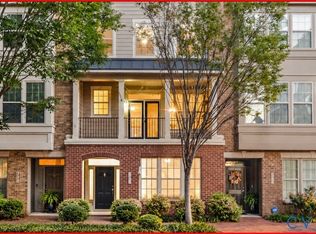 MLS ID #2627890, Terri Abernethy, Shaheen Ruth Martin & Fonville. CVRMLS
- $525,0003 bd3 ba2.5k sqft5321 Old Main St APT B, Henrico, VA 23231For Sale
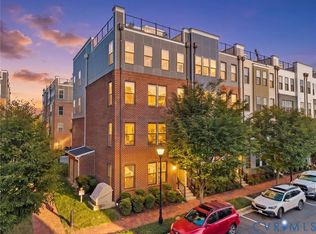 MLS ID #2625282, James Nay, River City Elite Properties - Real Broker. CVRMLS
- $499,9503 bd3 ba2.5k sqft2 Flatwater Row Unit B, Henrico, VA 23231For Sale
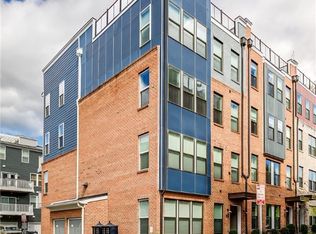 MLS ID #2625752, Matt Jarreau, Hometown Realty. CVRMLS
- $513,5002 bd3 ba1.9k sqft5302 Old Main St Unit C, Henrico, VA 23231For Sale
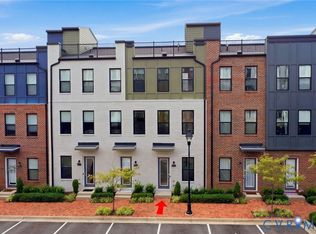 MLS ID #2621705, Cory Metts, Hometown Realty. CVRMLS
- $529,9002 bd3 ba1.9k sqft5268 Old Main St #303, Henrico, VA 23231For Sale
 MLS ID #VAHN2001170, Leah Webster, RE/MAX Allegiance. Bright MLS
