Move-in ready lakefront villa in Heron Creek Golf and Country Club with major updates already completed: new tile roof and added attic insulation (2024), HVAC (2022), water heater (2025), impact windows, impact-rated front door, and reinforced garage door. Features include quartz countertops, GE slate appliances, luxury vinyl flooring, additional lighting added, custom moldings and arched doorways, and a screened lanai overlooking the lake and fountain. Located in Flood Zone X with no flood insurance required. Enjoy championship golf, tennis, fitness center, clubhouse, pool, dining, and a maintenance-free lifestyle with internet, TV, landscaping, irrigation, and exterior painting included in the HOA. No CDD fees.
Pending
$299,900
4820 WHISPERING OAKS DRIVE, NORTH PORT, FL 34287
2beds
1,340sqft
Villa
Built in 2003
7,472 Square Feet Lot
$286,000 Zestimate®
$224/sqft
$-- HOA
What's special
Lakefront villaQuartz countertopsReinforced garage doorCustom moldingsArched doorwaysNew tile roofLuxury vinyl flooring
- 57 days |
- 215 |
- 10 |
Zillow last checked:
Listing updated:
Listed by:
Louise Clapp 941-716-2339,
POINTE OF PALMS REAL ESTATE 941-716-2339
Source: Stellar MLS,MLS#: N6144761 Originating MLS: Venice
Originating MLS: Venice
Facts & features
Interior
Bedrooms & bathrooms
- Bedrooms: 2
- Bathrooms: 2
- Full bathrooms: 2
Rooms
- Room types: Utility Room
Primary bedroom
- Features: Walk-In Closet(s)
- Level: First
- Area: 195 Square Feet
- Dimensions: 15x13
Bedroom 2
- Features: Walk-In Closet(s)
- Level: First
- Area: 156 Square Feet
- Dimensions: 12x13
Dinette
- Level: First
- Area: 80 Square Feet
- Dimensions: 8x10
Dining room
- Level: First
- Area: 238 Square Feet
- Dimensions: 14x17
Great room
- Level: First
- Area: 196 Square Feet
- Dimensions: 14x14
Kitchen
- Level: First
- Area: 100 Square Feet
- Dimensions: 10x10
Heating
- Central, Electric
Cooling
- Central Air
Appliances
- Included: Dishwasher, Disposal, Dryer, Gas Water Heater, Microwave, Range, Refrigerator, Washer
- Laundry: Laundry Room
Features
- Ceiling Fan(s), Crown Molding, Open Floorplan, Split Bedroom, Stone Counters, Tray Ceiling(s), Walk-In Closet(s)
- Flooring: Luxury Vinyl
- Doors: Sliding Doors
- Windows: Hurricane Shutters/Windows
- Has fireplace: No
- Common walls with other units/homes: End Unit
Interior area
- Total structure area: 1,918
- Total interior livable area: 1,340 sqft
Video & virtual tour
Property
Parking
- Total spaces: 2
- Parking features: Garage - Attached
- Attached garage spaces: 2
Features
- Levels: One
- Stories: 1
- Patio & porch: Screened
- Exterior features: Sidewalk
- Has view: Yes
- View description: Water, Lake
- Has water view: Yes
- Water view: Water,Lake
Lot
- Size: 7,472 Square Feet
- Features: Near Golf Course, Sidewalk
- Residential vegetation: Mature Landscaping
Details
- Parcel number: 0994060373
- Zoning: PCDN
- Special conditions: None
Construction
Type & style
- Home type: SingleFamily
- Property subtype: Villa
Materials
- Block, Stucco
- Foundation: Slab
- Roof: Tile
Condition
- New construction: No
- Year built: 2003
Details
- Builder model: KEY LARGO
- Builder name: WESTFIELD
Utilities & green energy
- Sewer: Public Sewer
- Water: Public
- Utilities for property: BB/HS Internet Available, Fiber Optics, Natural Gas Available
Green energy
- Water conservation: Irrigation-Reclaimed Water
Community & HOA
Community
- Features: Clubhouse, Community Mailbox, Deed Restrictions, Fitness Center, Gated Community - Guard, Golf Carts OK, Irrigation-Reclaimed Water, Restaurant, Sidewalks, Tennis Court(s)
- Security: Gated Community, Smoke Detector(s)
- Pet fee: $0 monthly
- Subdivision: HERON CREEK
HOA
- Has HOA: Yes
- Amenities included: Gated
- Services included: Cable TV, Internet, Maintenance Structure, Maintenance Grounds
- HOA name: AMI/TARA HINZE
- HOA phone: 941-975-1130
Location
- Region: North Port
Financial & listing details
- Price per square foot: $224/sqft
- Tax assessed value: $224,700
- Annual tax amount: $2,665
- Date on market: 6/19/2026
- Cumulative days on market: 47 days
- Listing terms: Cash
- Ownership: Fee Simple
- Total actual rent: 0
- Road surface type: Paved
Estimated market value
$286,000
$272,000 - $300,000
$2,050/mo
Price history
| Date | Event | Price |
|---|---|---|
| 7/31/2026 | Pending sale | $299,900$224/sqft |
Source:  Stellar MLS #N6144761 Report a problem Stellar MLS #N6144761 Report a problem | ||
| 6/19/2026 | Listed for sale | $299,900-9.1%$224/sqft |
Source: Stellar MLS #N6144761 Report a problem | ||
| 2/15/2026 | Listing removed | $329,900$246/sqft |
Source: Stellar MLS #N6141562 Report a problem | ||
| 1/21/2026 | Price change | $329,900-5.7%$246/sqft |
Source: Stellar MLS #N6141562 Report a problem | ||
| 11/19/2025 | Listed for sale | $349,900+94.4%$261/sqft |
Source: Stellar MLS #N6141562 Report a problem | ||
| 3/1/2019 | Sold | $180,000-7.6%$134/sqft |
Source: Public Record Report a problem | ||
| 1/24/2019 | Pending sale | $194,900$145/sqft |
Source: RE/MAX ANCHOR REALTY #C7250743 Report a problem | ||
| 1/14/2019 | Listed for sale | $194,900$145/sqft |
Source: RE/MAX ANCHOR REALTY #C7250743 Report a problem | ||
| 1/14/2019 | Pending sale | $194,900$145/sqft |
Source: RE/MAX ANCHOR REALTY #C7250743 Report a problem | ||
| 12/18/2018 | Pending sale | $194,900$145/sqft |
Source: RE/MAX ANCHOR REALTY #C7250743 Report a problem | ||
| 8/22/2018 | Price change | $194,900-2.5%$145/sqft |
Source: RE/MAX ANCHOR REALTY #C7250743 Report a problem | ||
| 4/8/2018 | Price change | $199,900-4.8%$149/sqft |
Source: RE/MAX ANCHOR REALTY #C7250743 Report a problem | ||
| 3/21/2018 | Listed for sale | $210,000+27.7%$157/sqft |
Source: RE/MAX ANCHOR REALTY #C7250743 Report a problem | ||
| 12/4/2003 | Sold | $164,500$123/sqft |
Source: Public Record Report a problem | ||
Public tax history
| Year | Property taxes | Tax assessment |
|---|---|---|
| 2025 | $2,790 +4.7% | $181,165 +2.9% |
| 2024 | $2,665 +4.1% | $176,059 +3% |
| 2023 | $2,561 +3.9% | $170,931 +3% |
| 2022 | $2,464 +2% | $165,952 +4.6% |
| 2021 | $2,416 +1.5% | $158,691 +1.4% |
| 2020 | $2,381 -8.4% | $156,500 +19.9% |
| 2019 | $2,600 | $130,500 +5% |
| 2018 | $2,600 +43.5% | $124,301 +2.1% |
| 2017 | $1,812 -0.5% | $121,744 -22% |
| 2016 | $1,822 | $156,100 +19.3% |
| 2015 | $1,822 +1.3% | $130,900 +13.1% |
| 2014 | $1,799 +1.7% | $115,735 |
| 2013 | $1,769 +5.9% | $115,735 +1.7% |
| 2012 | $1,671 -28.9% | $113,800 -1.2% |
| 2011 | $2,350 +10.4% | $115,170 +10% |
| 2010 | $2,128 -25.1% | $104,700 -18.8% |
| 2009 | $2,841 | $129,000 -19.9% |
| 2008 | $2,841 -4% | $161,000 -4.1% |
| 2007 | $2,959 | $167,900 -19.5% |
| 2006 | -- | $208,700 +21.8% |
| 2005 | -- | $171,400 +15.1% |
| 2004 | $3,099 +271.9% | $148,900 +283.8% |
| 2003 | $833 +13% | $38,800 +14.1% |
| 2002 | $737 | $34,000 |
Find assessor info on the county website
Monthly payment
Est. payment
Payment breakdown
Explore the cost of this home by adjusting the details. Changes won't be saved.Climate risks
Neighborhood: 34287
Nearby schools
GreatSchools rating
- 6/10Lamarque Elementary SchoolGrades: PK-5Distance: 3.8 mi
- 8/10Heron Creek Middle SchoolGrades: 6-8Distance: 1.2 mi
- 3/10North Port High SchoolGrades: PK,9-12Distance: 1.4 mi
- $268,9002 bd2 ba1.4k sqft4848 Whispering Oaks Dr, North Port, FL 34287Off Market
- $257,2002 bd2 ba1.3k sqft4776 Whispering Oaks Dr, North Port, FL 34287Off Market
- $209,3002 bd2 ba1.3k sqft4776 Whispering Oaks Dr #NANCE, North Port, FL 34287Off Market
- $209,3002 bd2 ba1.3k sqft4776 Whispering Oaks Dr #HOA, North Port, FL 34287Off Market
- $304,5002 bd2 ba1.4k sqft4862 Whispering Oaks Dr, North Port, FL 34287Off Market
- $267,8002 bd2 ba1.4k sqft4758 Whispering Oaks Dr, North Port, FL 34287Off Market
- $261,5002 bd2 ba1.6k sqft4876 Whispering Oaks Dr, North Pt, FL 34287Off Market
- $285,0002 bd2 ba1.6k sqft4876 Whispering Oaks Dr, North Port, FL 34287Off Market
A local agent can set up tours, give advice and negotiate with sellers.
Similar homes
- $299,9002 bd2 ba1.5k sqft4301 WHISPERING OAKS DRIVE, NORTH PORT, FL 34287For Sale
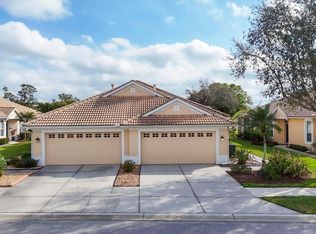
 MLS ID #N6145288, Louise Clapp, POINTE OF PALMS REAL ESTATE. Stellar MLS
 - $289,9002 bd2 ba1.3k sqft4939 WHISPERING OAKS DRIVE, NORTH PORT, FL 34287For Sale
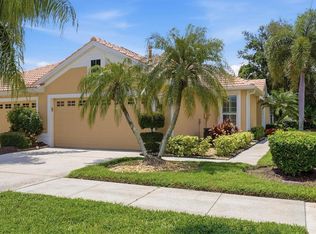 MLS ID #N6144738, Louise Clapp, POINTE OF PALMS REAL ESTATE. Stellar MLS
 - $279,9002 bd2 ba1.3k sqft4841 WHISPERING OAKS DRIVE, NORTH PORT, FL 34287For Sale
 MLS ID #N6139684, Louise Clapp, POINTE OF PALMS REAL ESTATE. Stellar MLS
 - $239,9002 bd2 ba1.1k sqft5747 SABAL TRACE DRIVE #203, NORTH PORT, FL 34287For Sale
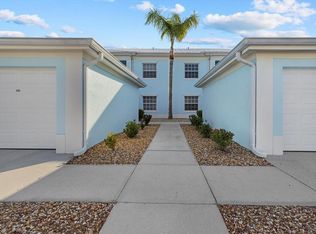 MLS ID #N6141646, Allen Ramsey, Jr., GULF SHORES REALTY ERA POWERED. Stellar MLS
 - $339,9003 bd2 ba1.9k sqft1796 SCARLETT AVENUE, NORTH PORT, FL 34289For SaleMLS ID #C7529638, Shannon Hansbury, RE/MAX ALLIANCE GROUP. Stellar MLS
- $199,9002 bd2 ba1.2k sqft5725 GREENWOOD AVENUE #7203, NORTH PORT, FL 34287For SaleMLS ID #N6144915, Louise Clapp, POINTE OF PALMS REAL ESTATE. Stellar MLS
- $272,0003 bd2 ba1.4k sqft1351 HEDGEWOOD CIRCLE, NORTH PORT, FL 34288For SaleMLS ID #C7527946, Amy Mangione PA, RE/MAX PALM REALTY. Stellar MLS
- $269,0002 bd2 ba1.1k sqft114 MARTINIQUE ROAD, NORTH PORT, FL 34287For SaleMLS ID #C7527813, Kirk DeVries, RE/MAX PALM REALTY. Stellar MLS
- $299,9002 bd2 ba1.4k sqft1071 TOPELIS DRIVE, ENGLEWOOD, FL 34223For SaleMLS ID #N6145289, Sally Abdella LLC, COLDWELL BANKER REALTY. Stellar MLS
- $369,9003 bd2 ba1.8k sqft6240 FALCON LAIR DRIVE, NORTH PORT, FL 34287For SaleMLS ID #A4689061, Stephanie Rundek Bronzino, KW COASTAL LIVING III. Stellar MLS
- $319,9003 bd2 ba1.6k sqft2501 SHERMAN OAK DRIVE, NORTH PORT, FL 34289For SaleMLS ID #C7525326, Chad McKinney, RE/MAX PALM REALTY. Stellar MLS
- $299,5002 bd2 ba1.5k sqft2145 BONITO WAY, PORT CHARLOTTE, FL 33953For SaleMLS ID #C7522115, Terry Turcotte, ERA ADVANTAGE REALTY, INC.. Stellar MLS
- $329,0003 bd2 ba1.4k sqft26075 SALONIKA LANE, PUNTA GORDA, FL 33983For SaleMLS ID #A4699551, Jan Youlden, WILLIAM RAVEIS - FLORIDA LLC. Stellar MLS
- $285,0002 bd2 ba1.3k sqft1812 BIRMINGHAM BOULEVARD, PORT CHARLOTTE, FL 33980For SaleMLS ID #C7529333, John Batliner, KW PEACE RIVER PARTNERS. Stellar MLS
- $369,0003 bd2 ba1.8k sqft6755 TROPICAIRE BOULEVARD, NORTH PORT, FL 34291For SaleMLS ID #N6144642, Sally Abdella LLC, COLDWELL BANKER REALTY. Stellar MLS
- $299,0002 bd2 ba1.3k sqft1725 PICCADILLY CIRCLE, PUNTA GORDA, FL 33980For SaleMLS ID #C7527270, John Batliner, KW PEACE RIVER PARTNERS. Stellar MLS
- $339,0003 bd2 ba1.9k sqft3175 VILLAGE LANE, PORT CHARLOTTE, FL 33953For SaleMLS ID #C7526835, Dawn Driver, COLDWELL BANKER SUNSTAR REALTY. Stellar MLS
- $299,0002 bd2 ba1.2k sqft24229 WESTGATE BOULEVARD, PUNTA GORDA, FL 33980For SaleMLS ID #C7524821, John Batliner, KW PEACE RIVER PARTNERS. Stellar MLS
- $429,0003 bd2 ba1.8k sqft7888 EVINRUDE AVENUE, NORTH PORT, FL 34291For SaleMLS ID #D6145689, Chuck Allford, RE/MAX ALLIANCE GROUP. Stellar MLS
- $340,0002 bd2 ba1.5k sqft12055 AMICA LOOP, VENICE, FL 34293For SaleMLS ID #A4693365, Jessica Acord, KELLER WILLIAMS ON THE WATER S. Stellar MLS
