Excellent property for sale! Beautifully maintained and FULLY FURNISHED townhome, currently operating as a successful Airbnb for the past 4 years. This is a ready-to-go opportunity, perfect for investors looking to continue short-term rental operations, long term or for buyers looking to make it their next home.. Featuring 3 spacious bedrooms and 2.5 bathrooms, this home has been carefully updated and kept in excellent condition. Recent improvements include fresh interior paint, updated faucets, ceiling fans, vanities, new garbage disposal, and newly replaced patio screens. Major systems are in great shape, with the HVAC system replaced approximately 3 years ago and the water heater about 4 years old. This property is truly unique, featuring a private enclosed patio, perfect for enjoying relaxing afternoons with family and friends. The property holds an active short-term rental license, making it ideal for a seamless transition to continue Airbnb operations. Strategically located near top San Antonio attractions and employment hubs, including SeaWorld, Downtown, the airport, Lackland Air Force Base, and the Medical Center... Don't miss this opportunity to own a FULLY FURNISHED, income-producing property or make it your NEXT HOME!
Pending
Price cut: $10K (6/2)
$245,000
4824 APPLESEED CT, San Antonio, TX 78238
3beds
1,245sqft
:
Get pre-qualified$1,795/mo
Single Family Residence
Built in 2011
2,874 Square Feet Lot
$241,900 Zestimate®
$197/sqft
$-- HOA
What's special
Private enclosed patioUpdated faucetsFresh interior paintNew garbage disposalFully furnished townhomeCeiling fansNewly replaced patio screens
- 91 days |
- 54 |
- 1 |
Zillow last checked:
Listing updated:
Listed by:
Dayton Schrader TREC #312921 (210) 757-9785,
eXp Realty
Source: LERA MLS,MLS#: 1963258
Facts & features
Interior
Bedrooms & bathrooms
- Bedrooms: 3
- Bathrooms: 3
- Full bathrooms: 2
- 1/2 bathrooms: 1
Primary bedroom
- Features: Walk-In Closet(s), Full Bath
- Level: Upper
- Area: 182
- Dimensions: 13 x 14
Bedroom 2
- Area: 117
- Dimensions: 9 x 13
Bedroom 3
- Area: 90
- Dimensions: 9 x 10
Primary bathroom
- Features: Tub/Shower Combo, Single Vanity
- Area: 36
- Dimensions: 9 x 4
Dining room
- Area: 72
- Dimensions: 8 x 9
Kitchen
- Area: 90
- Dimensions: 9 x 10
Living room
- Area: 240
- Dimensions: 15 x 16
Heating
- Central, Electric
Cooling
- Central Air
Appliances
- Included: Washer, Dryer, Microwave, Range, Refrigerator, Disposal, Dishwasher, Plumbed For Ice Maker, Water Softener Owned, Electric Water Heater
- Laundry: Washer Hookup, Dryer Connection
Features
- One Living Area, Liv/Din Combo, Breakfast Bar, All Bedrooms Upstairs, Open Floorplan, High Speed Internet, Walk-In Closet(s), Ceiling Fan(s)
- Flooring: Carpet, Ceramic Tile
- Windows: Double Pane Windows, Window Coverings
- Has basement: No
- Attic: Access Only
- Has fireplace: No
- Fireplace features: Not Applicable
Interior area
- Total interior livable area: 1,245 sqft
Property
Parking
- Total spaces: 1
- Parking features: One Car Garage, Attached, Garage Door Opener, Utility Area in Garage
- Attached garage spaces: 1
Features
- Levels: Two
- Stories: 2
- Patio & porch: Covered, Screened
- Pool features: None
- Fencing: Privacy
Lot
- Size: 2,874 Square Feet
- Residential vegetation: Mature Trees
Details
- Parcel number: 180890230420
Construction
Type & style
- Home type: SingleFamily
- Architectural style: Traditional
- Property subtype: Single Family Residence
Materials
- Stucco, Siding
- Foundation: Slab
- Roof: Composition
Condition
- Pre-Owned
- New construction: No
- Year built: 2011
Details
- Builder name: TESORO HOMES
Community & HOA
Community
- Features: None
- Security: Smoke Detector(s), Security System Leased
- Subdivision: Wurzbach Meadow
Location
- Region: San Antonio
Financial & listing details
- Price per square foot: $197/sqft
- Tax assessed value: $231,290
- Annual tax amount: $5,247
- Price range: $245K - $245K
- Date on market: 5/1/2026
- Cumulative days on market: 84 days
- Listing terms: Conventional,FHA,VA Loan,Cash
Estimated market value
$241,900
$230,000 - $254,000
$1,442/mo
Price history
| Date | Event | Price |
|---|---|---|
| 7/14/2026 | Pending sale | $245,000$197/sqft |
Source:  LERA MLS #1963258 Report a problem LERA MLS #1963258 Report a problem | ||
| 7/1/2026 | Contingent | $245,000$197/sqft |
Source: LERA MLS #1963258 Report a problem | ||
| 6/2/2026 | Price change | $245,000-3.9%$197/sqft |
Source: LERA MLS #1963258 Report a problem | ||
| 5/1/2026 | Listed for sale | $255,000+18.6%$205/sqft |
Source: LERA MLS #1963258 Report a problem | ||
| 11/30/2021 | Sold | -- |
Source: LERA MLS #1566551 Report a problem | ||
| 11/6/2021 | Pending sale | $215,000$173/sqft |
Source: LERA MLS #1566551 Report a problem | ||
| 10/30/2021 | Contingent | $215,000$173/sqft |
Source: LERA MLS #1566551 Report a problem | ||
| 10/26/2021 | Listed for sale | $215,000$173/sqft |
Source: LERA MLS #1566551 Report a problem | ||
| 10/21/2021 | Contingent | $215,000$173/sqft |
Source: LERA MLS #1566551 Report a problem | ||
| 10/19/2021 | Listed for sale | $215,000$173/sqft |
Source: LERA MLS #1566551 Report a problem | ||
| 1/26/2017 | Sold | -- |
Source: Agent Provided Report a problem | ||
Public tax history
| Year | Property taxes | Tax assessment |
|---|---|---|
| 2025 | $5,297 -2.2% | $231,290 -2.2% |
| 2024 | $5,418 +2% | $236,610 +2.3% |
| 2023 | $5,310 +13.5% | $231,220 +22.3% |
| 2022 | $4,679 +33.1% | $189,000 +18.8% |
| 2021 | $3,515 | $159,110 +6.6% |
| 2020 | $3,515 +3.1% | $149,310 +3.5% |
| 2019 | $3,408 | $144,290 +2.4% |
| 2018 | $3,408 -7.4% | $140,910 +2.6% |
| 2017 | $3,683 -0.1% | $137,380 +0.1% |
| 2016 | $3,687 +15.3% | $137,290 -1.5% |
| 2015 | $3,197 | $139,400 +17.7% |
| 2014 | $3,197 | $118,460 +0.6% |
| 2013 | -- | $117,740 +45.7% |
| 2012 | -- | $80,830 +569.1% |
| 2011 | -- | $12,080 |
Find assessor info on the county website
Monthly payment
Est. payment
Payment breakdown
Explore the cost of this home by adjusting the details. Changes won't be saved.Climate risks
Neighborhood: 78238
Nearby schools
GreatSchools rating
- 4/10Powell Elementary SchoolGrades: PK-5Distance: 0.5 mi
- 4/10Ross Middle SchoolGrades: 6-8Distance: 1.7 mi
- 4/10Holmes High SchoolGrades: 9-12Distance: 1 mi
Schools provided by the listing agent
- Elementary: Powell Lawrence
- Middle: Ross Sul
- High: Holmes Oliver W
- District: Northside
Source: LERA MLS. This data may not be complete. We recommend contacting the local school district to confirm school assignments for this home.
- $198,4003 bd2 ba1.2k sqft4828 Appleseed Ct, San Antonio, TX 78238Off Market
- $188,5003 bd3 ba1.2k sqft4822 Appleseed Ct, San Antonio, TX 78238Off Market

- $194,7003 bd2 ba1.2k sqft4830 Appleseed Ct, San Antonio, TX 78238Off Market
- $186,1003 bd2 ba1.2k sqft4818 Appleseed Ct, San Antonio, TX 78238Off Market
- $195,8003 bd3 ba1.2k sqft4832 Appleseed Ct, San Antonio, TX 78238Off Market
- $189,4003 bd3 ba1.2k sqft4816 Appleseed Ct, San Antonio, TX 78238Off Market
- $202,7003 bd3 ba1.2k sqft4902 Appleseed Ct, San Antonio, TX 78238Off Market
- $1,3953 bd3 ba1.2k sqft4814 Appleseed Ct, San Antonio, TX 78238For Rent
A local agent can set up tours, give advice and negotiate with sellers.
Similar homes
- $255,0003 bd2 ba1.4k sqft2603 OBERA WAY, San Antonio, TX 78228For Sale
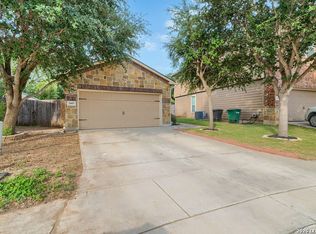
 MLS ID #2003281, Vanessa Gonzalez TREC #768966, eXp Realty. LERA MLS
 - $240,0003 bd3 ba1.3k sqft4303 Griffin Park Dr, San Antonio, TX 78251For Sale
 MLS ID #1996928, Shawn Chervinskis TREC #637020, The Branch Real Estate. LERA MLS
 - $285,0003 bd3 ba1.5k sqft5435 Bright Run, San Antonio, TX 78240For Sale
 MLS ID #2003171, Kennedy Offoegbu TREC #682344, Next Space Realty. LERA MLS
 - $245,0003 bd2 ba1.6k sqft1926 Laurel Pathway, San Antonio, TX 78245For Sale
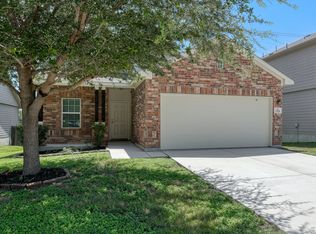 MLS ID #2002482, Lovetta McAlpin TREC #598390, Keller Williams Heritage. LERA MLS
 - $230,0003 bd2 ba1.1k sqft9011 ARCH BRG, San Antonio, TX 78254New ConstructionMLS ID #1962347, Brian Paris TREC #598379, Keller Williams City-View. LERA MLS
- $250,0003 bd2 ba1.4k sqft10019 MILL PATH, San Antonio, TX 78254For SaleMLS ID #1996528, Samantha Martinez TREC #713026, Real Broker, LLC. LERA MLS
- $249,9993 bd2 ba1.5k sqft6816 Terra Rye, San Antonio, TX 78240For SaleMLS ID #1998138, William Carson TREC #709405, Phyllis Browning Company. LERA MLS
- $230,0003 bd2 ba1.3k sqft11138 Ranger Cavern, San Antonio, TX 78254For SaleMLS ID #1992791, Erin Hiles TREC #731787, Resi Realty, LLC. LERA MLS
- $226,0003 bd1 ba1.2k sqft210 GREENHAVEN DR, San Antonio, TX 78201For SaleMLS ID #1966171, Marysa Cruz TREC #834167, United Realty Group of Texas, LLC. LERA MLS
- $235,0003 bd2 ba1.2k sqft9023 Halbert Falls, San Antonio, TX 78245For SaleMLS ID #1955828, Patricia Lowe TREC #606994, JWR REALTY, LLC. LERA MLS
- $--3 bd3 ba1.8k sqft3614 Holstein Cv, San Antonio, TX 78245AuctionAuction.com 2
- $249,9002 bd3 ba1.2k sqft6160 Eckhert Rd #1403, San Antonio, TX 78240For SaleMLS ID #1991794, Isabel Owen TREC #700221, Keller Williams Heritage. LERA MLS
- $235,0003 bd2 ba1.5k sqft6715 Rosenthal Pass, San Antonio, TX 78252For SaleMLS ID #1965819, Samantha Brooks TREC #767043, Real Broker, LLC. LERA MLS
- $264,0003 bd2 ba1.5k sqft9835 Mill Path, San Antonio, TX 78254For SaleMLS ID #1968129, Julie Alexander TREC #541409, Kuper Sotheby's Int'l Realty. LERA MLS
- $250,0003 bd2 ba1.4k sqft214 Cita Roost, San Antonio, TX 78253For SaleMLS ID #1961199, Katie Anaya TREC #773514, JB Goodwin, REALTORS. LERA MLS
- $--3 bd2 ba1k sqft706 Ambush Rdg, San Antonio, TX 78220AuctionAuction.com 2
- $225,0003 bd2 ba1.4k sqft3615 BISLEY PASS, San Antonio, TX 78245For SaleMLS ID #1958240, Lucio Vasquez TREC #647841, Keller Williams City-View. LERA MLS
- $269,9003 bd3 ba1.8k sqft7316 LITTLEFOOT LN, San Antonio, TX 78253For SaleMLS ID #1995361, Joyce Martinez TREC #579727, Keller Williams Heritage. LERA MLS
- $240,0003 bd3 ba1.5k sqft4014 BUR OAK PATH, San Antonio, TX 78223For SaleMLS ID #1992839, Edward Martinez TREC #838959, Weichert, REALTORS - Corwin & Associates. LERA MLS
- $245,0004 bd2 ba1.7k sqft6627 Luckey Square, San Antonio, TX 78252For SaleMLS ID #1998637, Dayton Schrader TREC #312921, eXp Realty. LERA MLS
