This beautiful brick split-level home offers the perfect blend of comfort, character, and outdoor living. Inside, you'll find gorgeous granite countertops, 2.5 bathrooms, custom closets, and a gas log fireplace downstairs that creates a cozy space to relax or entertain. The primary upstairs and the flex room with a custom bathroom and custom closets offers options for living spaces.
The two-car garage provides plenty of room for parking and storage.
Step outside and you'll quickly see what makes this property special. The covered back patio overlooks a beautifully manicured yard surrounded by large privacy trees, creating a peaceful and private retreat. Enjoy evenings around the fire pit, work in the garden, or simply relax and take in the spacious outdoor setting. The oversized lot includes an additional lot, offering even more space and possibilities. Both Storage sheds and the hot tub convey!
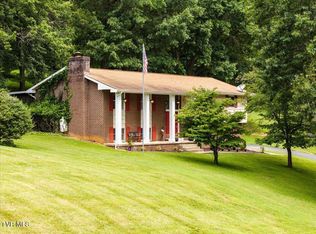
With its well-maintained brick exterior, thoughtful updates, spacious yard, and inviting outdoor living spaces, this home offers a rare combination of privacy, functionality, and charm.
Pending
$375,000
4824 Curtis Ct, Kingsport, TN 37664
3beds
2,052sqft
Single Family Residence, Residential
Built in 1971
0.52 Acres Lot
$369,500 Zestimate®
$183/sqft
$-- HOA
What's special
Gas log fireplace downstairsBeautiful brick split-level homeWell-maintained brick exteriorCovered back patioBeautifully manicured yardLarge privacy treesSpacious yard
- 25 days
- 697
- 59
Zillow last checked:
Listing updated:
Listed by:
Aubrey Talarico 423-741-2564,
KW Johnson City 423-433-6500
Source: TVRMLS,MLS#: 10000849
Facts & features
Interior
Bedrooms & bathrooms
- Bedrooms: 3
- Bathrooms: 3
- Full bathrooms: 2
- 1/2 bathrooms: 1
Primary bedroom
- Level: First
Bedroom 2
- Level: First
Bedroom 3
- Level: First
Bathroom 1
- Level: Basement
Bathroom 2
- Level: First
Dining room
- Level: First
Kitchen
- Level: First
Living room
- Level: First
Heating
- Electric, Fireplace(s), Heat Pump
Cooling
- Heat Pump
Appliances
- Included: Dishwasher, Range, Refrigerator
- Laundry: Electric Dryer Hookup, Washer Hookup
Features
- Eat-in Kitchen, Entrance Foyer, Granite Counters
- Flooring: Carpet, Laminate
- Windows: Window Treatments
- Basement: Block,Finished
- Number of fireplaces: 1
- Fireplace features: Basement, Brick, Gas Log
Interior area
- Total structure area: 2,052
- Total interior livable area: 2,052 sqft
- Finished area below ground: 702
Property
Parking
- Total spaces: 2
- Parking features: Asphalt, Attached, Garage Door Opener
- Attached garage spaces: 2
Features
- Levels: Split Level
- Stories: 2
- Patio & porch: Back, Covered, Front Porch
- Exterior features: Garden
Lot
- Size: 0.52 Acres
- Dimensions: 150 x 150
- Topography: Rolling Slope
Details
- Additional structures: Outbuilding, Shed(s), Storage
- Parcel number: 048p C 01300 000
- Zoning: R 1
Construction
Type & style
- Home type: SingleFamily
- Property subtype: Single Family Residence, Residential
Materials
- Brick
- Foundation: Block
- Roof: Asphalt
Condition
- Average
- New construction: No
- Year built: 1971
Utilities & green energy
- Sewer: Septic Tank
- Water: Public
- Utilities for property: Electricity Connected, Cable Connected
Community & HOA
Community
- Security: Smoke Detector(s)
- Subdivision: Holiday Hills
HOA
- Has HOA: No
- Amenities included: Spa/Hot Tub
Location
- Region: Kingsport
Financial & listing details
- Price per square foot: $183/sqft
- Tax assessed value: $307,800
- Annual tax amount: $1,241
- Date on market: 9/12/2026
- Listing terms: Conventional,FHA,USDA Loan
- Electric utility on property: Yes
Estimated market value
$369,500
$351,000 - $388,000
$2,111/mo
Price history
| Date | Event | Price |
|---|---|---|
| 9/19/2026 | Pending sale | $375,000$183/sqft |
Source: TVRMLS #10000849 Report a problem | ||
| 9/12/2026 | Listed for sale | $375,000+151.7%$183/sqft |
Source: TVRMLS #10000849 Report a problem | ||
| 5/21/2012 | Sold | $149,000-0.7%$73/sqft |
Source: Agent Provided Report a problem | ||
| 4/19/2012 | Pending sale | $150,000$73/sqft |
Source: Keller Williams - Johnson City #318007 Report a problem | ||
| 3/28/2012 | Listed for sale | $150,000$73/sqft |
Source: Keller Williams - Johnson City #318007 Report a problem | ||
Public tax history
| Year | Property taxes | Tax assessment |
|---|---|---|
| 2025 | $1,241 +21.1% | $76,950 +87.5% |
| 2024 | $1,025 +3.7% | $41,050 |
| 2023 | $988 | $41,050 |
| 2022 | $988 | $41,050 |
| 2021 | -- | $41,050 +12.3% |
| 2020 | $939 | $36,550 |
| 2019 | $939 +0.8% | $36,550 |
| 2018 | $932 +0% | $36,550 |
| 2017 | $932 | $36,550 -2.3% |
| 2016 | $932 +8.1% | $37,400 0% |
| 2014 | $862 | $37,404 |
| 2013 | $862 -1.1% | $37,404 |
| 2012 | $872 +10.7% | $37,404 +1.2% |
| 2011 | $787 +13.4% | $36,943 +13.4% |
| 2010 | $694 | $32,569 |
| 2009 | $694 | $32,569 |
| 2008 | -- | $32,569 +18.1% |
| 2007 | $698 | $27,586 |
| 2006 | $698 | $27,586 |
| 2005 | $698 -5.2% | $27,586 |
| 2004 | $737 +26.3% | $27,586 +11.2% |
| 2002 | $583 | $24,815 |
| 2001 | -- | $24,815 -68.5% |
| 2000 | -- | $78,765 |
Find assessor info on the county website
Monthly payment
Est. payment
Payment breakdown
Explore the cost of this home by adjusting the details. Changes won't be saved.Climate risks
Neighborhood: 37664
Nearby schools
Schools provided by the listing agent
- Elementary: Indian Springs
- Middle: Central
- High: West Ridge
Source: TVRMLS. This data may not be complete. We recommend contacting the local school district to confirm school assignments for this home.

Similar homes
- $372,5003 bd2 ba1.9k sqft128 Adrian Dr, Kingsport, TN 37664For Sale
 MLS ID #10000716, Chad Slimm. TVRMLS
 - $375,0004 bd3 ba2.1k sqft4841 Peers St, Kingsport, TN 37664For Sale
 MLS ID #9999181, Geri Trent. TVRMLS
 - $329,0003 bd3 ba2.3k sqft4408 Fieldstone Dr, Kingsport, TN 37664For Sale
 MLS ID #9999371, Becky Hale. TVRMLS
 - $340,0005 bd2 ba2.6k sqft5028 Memorial Blvd, Kingsport, TN 37664For Sale
 MLS ID #10000871, Victoria Nelson. TVRMLS
