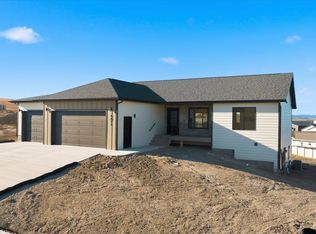
Completed yard with an in-ground sprinkler system. This spacious 2-bedroom, 2-bath home offers over 1,400 square feet on the main level, featuring convenient main-floor laundry and ample space for entertaining family and guests. The oversized two-car garage measures 26 feet wide, with one stall extending 44 feet deep—providing plenty of room for vehicles, recreational toys, or workshop space. In addition, the home offers an unfinished 1,401 square feet, presenting a blank canvas to customize to your vision or have the builder finish to your specifications. Listed by Joe Muth and Cameron Cummings with Coldwell Banker Black Hills Legacy, and Zac Zandstra with Great Peaks Realty. Property was under contract prior to listing. Listing photos were taken from similar property.
Contingent
$524,900
4824 Mondavi Dr, Rapid City, SD 57703
2beds
1,401sqft
Single Family Residence
Built in 2026
0.25 Acres Lot
$524,700 Zestimate®
$375/sqft
$-- HOA
What's special
- 154 days |
- 32 |
- 0 |
Zillow last checked:
Listing updated:
Listed by:
JOE MUTH 605-343-2700,
COLDWELL BANKER BLACK HILLS LEGACY,
CAMERON B CUMMINGS 605-209-3409,
COLDWELL BANKER BLACK HILLS LEGACY
Source: Black Hills AOR,MLS#: 177946
Facts & features
Interior
Bedrooms & bathrooms
- Bedrooms: 2
- Bathrooms: 2
- Full bathrooms: 2
Bathroom
- Features: Shower/Tub
Dining room
- Features: Breakfast Bar, Combination
Heating
- Natural Gas, Forced Air
Cooling
- Electric, Central Air
Appliances
- Included: Disposal
Features
- Ceiling Fan(s), Master Bath, Vaulted Ceiling(s)
- Flooring: Carpet, Tile, Vinyl
- Has basement: Yes
- Has fireplace: No
- Fireplace features: None
Interior area
- Total structure area: 2,802
- Total interior livable area: 1,401 sqft
Video & virtual tour
Property
Parking
- Total spaces: 2
- Parking features: Garage Door Opener, Attached, Tandem, Two Car
- Attached garage spaces: 2
- Has uncovered spaces: Yes
- Details: Garage Size(927), Driveway Exposure(South)
Features
- Fencing: None
- Has view: Yes
- View description: Prairie, Neighborhood
Lot
- Size: 0.25 Acres
- Features: Level, Corner Lot
Details
- Additional structures: None
Construction
Type & style
- Home type: SingleFamily
- Architectural style: Ranch
- Property subtype: Single Family Residence
Materials
- Hardboard
- Foundation: Basement, Concrete Perimeter
- Roof: Composition
Condition
- Completed
- New construction: Yes
- Year built: 2026
Utilities & green energy
- Electric: Circuit Breakers, WREA-Electric
- Gas: MDU- Gas
Community & HOA
Community
- Security: Fire Sprinkler System
- Subdivision: Elks Crossing
HOA
- Amenities included: None
- Services included: None
Location
- Region: Rapid City
Financial & listing details
- Price per square foot: $375/sqft
- Date on market: 3/16/2026
- Listing terms: New Loan,Cash
Estimated market value
$524,700
$498,000 - $551,000
$2,232/mo
Price history
Price history is unavailable.
Public tax history
Tax history is unavailable.
Monthly payment
Est. payment
Payment breakdown
Explore the cost of this home by adjusting the details. Changes won't be saved.Climate risks
Neighborhood: 57703
Nearby schools
GreatSchools rating
- 4/10Rapid Valley Elementary - 12Grades: PK-5Distance: 2.1 mi
- NAEast Middle School - 30Grades: 6-8Distance: 3.4 mi
- 2/10Central High School - 41Grades: 9-12Distance: 4.8 mi
Schools provided by the listing agent
- District: Rapid City
Source: Black Hills AOR. This data may not be complete. We recommend contacting the local school district to confirm school assignments for this home.
- $564,9002 bd2 ba2.9k sqft4818 Other, Rapid City, SD 57703New Construction
- $79,0009,583 sqft4904 Papillon Dr, Rapid City, SD 57703Sold

- $534,9002 bd2 ba2.8k sqft4832 Pahlmeyer Dr, Rapid City, SD 57703New Construction

- $79,0009,583 sqft4910 Papillon Dr, Rapid City, SD 57703Sold
- $565,1213 bd2 ba2.7k sqft4814 Pahlmeyer Dr, Rapid City, SD 57703Sold
- $441,1003 bd2 ba1.3k sqft2927 Rombauer Dr, Rapid City, SD 57703Off Market
- $685,0004 bd3 ba2.9k sqft4807 Pahlmeyer Dr, Rapid City, SD 57703Sold
- $622,8005 bd3 ba3k sqft4808 Pahlmeyer Dr, Rapid City, SD 57703Off Market
A local agent can set up tours, give advice and negotiate with sellers.
A local lender can help you make sure your offer is ready when you are.
Similar homes
- $470,0003 bd2 ba1.3k sqft3011 Rombauer Dr, Rapid City, SD 57703For Sale
 MLS ID #180165, ED DREYER, RE/MAX ADVANTAGE. Black Hills AOR
 - $419,0003 bd3 ba1.9k sqft3219 Allison Ln, Rapid City, SD 57703For Sale
 MLS ID #89972, Austin Stiles. Mount Rushmore Area AOR
 - $609,9003 bd2 ba1.5k sqft3407 Ping Dr, Rapid City, SD 57703New Construction
 MLS ID #179704, JESSICA MCGOLDRICK, THE REAL ESTATE GROUP, INC.. Black Hills AOR
 - $500,0003 bd3 ba2k sqft5920 Bendt Dr, Rapid City, SD 57702For Sale
 MLS ID #180383, STACEY NELSON, RE/MAX RESULTS. Black Hills AOR
 - $525,0004 bd3 ba1.9k sqft4991 Raven Cir, Rapid City, SD 57702For SaleMLS ID #89873, Suzanne White. Mount Rushmore Area AOR
- $425,0004 bd3 ba1.8k sqft23471 Brahman Ln, Rapid City, SD 57703For SaleMLS ID #180422, CHEYENNE S MCGRIFF, RE/MAX RESULTS. Black Hills AOR
- $469,9953 bd2 ba1.3k sqft341 N Valley Dr, Rapid City, SD 57703For SaleMLS ID #88969, Michelle Chenoweth. Mount Rushmore Area AOR
- $474,5003 bd3 ba1.7k sqft251 N Valley Dr, Rapid City, SD 57703For SaleMLS ID #89118, Michelle Chenoweth. Mount Rushmore Area AOR
- $535,0002 bd2 ba1.3k sqft1108 Pinnacle Ct, Rapid City, SD 57701New ConstructionMLS ID #177241, JOE MUTH, COLDWELL BANKER BLACK HILLS LEGACY. Black Hills AOR
- $424,0003 bd2 ba1.1k sqft3211 Homestead St, Rapid City, SD 57703For SaleMLS ID #179222, CHEYENNE S MCGRIFF, RE/MAX RESULTS. Black Hills AOR
- $399,9902 bd2 ba1.3k sqft3148 Conservation Way, Rapid City, SD 57703For SaleMLS ID #179560, DIANE K WILCOX, COLDWELL BANKER BLACK HILLS LEGACY. Black Hills AOR
- $594,9953 bd2 ba1.6k sqft2503 Rebecca St, Rapid City, SD 57703New ConstructionMLS ID #179263, MICHELLE CHENOWETH, EXP REALTY. Black Hills AOR
- $389,9003 bd2 ba1.3k sqft1621 Copperfield Dr, Rapid City, SD 57703For SaleMLS ID #88978, Cierra Vanderpol. Mount Rushmore Area AOR
- $589,5003 bd2 ba1.6k sqft312 Isaac St, Rapid City, SD 57703For SaleMLS ID #88304, Michelle Chenoweth. Mount Rushmore Area AOR
- $639,0004 bd3 ba1.9k sqft654 Aaron Ct, Rapid City, SD 57703For SaleMLS ID #89628, Austin Stiles. Mount Rushmore Area AOR
- $414,5003 bd2 ba1.3k sqft2801 Luke Ln, Rapid City, SD 57703New ConstructionMLS ID #178543, MICHELLE CHENOWETH, EXP REALTY. Black Hills AOR
- $355,0005 bd2 ba2k sqft635 Diamond Ridge Blvd, Rapid City, SD 57703For SaleMLS ID #89673, Shauna Sheets. Mount Rushmore Area AOR
- $397,0003 bd3 ba1.4k sqft4511 Steamboat Cir, Rapid City, SD 57702For SaleMLS ID #89996, Jennifer Landguth. Mount Rushmore Area AOR
- $389,9003 bd2 ba2k sqft1220 Range View Cir, Rapid City, SD 57701For SaleMLS ID #89835, Rich Hegre. Mount Rushmore Area AOR
- $360,0004 bd2 ba1.7k sqft4439 Avenue A, Rapid City, SD 57703For SaleMLS ID #179556, BRANDI M TIPTON, ADVENTURE REAL ESTATE. Black Hills AOR
