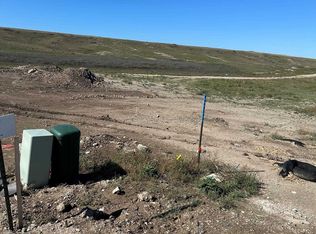
For more information, please contact listing agent Zac Zandstra 605-484-3266 with Great Peaks Realty. Spanning over 1,400 square feet on the main level, this brand-new custom build by Zeisler Construction won't last long! Nestled in the newest phases of Elks Crossing Subdivision, this 2 Bed/2 Bath property has so much to offer! If you want extra garage space, then this is the place for you! The massive garage is over 1,000 square feet & includes an extended stall that allows for extra parking, a workshop, a golf simulator, etc., the possibilities are endless! The open main floor living concept w/ trayed ceilings & high-end finishes throughout provides ample space for family, guests, & entertaining. Great master set-up that also comes w/ a trayed ceiling, an adequately sized bathroom, & walk-in closet. A large pantry, mud room coming in from the garage, covered porch w/ great views, & a gas fireplace in the living room are just a few more things that make this home a must-see! Landscaping is included in the price as well! Sod, rock, edging, sprinkler system, & a tree are all items that are part of the landscape package. Opportunity awaits in the unfinished walkout basement that could potentially have another 2 Beds, 1 Bath, & large family room. Located in the desirable Elks Crossing neighborhood, you'll find yourself in close proximity to several different amenities. Call, text, or email today to set-up a showing! Listing photos were taken from property with same floor plan.
Under contract
$564,900
4818 Other, Rapid City, SD 57703
2beds
2,934sqft
New Construction
Built in 2026
0.28 Acres Lot
$560,900 Zestimate®
$193/sqft
$-- HOA
What's special
Large pantryTrayed ceilingsHigh-end finishes throughoutAdequately sized bathroomWalk-in closet
- 62 days
- 30
- 3
Zillow last checked:
Listing updated:
Listed by:
Zachary Zandstra,
Great Peaks Realty
Source: Mount Rushmore Area AOR,MLS#: 89680
Facts & features
Interior
Bedrooms & bathrooms
- Bedrooms: 2
- Bathrooms: 2
- Full bathrooms: 2
- Main level bathrooms: 2
- Main level bedrooms: 2
Primary bedroom
- Description: Trayed ceiling
- Level: Main
- Area: 204
- Dimensions: 12 x 17
Bedroom 2
- Level: Main
- Area: 169
- Dimensions: 13 x 13
Bedroom 3
- Description: Future/Unfinished
- Level: Basement
Bedroom 4
- Description: Future/Unfinished
- Level: Basement
Dining room
- Description: Walk-out porch
- Level: Main
- Area: 120
- Dimensions: 10 x 12
Family room
- Description: Future/Unfinished
Kitchen
- Description: Large pantry
- Level: Main
- Dimensions: 11 x 12
Living room
- Description: Gas fireplace
- Level: Main
- Area: 260
- Dimensions: 13 x 20
Heating
- Natural Gas, Forced Air, Fireplace(s)
Cooling
- Refrig. C/Air
Appliances
- Included: Disposal
- Laundry: Main Level
Features
- Walk-In Closet(s), Ceiling Fan(s), Granite Counters, Mud Room, Workshop
- Flooring: Carpet, Tile, Vinyl, Laminate
- Basement: Full,Walk-Out Access,Unfinished,Sump Pit
- Number of fireplaces: 1
- Fireplace features: One, Living Room
Interior area
- Total structure area: 2,934
- Total interior livable area: 2,934 sqft
Property
Parking
- Total spaces: 3
- Parking features: Three Car, Attached, Garage Door Opener
- Attached garage spaces: 3
- Covered spaces: 2
Features
- Patio & porch: Porch Covered, Enclosed Porch, Open Patio, Covered Stoop
- Exterior features: Sprinkler System
Lot
- Size: 0.28 Acres
- Features: Views, Lawn, Rock, Trees
Construction
Type & style
- Home type: SingleFamily
- Architectural style: Ranch
- Property subtype: New Construction
Materials
- Brick, Frame
- Roof: Composition
Condition
- New Construction
- New construction: Yes
- Year built: 2026
Community & HOA
Community
- Security: Smoke Detector(s), Radon Mitigation Services
- Subdivision: Elks Crossing
HOA
- Amenities included: None
- Services included: None
Location
- Region: Rapid City
Financial & listing details
- Price per square foot: $193/sqft
- Date on market: 7/28/2026
- Listing terms: Cash,New Loan
- Road surface type: Paved
Estimated market value
$560,900
$533,000 - $589,000
$2,566/mo
Price history
| Date | Event | Price |
|---|---|---|
| 8/7/2026 | Contingent | $564,900$193/sqft |
Source:  Mount Rushmore Area AOR #89680 Report a problem Mount Rushmore Area AOR #89680 Report a problem | ||
| 7/28/2026 | Listed for sale | $564,900$193/sqft |
Source: Mount Rushmore Area AOR #89680 Report a problem | ||
Public tax history
Tax history is unavailable.
Monthly payment
Est. payment
Payment breakdown
Explore the cost of this home by adjusting the details. Changes won't be saved.Climate risks
Neighborhood: 57703
Nearby schools
Schools provided by the listing agent
- District: Rapid City
Source: Mount Rushmore Area AOR. This data may not be complete. We recommend contacting the local school district to confirm school assignments for this home.

Similar homes
- $559,9004 bd3 ba2.6k sqft1024 Shape Ct, Rapid City, SD 57703For Sale
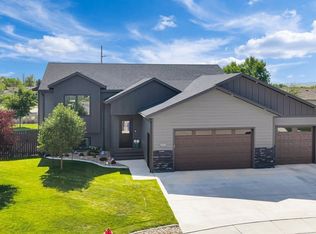 MLS ID #180900, KYLIE MCMULLIN, RE/MAX ADVANTAGE. Black Hills AOR
 - $599,9003 bd2 ba2.1k sqft6150 Green Valley Dr, Rapid City, SD 57703For Sale
 MLS ID #90394, Abbey Hutson. Mount Rushmore Area AOR
 - $599,9003 bd2 ba1.5k sqft3407 Ping Dr, Rapid City, SD 57703For Sale
 MLS ID #179704, JESSICA MCGOLDRICK, THE REAL ESTATE GROUP, INC.. Black Hills AOR
 - $515,0004 bd3 ba2.2k sqft3404 Jim St, Rapid City, SD 57703For Sale
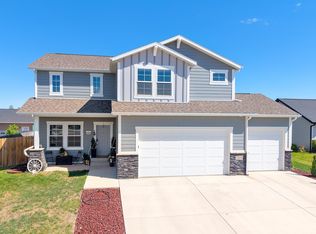 MLS ID #179065, JOHN PENICK, CENTURY 21 CLEARVIEW REALTY. Black Hills AOR
