For more information, please contact listing agent Zac Zandstra 605-484-3266. This spacious 2-bedroom, 2-bath home located in the highly desirable & sought after Elks Crossing subdivision offers over 1,400 square feet on the main level, featuring convenient main-floor laundry and ample space for entertaining family and guests. The oversized two-car garage measures 26 feet wide, with one stall extending 44 feet deep—providing plenty of room for vehicles, recreational toys, or workshop space. In addition, the home offers an unfinished 1,401 square foot basement allowing plenty of room for expansion & the opportunity to customize the area to make it your own! The covered back deck off the dining room provides privacy along w/ great views. Landscaping is included in the price & includes sod, an underground sprinkler system, rock, edging, & a tree in the front yard. This custom build also has high-end finishes throughout the entire property! Call, text, or email today, so you don't miss out on the chance to call this great property your own!
New construction
$534,900
4832 Pahlmeyer Dr, Rapid City, SD 57703
2beds
2,802sqft
:
Get pre-qualified$3,423/mo
New Construction
Built in 2026
9,147 Square Feet Lot
$533,000 Zestimate®
$191/sqft
$-- HOA
What's special
Underground sprinkler systemProvides privacyGreat viewsConvenient main-floor laundry
- 16 days |
- 354 |
- 19 |
Zillow last checked:
Listing updated:
Listed by:
Zachary Zandstra,
Great Peaks Realty
Source: Mount Rushmore Area AOR,MLS#: 89537
Facts & features
Interior
Bedrooms & bathrooms
- Bedrooms: 2
- Bathrooms: 2
- Full bathrooms: 2
- Main level bathrooms: 2
- Main level bedrooms: 2
Primary bedroom
- Description: Walk-in closet
- Level: Main
- Area: 182
- Dimensions: 13 x 14
Bedroom 2
- Level: Main
- Area: 140
- Dimensions: 10 x 14
Bedroom 3
- Description: Future/Unfinished
- Level: Basement
- Area: 144
- Dimensions: 12 x 12
Bedroom 4
- Description: Future/Unfinished
- Level: Basement
- Area: 168
- Dimensions: 12 x 14
Dining room
- Description: Walk-out deck
- Level: Main
- Area: 130
- Dimensions: 10 x 13
Family room
- Description: Future/Unfinished
Kitchen
- Description: Large island
- Level: Main
- Dimensions: 11 x 15
Living room
- Description: Vaulted ceiling
- Level: Main
- Area: 169
- Dimensions: 13 x 13
Heating
- Natural Gas, Forced Air
Cooling
- Refrig. C/Air
Appliances
- Included: Disposal
- Laundry: Main Level, In Basement
Features
- Vaulted Ceiling(s), Walk-In Closet(s), Ceiling Fan(s), Granite Counters, Workshop
- Flooring: Carpet, Wood, Tile, Vinyl, Laminate
- Basement: Full,Unfinished,Sump Pit
- Has fireplace: No
Interior area
- Total structure area: 2,802
- Total interior livable area: 2,802 sqft
Property
Parking
- Total spaces: 3
- Parking features: Three Car, Attached, Garage Door Opener
- Attached garage spaces: 3
- Covered spaces: 2
Features
- Patio & porch: Porch Covered, Covered Deck, Enclosed Deck
- Exterior features: Sprinkler System
Lot
- Size: 9,147 Square Feet
- Features: Views, Lawn, Rock, Trees
Construction
Type & style
- Home type: SingleFamily
- Architectural style: Ranch
- Property subtype: New Construction
Materials
- Frame, Brick
- Roof: Composition
Condition
- New Construction
- New construction: Yes
- Year built: 2026
Community & HOA
Community
- Security: Smoke Detector(s), Radon Mitigation Services
- Subdivision: Elks Crossing
Location
- Region: Rapid City
Financial & listing details
- Price per square foot: $191/sqft
- Date on market: 7/16/2026
- Listing terms: Cash,New Loan
- Road surface type: Paved
Estimated market value
$533,000
$506,000 - $560,000
$3,093/mo
Price history
| Date | Event | Price |
|---|---|---|
| 7/16/2026 | Listed for sale | $534,900$191/sqft |
Source:  Black Hills AOR #180064 Report a problem Black Hills AOR #180064 Report a problem | ||
Public tax history
Tax history is unavailable.
Monthly payment
Est. payment
Payment breakdown
Explore the cost of this home by adjusting the details. Changes won't be saved.Climate risks
Neighborhood: 57703
Nearby schools
GreatSchools rating
- 4/10Rapid Valley Elementary - 12Grades: PK-5Distance: 2.1 mi
- NAEast Middle School - 30Grades: 6-8Distance: 3.4 mi
- 2/10Central High School - 41Grades: 9-12Distance: 4.8 mi
Schools provided by the listing agent
- District: Rapid City
Source: Mount Rushmore Area AOR. This data may not be complete. We recommend contacting the local school district to confirm school assignments for this home.
- $565,1213 bd2 ba2.7k sqft4814 Pahlmeyer Dr, Rapid City, SD 57703Sold

- $669,3705 bd3 ba2.8k sqft4823 Papillion Dr, Rapid City, SD 57703Sold
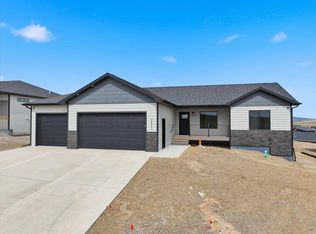
- $524,9002 bd2 ba1.4k sqft4824 Mondavi Dr, Rapid City, SD 57703New Construction

- $592,1004 bd3 ba2.8k sqft4834 Papillion Dr, Rapid City, SD 57703Sold
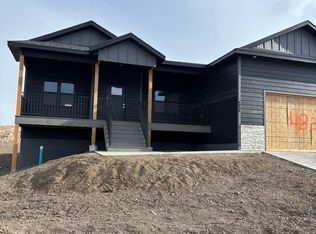
- $564,9002 bd2 ba2.9k sqft4818 Other, Rapid City, SD 57703New Construction
- $564,9002 bd2 ba1.4k sqft4818 Mondavi Dr, Rapid City, SD 57703New Construction
- $632,9005 bd3 ba3k sqft4808 Pahlmeyer Dr, Rapid City, SD 57703Off Market
- $470,0003 bd2 ba1.3k sqft3011 Rombauer Dr, Rapid City, SD 57703For Sale
A local agent can set up tours, give advice and negotiate with sellers.
A local lender can help you make sure your offer is ready when you are.
Similar homes
- $564,9002 bd2 ba2.9k sqft4818 Other, Rapid City, SD 57703New Construction
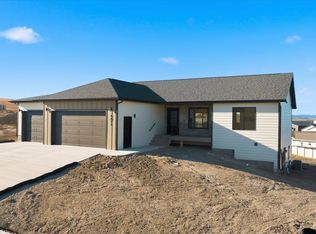 MLS ID #89680, Zachary Zandstra. Mount Rushmore Area AOR
 - $564,9002 bd2 ba1.4k sqft4818 Mondavi Dr, Rapid City, SD 57703New Construction
 MLS ID #180223, ZAC ZANDSTRA, GREAT PEAKS REALTY MUNRO & GRAN. Black Hills AOR
 - $560,0005 bd3 ba2.7k sqft4355 Vinecliff Dr, Rapid City, SD 57703For Sale
 MLS ID #179746, VICKI A BRUSKI, KELLER WILLIAMS REALTY BLACK HILLS. Black Hills AOR
 - $469,0004 bd3 ba2.3k sqft2917 Benjamin St, Rapid City, SD 57703For Sale
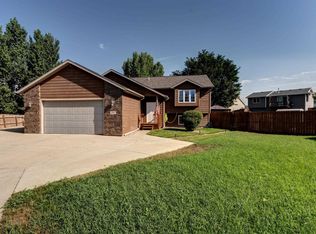 MLS ID #180276, DIANE K WILCOX, COLDWELL BANKER BLACK HILLS LEGACY. Black Hills AOR
 - $529,4004 bd3 ba2.5k sqft3007 Jessup Ln, Rapid City, SD 57701For SaleMLS ID #89698, Lonnie Doney. Mount Rushmore Area AOR
- $517,5004 bd3 ba2.2k sqft3404 Jim St, Rapid City, SD 57703For SaleMLS ID #179065, JOHN PENICK, CENTURY 21 CLEARVIEW REALTY. Black Hills AOR
- $594,9005 bd3 ba3.3k sqft3459 Willowbend Rd, Rapid City, SD 57703For SaleMLS ID #178396, MARIA SIECK, COLDWELL BANKER BLACK HILLS LEGACY. Black Hills AOR
- $525,0004 bd3 ba2.3k sqft3101 Tate Ct, Rapid City, SD 57701For SaleMLS ID #179954, ALICEN DUPONT, EXP REALTY. Black Hills AOR
- $499,0004 bd3 ba2.3k sqft4503 Patricia St, Rapid City, SD 57703For SaleMLS ID #88906, Bobbi Bentz. Mount Rushmore Area AOR
- $479,5004 bd3 ba2.1k sqft710 Bar Five Ranch Rd, Rapid City, SD 57703For SaleMLS ID #89400, Will Dixon. Mount Rushmore Area AOR
- $519,0004 bd2 ba2.3k sqft943 Sitka St, Rapid City, SD 57701For SaleMLS ID #179652, JOSH UHRE, SCOUT REALTY CORPORATION. Black Hills AOR
- $609,9003 bd2 ba1.5k sqft3407 Ping Dr, Rapid City, SD 57703New ConstructionMLS ID #179704, JESSICA MCGOLDRICK, THE REAL ESTATE GROUP, INC.. Black Hills AOR
- $549,5003 bd3 ba2.3k sqft317 N Valley Dr, Rapid City, SD 57703For SaleMLS ID #88952, Michelle Chenoweth. Mount Rushmore Area AOR
- $589,9005 bd3 ba2.9k sqft1013 Shape Ct, Rapid City, SD 57703For SaleMLS ID #88513, Rory Sturm. Mount Rushmore Area AOR
- $640,0003 bd2 ba2.1k sqft6242 Greenfield Dr, Rapid City, SD 57703New ConstructionMLS ID #179949, YANNI GEORGAS, RE/MAX RESULTS. Black Hills AOR
- $504,9003 bd2 ba2.6k sqft3100 Fran Way, Rapid City, SD 57703New ConstructionMLS ID #86916, Marisa Wollman. Mount Rushmore Area AOR
- $355,0005 bd2 ba2k sqft635 Diamond Ridge Blvd, Rapid City, SD 57703For SaleMLS ID #89673, Shauna Sheets. Mount Rushmore Area AOR
- $565,0003 bd3 ba2.3k sqft551 Fox Run Dr, Rapid City, SD 57701For SaleMLS ID #89266, Alisha Godbey. Mount Rushmore Area AOR
- $480,0003 bd2 ba1.6k sqft6644 Green Willow Dr, Rapid City, SD 57703For SaleMLS ID #179751, LORI REARICK, COLDWELL BANKER BLACK HILLS LEGACY. Black Hills AOR
- $589,0004 bd3 ba2.4k sqft506 Solomon Ct, Rapid City, SD 57703For SaleMLS ID #178968, TROY WARD, RE/MAX ADVANTAGE. Black Hills AOR
