Welcome to this beautifully laid-out semi in Alton, where comfort, functionality and convenience come together in a family friendly Burlington location. Just minutes from the 407, QEW, schools, recreation centre, shops and restaurants, this home makes everyday living and commuting a breeze. Step inside to a bright, open concept main floor designed for both everyday living and entertaining. The living and dining areas flow seamlessly into the spacious great room and eat-in kitchen, featuring stainless steel appliances and granite countertops. A walk-out leads to a private, low maintenance yard with an exposed aggregate patio, perfect for summer gatherings, morning coffee or relaxing evenings outdoors. With no carpet throughout the entire home and freshly painted neutral color palette, the space feels clean, bright and move-in ready. Upstairs, the generous primary suite provides a comfortable retreat with its own ensuite featuring a separate shower and soaker tub. Two additional bedrooms provide space for family or guests, while a versatile office or reading nook adds flexibility for working from home, studying or quiet downtime. The finished basement extends the living space with a spacious recreation room, wet bar and 3 piece bath, creating an inviting area for movie nights, entertaining or relaxing with the family. Direct garage entry adds everyday convenience, while the driveway provides additional parking for two vehicles. A well balanced 3 bedroom semi with thoughtful spaces throughout, this home combines practical family living with a convenient Alton location, making it an ideal place to settle in and enjoy. Inclusions: Fridge, stove, dishwasher, washer, dryer, all electrical light fixtures and all window coverings.
Pending
C$999,800
4828 Verdi St, Burlington, ON L7M 0H7
3beds
1,903sqft
Single Family Residence, Residential
Built in ----
2,449 Square Feet Lot
$-- Zestimate®
C$525/sqft
C$-- HOA
What's special
Eat-in kitchenStainless steel appliancesGranite countertopsExposed aggregate patioGenerous primary suiteTwo additional bedroomsWet bar
- 32 days
- 12
- 0
Zillow last checked:
Listing updated:
Listed by:
Soni Chachad, Broker,
Keller Williams Edge Realty
Source: ITSO,MLS®#: 40865034Originating MLS®#: Cornerstone Association of REALTORS®
Facts & features
Interior
Bedrooms & bathrooms
- Bedrooms: 3
- Bathrooms: 4
- Full bathrooms: 3
- 1/2 bathrooms: 1
- Main level bathrooms: 1
Bedroom
- Level: Second
- Area: 32.48
- Dimensions: 5.6 x 5.8
Bedroom
- Level: Second
- Area: 80.99
- Dimensions: 9.1 x 8.9
Other
- Features: 4-Piece, Ensuite, Walk-in Closet
- Level: Second
Bathroom
- Features: 2-Piece
- Level: Main
- Area: 206.7
- Dimensions: 13 x 15.9
Bathroom
- Features: 3-Piece
- Level: Basement
Bathroom
- Features: 4-Piece
- Level: Second
Other
- Features: 4-Piece, Ensuite
- Level: Second
- Area: 131.67
- Dimensions: 9.9 x 13.3
Dining room
- Level: Main
- Area: 152.88
- Dimensions: 9.8 x 15.6
Foyer
- Level: Main
- Area: 182
- Dimensions: 14 x 13
Kitchen
- Level: Main
- Area: 188.6
- Dimensions: 9.2 x 20.5
Laundry
- Level: Second
Living room
- Level: Main
Recreation room
- Level: Basement
- Area: 377.88
- Dimensions: 20.1 x 18.8
Heating
- Forced Air
Cooling
- Central Air
Appliances
- Included: Water Heater, Dishwasher, Dryer, Refrigerator, Stove, Washer
- Laundry: Upper Level
Features
- Wet Bar
- Windows: Window Coverings
- Basement: Full,Finished
- Has fireplace: No
Interior area
- Total structure area: 2,737
- Total interior livable area: 1,903 sqft
- Finished area above ground: 1,903
- Finished area below ground: 834
Video & virtual tour
Property
Parking
- Total spaces: 3
- Parking features: Attached Garage, Front Yard Parking
- Attached garage spaces: 1
- Uncovered spaces: 2
Features
- Stories: 2
- Frontage type: East
- Frontage length: 24.55
Lot
- Size: 2,449 Square Feet
- Dimensions: 24.55 x 99.78
- Features: Urban, Business Centre, Major Highway, Quiet Area, Schools, Shopping Nearby
Details
- Parcel number: 072021916
- Zoning: RAL3
Construction
Type & style
- Home type: SingleFamily
- Architectural style: Traditional
- Property subtype: Single Family Residence, Residential
- Attached to another structure: Yes
Materials
- Brick
- Foundation: Poured Concrete
- Roof: Asphalt Shing
Condition
- 6-15 Years
- New construction: No
Utilities & green energy
- Sewer: Sewer (Municipal)
- Water: Municipal
Community & HOA
Community
- Security: Carbon Monoxide Detector(s), Smoke Detector(s)
Location
- Region: Burlington
Financial & listing details
- Price per square foot: C$525/sqft
- Annual tax amount: C$5,858
- Date on market: 9/23/2026
- Inclusions: Dishwasher, Dryer, Refrigerator, Stove, Washer, Window Coverings, All Electrical Light Fixtures.
Price history
| Date | Event | Price |
|---|---|---|
| 10/24/2026 | Pending sale | C$999,800C$525/sqft |
Source: ITSO #40865034 Report a problem | ||
| 10/9/2026 | Contingent | C$999,800C$525/sqft |
Source: ITSO #40865034 Report a problem | ||
| 9/23/2026 | Listed for sale | C$999,800+5.4%C$525/sqft |
Source:  TRREB #W13818152 Report a problem TRREB #W13818152 Report a problem | ||
| 3/5/2021 | Listed for sale | C$949,000C$499/sqft |
Source: Century 21 People's Choice Realty Inc., Brokerage #40075961 Report a problem | ||
Public tax history
Tax history is unavailable.
Climate risks
Neighborhood: Alton Village
Nearby schools
GreatSchools rating
No schools nearby
We couldn't find any schools near this home.
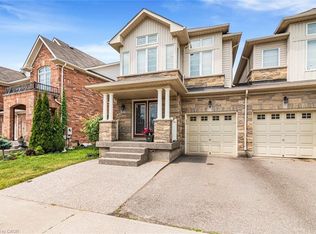


Similar homes
- C$999,9003 bd3 ba1.9k sqft4142 Judson Cmn, Burlington, ON L7M 0G4New Construction
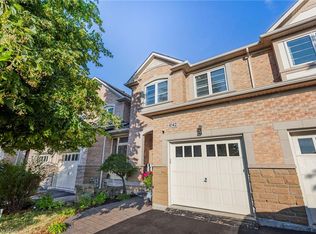 MLS ID #40873526, Danny Bizic, Salesperson, Right at Home Realty. ITSO
 - C$969,9003 bd3 ba1.4k sqft2163 Sutton Dr, Burlington, ON L7L 7K5New Construction
 MLS ID #40861449, Tara Dunn, Salesperson, Sutton Group Summit Realty Inc.. ITSO
 - C$1,080,0005 bd4 ba1.9k sqft2450 Overton Dr, Burlington, ON L7P 4B5For Sale
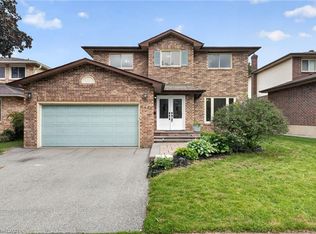 MLS ID #40873055, Leo Puskar, Salesperson, RE/MAX Escarpment Realty Inc.. ITSO
 - C$999,9003 bd4 ba2.2k sqft32 Wimberly Ave, Hamilton, ON L8B 0R9For Sale
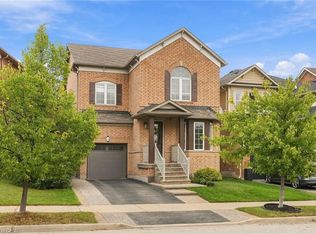 MLS ID #40872719, Drew Woolcott, Broker, RE/MAX Escarpment Realty Inc.. ITSO
