Two-home property situated on .73 acres in an established Morgan Mill neighborhood. The newly constructed 39' x 48' shop includes a 585 sq ft apartment with 1 bedroom, 1 bathroom, kitchen, and laundry hookups, ideal for rental income or guest accommodations. The property features beautiful mature trees, a fenced-in yard, a storage shed, two carports, and a large deck, offering both charm and functionality. The 3-bedroom, 2-bath mobile home features several recent updates, including new flooring, mini-split systems, and a new water heater. This property offers dual water sources: a public meter and a private well. This versatile property provides excellent income potential and is ideal for investors. Conveniently located with easy access to Highway 281 for quick connectivity to shopping, dining, and major routes. Tan shed located behind shop apartment has been removed.
For sale
$399,000
483 Private Road 729, Bluff Dale, TX 76433
3beds
1,635sqft
:
Get pre-qualified$2,779/mo
Apartment, Single Family Residence
Built in 1976
-- sqft lot
$-- Zestimate®
$244/sqft
$-- HOA
What's special
New water heaterFenced-in yardStorage shedMini-split systemsLarge deckBeautiful mature treesTwo carports
- 186 days |
- 131 |
- 6 |
Zillow last checked:
Listing updated:
Listed by:
Tamika Graves 0751517 254-413-5445,
Majestic Realty Group 254-413-5445
Source: NTREIS,MLS#: 21157958
Facts & features
Interior
Bedrooms & bathrooms
- Bedrooms: 3
- Bathrooms: 2
- Full bathrooms: 2
Primary bedroom
- Level: First
- Dimensions: 11 x 13
Bedroom
- Level: First
- Dimensions: 7 x 13
Bedroom
- Level: First
- Dimensions: 11 x 9
Primary bathroom
- Level: First
- Dimensions: 6 x 13
Other
- Level: First
- Dimensions: 7 x 4
Kitchen
- Level: First
- Dimensions: 10 x 13
Living room
- Level: First
- Dimensions: 18 x 13
Heating
- Electric, Heat Pump, Propane, Wall Furnace
Cooling
- Central Air, Electric
Appliances
- Included: Dishwasher, Electric Oven, Electric Range, Electric Water Heater, Gas Oven, Gas Range, Gas Water Heater, Refrigerator
Features
- High Speed Internet, Paneling/Wainscoting, Walk-In Closet(s)
- Flooring: Laminate
- Has basement: No
- Has fireplace: No
Interior area
- Total interior livable area: 1,635 sqft
Video & virtual tour
Property
Parking
- Total spaces: 2
- Parking features: Carport, Detached Carport, Driveway, Off Street
- Carport spaces: 2
Features
- Levels: One
- Stories: 1
- Patio & porch: Rear Porch, Front Porch, Covered, Deck
- Exterior features: Deck, Private Yard, Storage
- Pool features: None
- Fencing: Chain Link,Front Yard
Lot
- Size: 0.73 Acres
- Features: Many Trees
Details
- Additional structures: Second Residence, Shed(s), Storage, Workshop
- Parcel number: R000070798
Construction
Type & style
- Home type: Apartment
- Architectural style: Barndominium,Traditional
- Property subtype: Apartment, Single Family Residence
Materials
- Metal Siding, Steel Siding, Wood Siding
- Foundation: Other, Slab
- Roof: Metal
Condition
- Year built: 1976
Utilities & green energy
- Sewer: Septic Tank
- Water: Rural
- Utilities for property: Electricity Available, Propane, Septic Available, Separate Meters, Water Available
Community & HOA
Community
- Subdivision: Morgan Mill Estate
HOA
- Has HOA: No
Location
- Region: Bluff Dale
Financial & listing details
- Price per square foot: $244/sqft
- Annual tax amount: $974
- Date on market: 1/19/2026
- Cumulative days on market: 401 days
- Listing terms: Cash,Conventional,1031 Exchange
- Road surface type: Gravel
Estimated market value
Not available
Estimated sales range
Not available
$1,588/mo
Price history
| Date | Event | Price |
|---|---|---|
| 3/26/2026 | Price change | $399,000-9.1%$244/sqft |
Source: NTREIS #21157958 Report a problem | ||
| 1/19/2026 | Listed for sale | $439,000$269/sqft |
Source: NTREIS #21157958 Report a problem | ||
| 1/15/2026 | Listing removed | $439,000$269/sqft |
Source: NTREIS #20969800 Report a problem | ||
| 6/16/2025 | Listed for sale | $439,000+362.1%$269/sqft |
Source: NTREIS #20969800 Report a problem | ||
| 4/6/2023 | Listing removed | -- |
Source: NTREIS #14745352 Report a problem | ||
| 8/24/2022 | Sold | -- |
Source: NTREIS #20135757 Report a problem | ||
| 8/9/2022 | Pending sale | $95,000$58/sqft |
Source: NTREIS #20135757 Report a problem | ||
| 8/8/2022 | Listed for sale | $95,000-9.5%$58/sqft |
Source: NTREIS #20135757 Report a problem | ||
| 8/8/2022 | Listing removed | $105,000$64/sqft |
Source: NTREIS #14745352 Report a problem | ||
| 3/31/2022 | Price change | $105,000-8.7%$64/sqft |
Source: NTREIS #14745352 Report a problem | ||
| 2/14/2022 | Price change | $115,000-8%$70/sqft |
Source: NTREIS #14745352 Report a problem | ||
| 1/21/2022 | Listed for sale | $125,000$76/sqft |
Source: NTREIS #14745352 Report a problem | ||
Public tax history
Tax history is unavailable.
Monthly payment
Est. payment
Payment breakdown
Explore the cost of this home by adjusting the details. Changes won't be saved.Climate risks
Neighborhood: 76433
Nearby schools
GreatSchools rating
- 5/10Morgan Mill Elementary SchoolGrades: PK-8Distance: 0.1 mi
Schools provided by the listing agent
- Elementary: Morgan Mill
- Middle: Morgan Mill
- High: Stephenvil
- District: Morgan Mill ISD
Source: NTREIS. This data may not be complete. We recommend contacting the local school district to confirm school assignments for this home.
- $123,900-- bd-- ba585 sqft483 W Fm 1188, Stephenville, TX 76401Off Market
- $210,3003 bd1 ba1.3k sqft458 Private Road 729, Bluff Dale, TX 76433Off Market
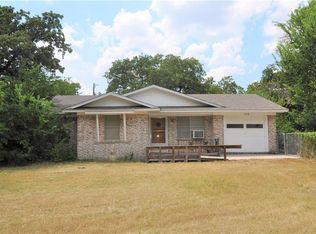
- $268,000-- bd-- ba1.3k sqft458 E Fm 1188 #PR729, Stephenville, TX 76433Off Market
- $191,600-- bd-- ba1.3k sqft553 W Fm 1188, Stephenville, TX 76401Off Market
- $213,000-- bd-- ba1.1k sqft410 E Fm 1188 #PR729, Bluff Dale, TX 76433Off Market
- $125,400-- bd-- ba868 sqft349 Private Road 729 #FM-1188, Bluff Dale, TX 76433Off Market
- $15,230-- bd-- ba988 sqft541 E Fm 1188, Bluff Dale, TX 76433Off Market
- $55,750-- bd-- ba896 sqft550 W Fm 1188, Stephenville, TX 76401Off Market
A local agent can set up tours, give advice and negotiate with sellers.
A local lender can help you make sure your offer is ready when you are.
Similar homes
- $399,0004 bd3 ba1.9k sqft423 County Road 477, Stephenville, TX 76401For Sale
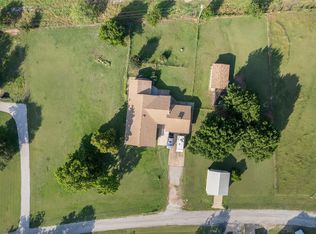 MLS ID #21293954, Cindy Lugo. NTREIS
 - $385,0004 bd3 ba1.6k sqft2035 Lakeside Dr, Bluff Dale, TX 76433For Sale
 MLS ID #21073729, Kelsey Compton. NTREIS
 - $439,9003 bd3 ba1.5k sqft900 Lookout Point, Stephenville, TX 76401For Sale
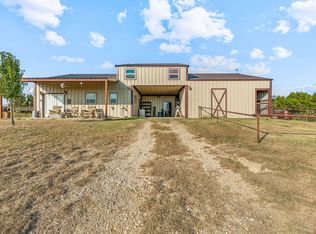 MLS ID #20849616, J J HAMPTON. NTREIS
 - $464,0003 bd3 ba1.7k sqft4045 Jimmy Houston Way, Bluff Dale, TX 76433For Sale
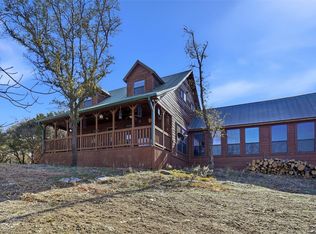 MLS ID #21105515, Bill Parlett. NTREIS
 - $415,0003 bd2 ba1.6k sqft4850 County Road 179, Stephenville, TX 76401For SaleMLS ID #21296406, Lane Cooper. NTREIS
- $454,9003 bd2 ba2.1k sqft1445 Lakeside Dr, Bluff Dale, TX 76433For SaleMLS ID #21220945, John Lenz. NTREIS
- $415,0004 bd3 ba2.1k sqft1479 Lockwood St, Stephenville, TX 76401For SaleMLS ID #21336135, Joyce Holland. NTREIS
- $532,5003 bd2 ba2.2k sqft3761 County Road 149, Bluff Dale, TX 76433For SaleMLS ID #21157287, Carri Tuggle. NTREIS
- $449,9003 bd2 ba1.8k sqft275 Christines Way, Bluff Dale, TX 76433For SaleMLS ID #21319031, Gabriela Juarez. NTREIS
- $545,0003 bd2 ba2.1k sqft640 Sunfish Point, Bluff Dale, TX 76433For SaleMLS ID #21326609, Paula Donaho. NTREIS
- $350,0002 bd2 ba1.4k sqft169 Glenn St, Bluff Dale, TX 76433For SaleMLS ID #21324196, Nancy Williams. NTREIS
- $350,0004 bd3 ba1.9k sqft7801 Wd Ct, Lipan, TX 76462For SaleMLS ID #21324030, Chelsea Matlock. NTREIS
- $385,0003 bd2 ba1.6k sqft688 Private Road 1152, Stephenville, TX 76401For SaleMLS ID #21103882, Ben Tackett. NTREIS
- $449,0004 bd2 ba1.9k sqft11755 W Fm 8, Stephenville, TX 76401For SaleMLS ID #21326968, Darrell Hicks. NTREIS
- $545,0003 bd2 ba2k sqft4305 Skyline Dr, Bluff Dale, TX 76433For SaleMLS ID #21291338, Tammy Dill. NTREIS
- $465,0003 bd2 ba1.4k sqft2334 N Bosley Rd, Santo, TX 76472For SaleMLS ID #21314977, Shayne Jacobs. NTREIS
- $394,9003 bd2 ba1.7k sqft1466 Oakwood Dr, Stephenville, TX 76401For SaleMLS ID #21268720, Hoang Nguyen. NTREIS
- $445,0003 bd2 ba1.2k sqft160 Private Road 1723, Dublin, TX 76446For SaleMLS ID #21283027, J J HAMPTON. NTREIS
- $459,0003 bd2 ba2.3k sqft13122 Lipan Hwy, Lipan, TX 76462For SaleMLS ID #21290478, Eric Wilkins. NTREIS
- $385,0004 bd3 ba2.3k sqft1571 W Ash St, Stephenville, TX 76401For SaleMLS ID #21290313, Tamika Graves. NTREIS
