Wonderful 3-bedroom, 2-bath classic brick bungalow in desirable North Mayfair! Step inside to a bright and spacious living room with an adjoining sunroom, featuring a decorative fireplace and beautiful stained-glass windows. The elegant formal dining room and hardwood floors throughout add timeless charm. The updated kitchen offers abundant cabinet space, a pantry, and easy access to a heated rear porch that was renovated in 2019 and has tile floor, shelving and two large closets for additional storage. The beautifully finished lower level provides exceptional living space, including a spacious family room and a luxurious primary suite featuring a spa-inspired bath, a large walk-in shower, double vanity, and an impressive 8' x 7' walk-in closet. Ample storage can be found throughout the home. You'll love the spacious back deck with a retractable awning, overlooking a beautifully landscaped garden filled with vibrant perennial flowers. Lovingly restored and updated, this historic property has been thoughtfully improved while preserving its classic character. Additional improvements include a new roof installed in December 2025, making this home truly move-in ready. Ideally located near fantastic restaurants, Gompers Park with pool, LaBagh Woods Forest Preserve and biking trails, and an abundance of shopping options including Target, Jewel-Osco, and Aldi. Enjoy convenient access to the CTA Blue Line at Jefferson Park and Montrose, the Brown Line at Kimball, and multiple bus routes for an easy commute.
Active
$535,000
4832 N Tripp Ave, Chicago, IL 60630
3beds
--sqft
Single Family Residence
Built in 1917
3,811 Square Feet Lot
$538,900 Zestimate®
$--/sqft
$-- HOA
What's special
Decorative fireplaceBeautifully finished lower levelLuxurious primary suiteAdjoining sunroomSpacious family roomAbundant cabinet spaceBeautiful stained-glass windows
- 29 days |
- 1,896 |
- 195 |
Likely to sell faster than
Zillow last checked:
Listing updated:
Listed by:
Brian Pistorius 312-343-3795,
Compass,
Molly Blanke 224-688-6817,
Compass
Source: MRED as distributed by MLS GRID,MLS#: 12716556
Facts & features
Interior
Bedrooms & bathrooms
- Bedrooms: 3
- Bathrooms: 2
- Full bathrooms: 2
Rooms
- Room types: Enclosed Porch Heated
Primary bedroom
- Features: Flooring (Tile), Bathroom (Full)
- Level: Basement
- Area: 132 Square Feet
- Dimensions: 12X11
Bedroom 2
- Features: Flooring (Hardwood)
- Level: Main
- Area: 110 Square Feet
- Dimensions: 11X10
Bedroom 3
- Features: Flooring (Hardwood)
- Level: Main
- Area: 110 Square Feet
- Dimensions: 11X10
Dining room
- Features: Flooring (Hardwood)
- Level: Main
- Area: 192 Square Feet
- Dimensions: 16X12
Other
- Features: Flooring (Tile)
- Level: Main
- Area: 140 Square Feet
- Dimensions: 10X14
Family room
- Features: Flooring (Tile)
- Level: Basement
- Area: 300 Square Feet
- Dimensions: 15X20
Kitchen
- Features: Flooring (Tile)
- Level: Main
- Area: 126 Square Feet
- Dimensions: 14X9
Laundry
- Features: Flooring (Tile)
- Level: Basement
- Area: 120 Square Feet
- Dimensions: 12X10
Living room
- Features: Flooring (Hardwood)
- Level: Main
- Area: 270 Square Feet
- Dimensions: 18X15
Heating
- Natural Gas, Forced Air
Cooling
- Central Air
Appliances
- Included: Range, Microwave, Dishwasher, Refrigerator, Washer, Dryer
- Laundry: In Unit
Features
- Flooring: Hardwood
- Basement: Finished,Full
- Number of fireplaces: 1
- Fireplace features: Decorative, Living Room
Interior area
- Total structure area: 0
Property
Parking
- Total spaces: 2
- Parking features: Yes, Garage Owned, Detached, Garage
- Garage spaces: 2
Accessibility
- Accessibility features: No Disability Access
Features
- Stories: 1
- Patio & porch: Deck, Porch
Lot
- Size: 3,811 Square Feet
- Dimensions: 30X125
Details
- Parcel number: 13104230240000
- Special conditions: None
Construction
Type & style
- Home type: SingleFamily
- Architectural style: Bungalow
- Property subtype: Single Family Residence
Materials
- Brick
Condition
- New construction: No
- Year built: 1917
Details
- Builder model: BUNGALOW
Utilities & green energy
- Electric: Circuit Breakers
- Sewer: Public Sewer
- Water: Lake Michigan
Community & HOA
Community
- Features: Park
- Subdivision: North Mayfair
HOA
- Services included: None
Location
- Region: Chicago
Financial & listing details
- Tax assessed value: $370,000
- Annual tax amount: $6,794
- Date on market: 7/29/2026
- Ownership: Fee Simple
Estimated market value
$538,900
$512,000 - $566,000
$2,772/mo
Price history
| Date | Event | Price |
|---|---|---|
| 7/29/2026 | Listed for sale | $535,000+58.1% |
Source:  MRED as distributed by MLS GRID #12716556 Report a problem MRED as distributed by MLS GRID #12716556 Report a problem | ||
| 9/8/2017 | Sold | $338,500-1.9% |
Source: MRED as distributed by MLS GRID #09679142 Report a problem | ||
| 7/25/2017 | Pending sale | $344,900 |
Source: Coldwell Banker Residential Brokerage - Edgebrook #09679142 Report a problem | ||
| 7/5/2017 | Listed for sale | $344,900+52.6% |
Source: Coldwell Banker Residential Brokerage - Edgebrook #09679142 Report a problem | ||
| 3/25/2002 | Sold | $226,000+80.8% |
Source: Public Record Report a problem | ||
| 7/7/1995 | Sold | $125,000 |
Source: Public Record Report a problem | ||
Public tax history
| Year | Property taxes | Tax assessment |
|---|---|---|
| 2024 | $6,794 +8.1% | $37,000 +12.1% |
| 2023 | $6,286 +2.9% | $33,000 |
| 2022 | $6,106 +2% | $33,000 |
| 2021 | $5,986 +5.7% | $33,000 +16.1% |
| 2020 | $5,660 -0.3% | $28,424 -10% |
| 2019 | $5,675 +1.7% | $31,583 |
| 2018 | $5,578 +14.6% | $31,583 +21.9% |
| 2017 | $4,866 +3.4% | $25,906 |
| 2016 | $4,704 +9.9% | $25,906 |
| 2015 | $4,281 +14.1% | $25,906 +14% |
| 2014 | $3,752 +2.3% | $22,715 |
| 2013 | $3,666 +1% | $22,715 |
| 2012 | $3,628 -12.5% | $22,715 -23.3% |
| 2011 | $4,147 +2.8% | $29,632 |
| 2010 | $4,033 +9.1% | $29,632 |
| 2009 | $3,695 -5.9% | $29,632 -13.1% |
| 2008 | $3,927 +10.8% | $34,090 |
| 2007 | $3,543 +27.8% | $34,090 |
| 2006 | $2,773 -3.3% | $34,090 +52.6% |
| 2005 | $2,869 +1.9% | $22,335 |
| 2004 | $2,815 +4.5% | $22,335 |
| 2003 | $2,695 -5.4% | $22,335 +26.3% |
| 2002 | $2,849 +5.1% | $17,682 |
| 2001 | $2,711 +17.1% | $17,682 |
| 2000 | $2,316 -0.1% | $17,682 +25.8% |
| 1999 | $2,319 | $14,054 |
Find assessor info on the county website
Monthly payment
Est. payment
Payment breakdown
Explore the cost of this home by adjusting the details. Changes won't be saved.Climate risks
Neighborhood: Albany Park
Nearby schools
GreatSchools rating
- 6/10Palmer Elementary SchoolGrades: PK-8Distance: 0.3 mi
- 6/10Taft High SchoolGrades: 7-12Distance: 3.1 mi
Schools provided by the listing agent
- Elementary: Palmer Elementary School
- Middle: Palmer Elementary School
- High: Taft High School
- District: 299
Source: MRED as distributed by MLS GRID. This data may not be complete. We recommend contacting the local school district to confirm school assignments for this home.
- $685,9006 bd3 ba2.8k sqft4836 N Tripp Ave FLOOR 2, Chicago, IL 60630Off Market
- $490,2004 bd2 ba1.3k sqft4830 N Tripp Ave, Chicago, IL 60630Off Market
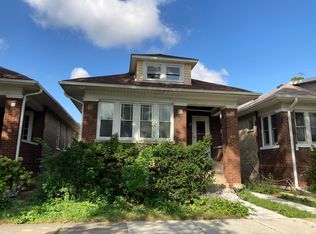
- $557,4004 bd2 ba2.3k sqft4838 N Tripp Ave, Chicago, IL 60630Off Market
- $427,6002 bd2 ba1k sqft4826 N Tripp Ave, Chicago, IL 60630Off Market
- $701,4006 bd2 ba2.7k sqft4842 N Tripp Ave, Chicago, IL 60630Off Market
- $493,9003 bd1 ba1.7k sqft4824 N Tripp Ave, Chicago, IL 60630Off Market
- $--3 bd1 ba1.2k sqft4842 N Tripp Ave APT 2, Chicago, IL 60630Off Market
- $519,5003 bd2 ba2k sqft4820 N Tripp Ave, Chicago, IL 60630Off Market
A local agent can set up tours, give advice and negotiate with sellers.
A local lender can help you make sure your offer is ready when you are.
Similar homes
- $559,9006 bd3 ba1.1k sqft4918 W Winnemac Ave, Chicago, IL 60630Active
 MLS ID #12695346, Pedro Astudillo, RE/MAX City. MRED as distributed by MLS GRID
 - $420,0002 bd2 ba811 sqft(Undisclosed Address), Chicago, IL 60630New
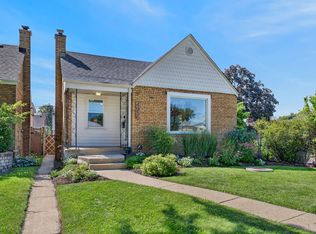 MLS ID #12739887, Nevin Nelson, Redfin Corporation. MRED as distributed by MLS GRID
 - $489,0004 bd3 ba1.6k sqft5126 N Mulligan Ave, Chicago, IL 60630Active
 MLS ID #12737355, Nichole Dinino, Redfin Corporation. MRED as distributed by MLS GRID
 - $699,0004 bd3 ba2.1k sqft4903 N Moody Ave, Chicago, IL 60630New
 MLS ID #12741785, Theodora Karlos, Berkshire Hathaway HomeServices Starck Real Estate. MRED as distributed by MLS GRID
 - $500,0004 bd2 ba2.8k sqft2936 N Keating Ave, Chicago, IL 60641ActiveMLS ID #12734867, KC Kaage, Compass. MRED as distributed by MLS GRID
- $560,0005 bd3 ba1.8k sqft3121 N Normandy Ave, Chicago, IL 60634NewMLS ID #12742152, Giovanni Laverde, Coldwell Banker Realty. MRED as distributed by MLS GRID
- $695,0005 bd3 ba2.5k sqft4656 N Leamington Ave, Chicago, IL 60630Price ChangeMLS ID #12716013, Christina Ezzo-Gonzalez, RE/MAX SAWA. MRED as distributed by MLS GRID
- $539,0004 bd3 ba2.5k sqft2923 N New England Ave, Chicago, IL 60634ActiveMLS ID #12646246, Victor Senteno, Senteno Real Estate LLC. MRED as distributed by MLS GRID
- $519,0003 bd3 ba2.2k sqft3737 N Cumberland Ave, Chicago, IL 60634ActiveMLS ID #12733103, Robin Allotta, Compass. MRED as distributed by MLS GRID
- $529,0005 bd2 ba2.1k sqft3230 N Neva Ave, Chicago, IL 60634ActiveMLS ID #12679093, Beverly Covyeau, Chicagoland Brokers, Inc.. MRED as distributed by MLS GRID
- $585,0005 bd3 ba2.6k sqft3052 N Major Ave, Chicago, IL 60634ActiveMLS ID #12714308, Ruben Avila, RE/MAX Mi Casa. MRED as distributed by MLS GRID
- $675,0005 bd3 ba-- sqft4431 N Marmora Ave, Chicago, IL 60630ActiveMLS ID #12732107, Ben Lalez, Compass. MRED as distributed by MLS GRID
- $714,9005 bd4 ba2.8k sqft4909 N Merrimac Ave, Chicago, IL 60630ActiveMLS ID #12730153, Ralph Szypcio, Coldwell Banker Real Estate Group. MRED as distributed by MLS GRID
- $535,0004 bd3 ba1.8k sqft2651 Oak St, River Grove, IL 60171ActiveMLS ID #12735880, Janusz Kulesza, Beaulieu Real Estate. MRED as distributed by MLS GRID
- $529,0003 bd3 ba2.2k sqft3750 N Lake Shore Dr APT 2C, Chicago, IL 60613ActiveMLS ID #12732915, Maggie Perez, HomeSmart Connect LLC. MRED as distributed by MLS GRID
- $689,9005 bd5 ba4k sqft4945 N Neva Ave, Chicago, IL 60656NewMLS ID #12743045, Eva Diaz, ExaRealty LLC. MRED as distributed by MLS GRID
- $609,0005 bd3 ba1.2k sqft3048 N Marmora Ave, Chicago, IL 60634ActiveMLS ID #12732108, Isamar Gomez, Smart Home Realty. MRED as distributed by MLS GRID
- $659,0006 bd3 ba2k sqft6039 W Montrose Ave, Chicago, IL 60634ActiveMLS ID #12693442, Jenny Park, Baird & Warner. MRED as distributed by MLS GRID
- $525,0003 bd2 ba-- sqft3835 N Ashland Ave #1G, Chicago, IL 60613ActiveMLS ID #12730466, Dave Gould, @properties Christie's International Real Estate. MRED as distributed by MLS GRID
- $445,0004 bd3 ba1.7k sqft3121 N Nottingham Ave, Chicago, IL 60634Price ChangeMLS ID #12733771, Darren Allen, Real Broker LLC. MRED as distributed by MLS GRID
