Skip main navigation
Accepting backups
  • Price cut: $10K (6/26)
    $349,900

    4837 CAPE HATTERAS DRIVE, CLERMONT, FL 34714

    3beds
    1,549sqft
    : 
    $2,357/mo
    Get pre-qualified
    Single Family Residence
    Built in 2005
    9,877 Square Feet Lot
    $-- Zestimate®
    $226/sqft
    $60/mo HOA

    What's special

    Updated homeBrand new roofPlenty of natural lightBrand new quartz countertopsImmaculate kitchenModern stainless steel appliances
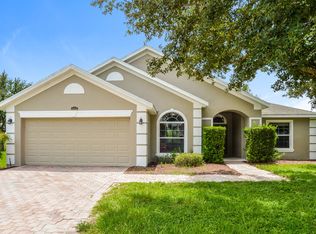
    Under contract-accepting backup offers. Virtually Staged. BRAND NEW ROOF provides long term peace of mind! Step inside this elegant home in the beautiful Tradd's Landing community and you will fall in love. An inviting paver driveway and entry leads you into this updated home with many options. Modern stainless steel appliances and brand new quartz countertops and 42 inch cabinets are highlights of the immaculate kitchen. The dark flooring in living and bedroom areas provides a nice contrasting look. The home boasts plenty of natural light along with gorgeous lake/sunset views from your lanai and back patio. Tradd's landing is a quiet community with amenities including a pool, hot tub and playground. All this in a central location proximate to Disney, restaurants, shopping and entertainment. Don't miss out!
    87 days
    |
    54
    |
    3
    |

    Zillow last checked:

    Listing updated:

    Listed by:

    Joshua Nogowski 754-234-9626,

    TAH FLORIDA LLC 844-874-2661

    Source: Stellar MLS,MLS#: TB8508125MLS LogoOriginating MLS: Suncoast Tampa

      Facts & features

      Interior

      Bedrooms & bathrooms
      • Bedrooms: 3
      • Bathrooms: 2
      • Full bathrooms: 2
      Primary bedroom
      • Features: Walk-In Closet(s)
      • Level: First
      Bedroom 2
      • Features: Built-in Closet
      • Level: First
      • Area: 110 Square Feet
      • Dimensions: 10x11
      Bedroom 3
      • Features: Built-in Closet
      • Level: First
      • Area: 110 Square Feet
      • Dimensions: 10x11
      Kitchen
      • Level: First
      • Area: 140 Square Feet
      • Dimensions: 14x10
      Living room
      • Level: First
      • Area: 360 Square Feet
      • Dimensions: 20x18
      Heating
      • Central
      Cooling
      • Central Air
      Appliances
      • Included: Cooktop, Dishwasher, Freezer, Ice Maker, Microwave, Refrigerator
      • Laundry: Laundry Room
      Features
      • Ceiling Fan(s), Stone Counters
      • Flooring: Ceramic Tile
      • Has fireplace: No
      Interior area
      • Total structure area: 2,170
      • Total interior livable area: 1,549 sqft

      Property

      Parking
      • Total spaces: 2
      • Parking features: Garage - Attached
      • Attached garage spaces: 2
      Features
      • Levels: One
      • Stories: 1
      • Exterior features: Sidewalk
      • Has view: Yes
      • View description: Trees/Woods, Water, Lake
      • Has water view: Yes
      • Water view: Water,Lake
      Lot
      • Size: 9,877 Square Feet
      Details
      • Parcel number: 102426200000019700
      • Zoning: R-4
      • Special conditions: None

      Construction

      Type & style
      • Home type: SingleFamily
      • Property subtype: Single Family Residence
      Materials
      • Stucco
      • Foundation: Slab
      • Roof: Shingle
      Condition
      • New construction: No
      • Year built: 2005

      Utilities & green energy

      • Sewer: Public Sewer
      • Water: Public
      • Utilities for property: BB/HS Internet Available, Cable Available, Electricity Connected, Public, Sewer Connected, Street Lights, Water Connected

      Community & HOA

      Community
      • Features: Playground, Pool
      • Pet fee: $0 monthly
      • Subdivision: TRADDS LANDING LT 01 PB 51 PG 08-20 ORB 248
      HOA
      • Has HOA: Yes
      • Amenities included: Spa/Hot Tub
      • Services included: Maintenance Grounds, Pool Maintenance, Recreational Facilities
      • HOA fee: $60 monthly
      • HOA name: ABC Management of Central Florida
      • HOA phone: 352-536-1669
      Location
      • Region: Clermont

      Financial & listing details

      • Price per square foot: $226/sqft
      • Tax assessed value: $282,130
      • Annual tax amount: $4,468
      • Date on market: 5/16/2026
      • Cumulative days on market: 46 days
      • Listing terms: Cash,Conventional,FHA,VA Loan
      • Ownership: Fee Simple
      • Total actual rent: 0
      • Electric utility on property: Yes
      • Road surface type: Asphalt

        Estimated market value

        Not available

        Estimated sales range

        Not available

        Not available

        Price history

        DateEventPrice
        8/11/2026Listed for sale$349,900$226/sqft
        Source: Stellar MLS #TB8508125 Report a problem
        7/8/2026Contingent$349,900$226/sqft
        Source: Stellar MLS #TB8508125 Report a problem
        6/30/2026Pending sale$349,900$226/sqft
        Source: Stellar MLS #TB8508125 Report a problem
        6/26/2026Price change$349,900-2.8%$226/sqft
        Source: Stellar MLS #TB8508125 Report a problem
        6/17/2026Price change$359,900-1.4%$232/sqft
        Source: Stellar MLS #TB8508125 Report a problem
        5/16/2026Listed for sale$364,900+28%$236/sqft
        Source: Stellar MLS #TB8508125 Report a problem
        8/21/2024Listing removed$284,999-4.7%$184/sqft
        Source: Stellar MLS #S5053785 Report a problem
        12/3/2022Price change$2,075-6.1%$1/sqft
        Source: Zillow Rental Network Premium Report a problem
        11/19/2022Price change$2,210-4.9%$1/sqft
        Source: Zillow Rental Network Premium Report a problem
        10/28/2022Price change$2,325-2.7%$2/sqft
        Source: Zillow Rental Network Premium Report a problem
        10/11/2022Listed for rent$2,390$2/sqft
        Source: Zillow Rental Network Premium Report a problem
        8/26/2021Sold$299,000+4.9%$193/sqft
        Source: Public Record Report a problem
        7/27/2021Pending sale$284,999$184/sqft
        Source: Stellar MLS #S5053785 Report a problem
        7/21/2021Listed for sale$284,999+59.2%$184/sqft
        Source: Stellar MLS #S5053785 Report a problem
        8/15/2017Sold$179,000$116/sqft
        Source: Public Record Report a problem
        7/1/2017Listed for sale$179,000+8.5%$116/sqft
        Source: VANTAGE POINT REALTY CO. #O5521614 Report a problem
        10/31/2008Sold$165,000-8.3%$107/sqft
        Source: Public Record Report a problem
        5/23/2008Listing removed$179,900$116/sqft
        Source: Century 21 #G4634779 Report a problem
        5/1/2008Listed for sale$179,900-37%$116/sqft
        Source: Century 21 #G4634779 Report a problem
        11/15/2005Sold$285,700$184/sqft
        Source: Public Record Report a problem

        Public tax history

        YearProperty taxesTax assessment
        2025$4,468 -2.5%$282,130 +3.6%
        2024$4,584 +17.6%$272,320 +10%
        2023$3,898 +13.9%$247,570 +10%
        2022$3,422 +9.5%$225,064 +14.6%
        2021$3,126 +8.1%$196,342 +10%
        2020$2,892 -4.4%$178,493 +0.7%
        2019$3,025 +11%$177,177 +10%
        2018$2,725 $161,070 +7.5%
        2017$2,725 +7.5%$149,842 +10.1%
        2016$2,536 +6.4%$136,035 +1.6%
        2015$2,384 +8.8%$133,859 +14.1%
        2014$2,191 +40.6%$117,312 +10.4%
        2013$1,558 -1.1%$106,221
        2012$1,576 +0.2%$106,221 +0%
        2011$1,573 -8.9%$106,195 -7.2%
        2010$1,728 -27.8%$114,469 -27.9%
        2009$2,393 -32.1%$158,725 -32.1%
        2008$3,522 -4.4%$233,900 -4.2%
        2007$3,686 -8.2%$244,109
        2006$4,013 $244,109
        Find assessor info on the county website

        Monthly payment

        Est. payment

        Payment breakdown

        Explore the cost of this home by adjusting the details. Changes won't be saved.
        All calculations are estimates and provided by Zillow, Inc. for informational purposes only. Actual amounts may vary.
        HOA fees may include property taxes on listings classified as Co-Ops. Contact the listing agent and/or owner for fee details.
        See how much you could borrow to make a competitive offer.

        Climate risks

        Neighborhood: 34714

        Getting around

        3 / 100
        Car-Dependent
        23 / 100
        Somewhat Bikeable

        Nearby schools

        GreatSchools rating
        Schools provided by the listing agent
        • Elementary: Sawgrass bay Elementary
        • Middle: Windy Hill Middle
        • High: East Ridge High

        Source: Stellar MLS. This data may not be complete. We recommend contacting the local school district to confirm school assignments for this home.

        A local agent can set up tours, give advice and negotiate with sellers.

        Browse local experts

        Similar homes