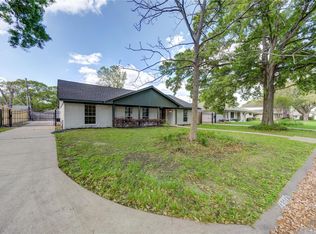
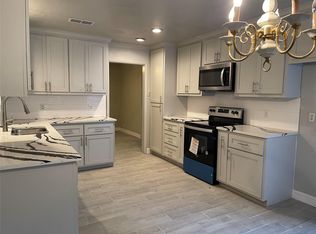
Welcome to your dream entertainer’s home! This stylish, spacious gem is designed for hosting unforgettable gatherings. The chef-inspired kitchen features a sleek 6-ft island, Quartz countertops, a tile backsplash, stainless steel appliances, and ample storage, including a pantry closet. Rich engineered wood floors flow throughout the living, dining, and family rooms, as well as the bedrooms. The serene primary suite offers two large closets and a spa-like en-suite bathroom for ultimate comfort. An open-concept layout fills the home with natural light and provides seamless indoor-outdoor flow. Outside, enjoy freshly landscaped grounds, inviting patios, and a fenced yard perfect for relaxing or entertaining. Modern updates include energy-efficient windows, an upgraded electric panel, and a strong foundation. Conveniently located near I-610, the Texas Medical Center, The Galleria, and NRG Stadium. Your entertainer’s paradise awaits—schedule a tour today!
For sale
$495,000
4839 McDermed Dr, Houston, TX 77035
3beds
2,313sqft
:
Get pre-qualified$3,532/mo
Single Family Residence
Built in 1956
8,398 Square Feet Lot
$476,100 Zestimate®
$214/sqft
$30/mo HOA
What's special
Freshly landscaped groundsStainless steel appliancesRich engineered wood floorsQuartz countertopsNatural lightInviting patiosSpa-like en-suite bathroom
- 104 days |
- 73 |
- 7 |
Zillow last checked:
Listing updated:
Listed by:
Kapil Mittal TREC #0605241 832-449-0093,
Candid Realties LLC
Source: HAR,MLS#: 48703433
Facts & features
Interior
Bedrooms & bathrooms
- Bedrooms: 3
- Bathrooms: 2
- Full bathrooms: 2
Rooms
- Room types: Family Room, Utility Room
Primary bathroom
- Features: Full Secondary Bathroom Down, Primary Bath: Separate Shower, Primary Bath: Shower Only, Secondary Bath(s): Jetted Tub, Secondary Bath(s): Tub/Shower Combo
Kitchen
- Features: Kitchen Island, Kitchen open to Family Room, Pots/Pans Drawers, Walk-in Pantry
Heating
- Natural Gas
Cooling
- Ceiling Fan(s), Electric
Appliances
- Included: Disposal, Electric Oven, Oven, Microwave, Gas Cooktop, Dishwasher
Features
- Dry Bar, 2 Bedrooms Down, All Bedrooms Down, En-Suite Bath, Primary Bed - 1st Floor, Walk-In Closet(s)
- Flooring: Engineered Hardwood, Tile
Interior area
- Total structure area: 2,313
- Total interior livable area: 2,313 sqft
Property
Parking
- Total spaces: 2
- Parking features: Attached, Garage Door Opener
- Attached garage spaces: 2
Features
- Stories: 1
- Has spa: Yes
- Fencing: Back Yard
Lot
- Size: 8,398 Square Feet
- Features: Subdivided, 0 Up To 1/4 Acre
Details
- Parcel number: 0852010000005
Construction
Type & style
- Home type: SingleFamily
- Architectural style: Ranch,Traditional
- Property subtype: Single Family Residence
Materials
- Brick
- Foundation: Slab
- Roof: Composition
Condition
- New construction: No
- Year built: 1956
Utilities & green energy
- Sewer: Public Sewer
- Water: Public
Green energy
- Energy efficient items: Thermostat
Community & HOA
Community
- Subdivision: Willow Meadows
HOA
- Has HOA: Yes
- HOA fee: $356 annually
Location
- Region: Houston
Financial & listing details
- Price per square foot: $214/sqft
- Tax assessed value: $311,721
- Annual tax amount: $6,099
- Date on market: 4/11/2026
- Listing terms: Cash,Conventional,FHA,VA Loan
Estimated market value
$476,100
$452,000 - $500,000
$2,746/mo
Price history
| Date | Event | Price |
|---|---|---|
| 4/11/2026 | Listed for rent | $3,450$1/sqft |
Source:  HAR #77178653 Report a problem HAR #77178653 Report a problem | ||
| 4/11/2026 | Price change | $495,000-0.9%$214/sqft |
Source:  HAR #48703433 Report a problem HAR #48703433 Report a problem | ||
| 4/29/2025 | Listing removed | $3,450$1/sqft |
Source: HAR #5668109 Report a problem | ||
| 4/15/2025 | Listed for rent | $3,450$1/sqft |
Source: HAR #5668109 Report a problem | ||
| 3/6/2025 | Price change | $499,500-4.7%$216/sqft |
Source: HAR #41209750 Report a problem | ||
| 2/13/2025 | Price change | $524,000-3%$227/sqft |
Source: HAR #41209750 Report a problem | ||
| 11/25/2024 | Listed for sale | $540,000-2.7%$233/sqft |
Source: HAR #73147665 Report a problem | ||
| 11/21/2024 | Listing removed | $555,000$240/sqft |
Source: HAR #52650852 Report a problem | ||
| 11/19/2024 | Listed for sale | $555,000$240/sqft |
Source: HAR #52650852 Report a problem | ||
| 11/11/2024 | Pending sale | $555,000$240/sqft |
Source: HAR #52650852 Report a problem | ||
| 10/10/2024 | Price change | $555,000-2.5%$240/sqft |
Source: HAR #52650852 Report a problem | ||
| 9/18/2024 | Listed for sale | $569,000-3.4%$246/sqft |
Source: HAR #52650852 Report a problem | ||
| 9/18/2024 | Listing removed | $589,000$255/sqft |
Source: HAR #23944490 Report a problem | ||
| 8/22/2024 | Listed for sale | $589,000$255/sqft |
Source: HAR #23944490 Report a problem | ||
Public tax history
| Year | Property taxes | Tax assessment |
|---|---|---|
| 2025 | $122 -86.6% | $311,721 +0.7% |
| 2024 | $910 +1.1% | $309,620 +2.3% |
| 2023 | $900 -54.6% | $302,732 +1.9% |
| 2022 | $1,983 | $297,231 +11.7% |
| 2021 | -- | $266,207 +1% |
| 2020 | $2,330 -52% | $263,663 -0.3% |
| 2019 | $4,853 -12.5% | $264,469 -8.1% |
| 2018 | $5,546 | $287,889 |
| 2017 | $5,546 +1.8% | $287,889 |
| 2016 | $5,449 +17.1% | $287,889 +6.6% |
| 2015 | $4,653 | $270,101 +3.6% |
| 2014 | $4,653 | $260,837 +22.7% |
| 2013 | -- | $212,526 +1.5% |
| 2012 | -- | $209,299 |
| 2011 | -- | $209,299 |
| 2010 | -- | $209,299 |
| 2009 | -- | $209,299 -1% |
| 2007 | -- | $211,376 +17.3% |
| 2006 | -- | $180,137 -5.3% |
| 2005 | -- | $190,207 +4.5% |
| 2004 | -- | $182,000 +1.3% |
| 2003 | -- | $179,700 +10% |
| 2002 | -- | $163,400 +8.9% |
| 2001 | -- | $150,000 +10% |
| 2000 | -- | $136,400 |
Find assessor info on the county website
Monthly payment
Est. payment
Payment breakdown
Explore the cost of this home by adjusting the details. Changes won't be saved.Climate risks
Neighborhood: Willow Meadows - Willowbend Area
Nearby schools
GreatSchools rating
- 6/10Red Elementary SchoolGrades: PK-5Distance: 0.3 mi
- 7/10Meyerland Performing and Visual Arts Middle SchoolGrades: 6-8Distance: 0.9 mi
- 4/10Westbury High SchoolGrades: 9-12Distance: 1.8 mi
Schools provided by the listing agent
- Elementary: Red Elementary School
- Middle: Meyerland Middle School
- High: Westbury High School
Source: HAR. This data may not be complete. We recommend contacting the local school district to confirm school assignments for this home.
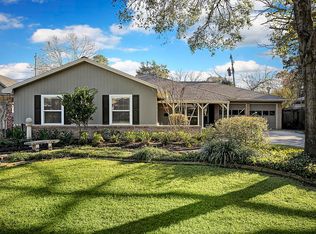
- $506,7004 bd2 ba2.4k sqft4843 McDermed Dr, Houston, TX 77035Off Market
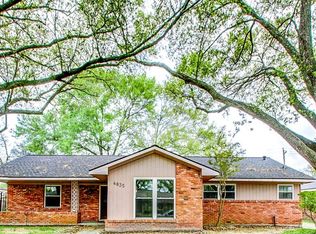
- $427,3003 bd2 ba2.3k sqft4835 McDermed Dr, Houston, TX 77035Off Market

- $554,6004 bd2 ba2.2k sqft4826 Knickerbocker St, Houston, TX 77035Off Market
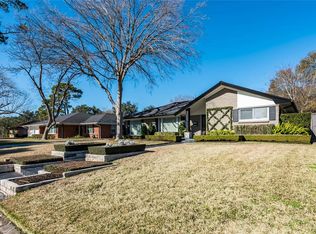
- $510,3003 bd2 ba2.2k sqft4822 Knickerbocker St, Houston, TX 77035Off Market
- $483,8003 bd2 ba2.2k sqft4831 McDermed Dr, Houston, TX 77035Off Market
- $586,7003 bd3 ba2.2k sqft4847 McDermed Dr, Houston, TX 77035Off Market
- $437,7003 bd2 ba1.9k sqft4838 McDermed Dr, Houston, TX 77035Off Market
- $374,7003 bd2 ba2.1k sqft4818 Knickerbocker St, Houston, TX 77035Off Market
A local agent can set up tours, give advice and negotiate with sellers.
Similar homes
- $535,0004 bd2 ba2.5k sqft4314 Nenana Dr, Houston, TX 77035For Sale
 MLS ID #94007461, Nicolas Barengo, PRG, Realtors. HAR
 - $489,0003 bd2 ba1.6k sqft5131 Indigo St, Houston, TX 77096For Sale
 MLS ID #27904331, Jing He, HomeSmart. HAR
 - $500,0003 bd3 ba2.1k sqft7702 Nairn St, Houston, TX 77074For Sale
 MLS ID #46694473, Fernando Mendoza, Veronica Mendoza Realty, LLC.. HAR
 - $564,0003 bd2 ba2.4k sqft5722 N Braeswood Blvd, Houston, TX 77096For Sale
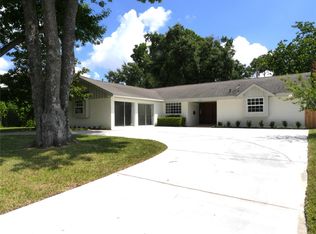 MLS ID #98368576, Cecilia Rodriguez, Olopez Properties Inc.. HAR
 - $409,0003 bd2 ba2k sqft10803 Chimney Rock Rd, Houston, TX 77096For SaleMLS ID #20339825, Rachel Burton, Realm Real Estate Professionals - Katy. HAR
- $449,9903 bd2 ba2.2k sqft7942 Hammerly Blvd, Houston, TX 77055For SaleMLS ID #77883002, Hong Poon, Seek Properties. HAR
- $424,0004 bd2 ba2.1k sqft6215 Cheena Dr, Houston, TX 77096For SaleMLS ID #14633915, Roxanna Gross, RE/MAX Signature. HAR
- $347,0004 bd2 ba1.7k sqft5623 Cerritos Dr, Houston, TX 77035For SaleMLS ID #19792799, Michael Banh, Exceed Realty LLC. HAR
- $305,0003 bd2 ba1.9k sqft5834 Ludington Dr, Houston, TX 77035For SaleMLS ID #90864470, Karim Tahri, K & T Realty Group, Inc. HAR
- $305,0003 bd2 ba1.7k sqft5806 Cartagena St, Houston, TX 77035For SaleMLS ID #20419800, Elizabeth Beery, Weichert, Realtors - The Murray Group. HAR
- $345,0003 bd2 ba1.6k sqft7902 La Roche Ln, Houston, TX 77036For SaleMLS ID #14097126, Mayley Dinh, MTD Realty. HAR
- $259,5003 bd2 ba1.3k sqft5737 Alvarado Dr, Houston, TX 77035For SaleMLS ID #67404229, Diana Monn, Lifestyles Realty Houston Inc.. HAR
- $550,0003 bd2 ba1.9k sqft1734 Knightwick Dr, Houston, TX 77008For SaleMLS ID #70507173, Carolyn Bauerschlag, Compass RE Texas, LLC - West Houston. HAR
- $429,0004 bd6 ba2.3k sqft9126 Devoncroft Dr, Houston, TX 77031For SaleMLS ID #6210522, Karim Elraheb, Imperial Properties. HAR
- $500,0005 bd3 ba2.8k sqft4815 Caris St, Houston, TX 77091For SaleMLS ID #64235993, Erick Lopez, Keller Williams Realty Metropolitan. HAR
- $369,0003 bd3 ba2.4k sqft10710 Sandy Shoals Dr, Houston, TX 77071For SaleMLS ID #88310741, Syed Zaidi, Meridian Real Estate. HAR
- $360,0004 bd2 ba1.8k sqft6042 Willowbend Blvd, Houston, TX 77096For SaleMLS ID #37711075, Orian Caldwell, Coldwell Banker Realty - Bellaire-Metropolitan. HAR
- $530,0004 bd3 ba2.4k sqft11527 Cedar Creek Dr, Houston, TX 77077For SaleMLS ID #56263605, Mesut Culhaci, REALM Real Estate Professionals - Sugar Land. HAR
- $355,0003 bd2 ba2k sqft7522 Jackwood St, Houston, TX 77074For SaleMLS ID #30066304, Thao Dinh, 5th Stream Realty. HAR
- $416,9005 bd4 ba2.9k sqft9223 Petersham Dr, Houston, TX 77031For SaleMLS ID #10004750, Elizabeth Flores-Sauceda, MetroPlus Realty. HAR
