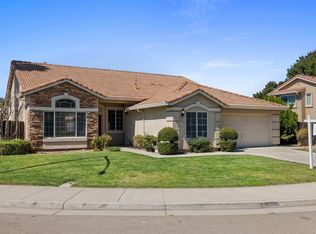
Rare Find! Check out this Gorgeous Semi-Custom Presidio Beauty where quality defines this stunning 4 bedroom, 3 bath home. Upgraded to the Max! The stylish foyer opens to a elegant formal living and dining room with a trendy chandelier and custom draperies. The gourmet fully appointed kitchen is a Chef's dream, showcasing abundant counter space, light oak cabinetry, a built-in pantry, a breakfast nook and bar, energy efficient new SS appliances, and a reverse-osmosis system along with a menu center. The welcoming gathering room features cathedral ceilings, a fireplace and custom mantel along with an entertainment niche. A full bedroom & bath downstairs provides guest convenience. Upstairs, the spacious primary suite offers crown moulding and a built-in dresser niche. The distinctive ensuite offers dual vanities, a romantic sunken tub, an oversized double wide stall shower with new impressive glass doors, and a large walk-in closet. 2 oversized bedrooms share the stunning hallway bathroom. The upstairs landing features a built-in linen cabinet for extra storage. Other amenities include hardwood flooring, 2-tone decorator paint, plantation shutters, and an inside laundry room complete-w/cabinets and a wash basin. The tandem 3-car garage offers extra storage shelving and a water softener. The lush grounds feature a large grass area, a custom pavers tile patio-great for summer BBQ's, various fruit trees, and a shaded front porch. This fantastic home is close to shopping, entertainment, and transportation. A truly special gem! Stop by today, you'll be glad you did-Wow!
Active
$719,900
484 Presidio Pl, Tracy, CA 95377
4beds
2,527sqft
Single Family Residence
Built in 2002
6,398 Square Feet Lot
$715,500 Zestimate®
$285/sqft
$-- HOA
What's special
Various fruit treesFireplace and custom mantelShaded front porchGourmet fully appointed kitchenDistinctive ensuiteEntertainment nicheBuilt-in pantry
- 41 days
- 638
- 41
Likely to sell faster than
Zillow last checked:
Listing updated:
Listed by:
Penelope Miller DRE #01145034 209-996-8334,
Berkshire Hathaway HomeServices-Drysdale Properties
Source: MetroList Services of CA,MLS#: 226106276Originating MLS: MetroList Services, Inc.
Facts & features
Interior
Bedrooms & bathrooms
- Bedrooms: 4
- Bathrooms: 3
- Full bathrooms: 3
Rooms
- Room types: Bathroom, Dining Room, Possible Guest, Family Room, Kitchen, Laundry, Living Room
Primary bedroom
- Features: Walk-In Closet
Primary bathroom
- Features: Shower Stall(s), Double Vanity, Sunken Tub
Dining room
- Features: Breakfast Nook, Bar, Formal Area
Kitchen
- Features: Breakfast Area, Pantry Cabinet, Island w/Sink, Kitchen/Family Combo, Tile Counters
Heating
- Central, Fireplace(s)
Cooling
- Ceiling Fan(s), Central Air, Zoned
Appliances
- Included: Built-In Electric Oven, Gas Cooktop, Gas Water Heater, Ice Maker, Dishwasher, Disposal, Microwave, Plumbed For Ice Maker, Self Cleaning Oven
- Laundry: Laundry Room, Cabinets, Sink, Gas Dryer Hookup, Inside Room
Features
- Flooring: Carpet, Vinyl, Wood
- Number of fireplaces: 1
- Fireplace features: Family Room
Interior area
- Total interior livable area: 2,527 sqft
Video & virtual tour
Property
Parking
- Total spaces: 5
- Parking features: Attached, Tandem, Garage Door Opener, Garage Faces Front, Interior Access, Driveway
- Attached garage spaces: 3
- Uncovered spaces: 2
Features
- Levels: Two
- Stories: 2
- Fencing: Back Yard,Wood,Fenced
Lot
- Size: 6,398 Square Feet
- Features: Auto Sprinkler F&R, Corner Lot, Curb(s)/Gutter(s), Dead End, Shape Regular, Street Lights, Landscape Back, Landscape Front
- Topography: Level,Trees Few,Level,Trees Few
Details
- Parcel number: 240430100000
- Zoning: R-1
- Special conditions: Real Estate Owned
- Other equipment: Water Cond Equipment Owned, Water Filter System
Construction
Type & style
- Home type: SingleFamily
- Architectural style: Contemporary
- Property subtype: Single Family Residence
Materials
- Stone, Stucco
- Foundation: Slab
- Roof: Tile
Condition
- Year built: 2002
Utilities & green energy
- Electric: 220 Volts in Laundry
- Sewer: Public Sewer
- Water: Public, Meter on Site, Meter Paid
- Utilities for property: Cable Available, Public, Sewer Connected & Paid, Sewer In & Connected, Internet Available, Natural Gas Connected
Community & HOA
Community
- Subdivision: Presidio
Location
- Region: Tracy
Financial & listing details
- Price per square foot: $285/sqft
- Tax assessed value: $440,004
- Price range: $719.9K - $719.9K
- Date on market: 8/22/2026
- Road surface type: Asphalt, Paved, Paved Sidewalk
Foreclosure details
Estimated market value
$715,500
$680,000 - $751,000
$3,071/mo
Price history
| Date | Event | Price |
|---|---|---|
| 3/23/2026 | Sold | $644,500+114.8%$255/sqft |
Source: Public Record Report a problem | ||
| 12/31/2008 | Sold | $300,000-10.4%$119/sqft |
Source:  Bay East AOR #40355298 Report a problem Bay East AOR #40355298 Report a problem | ||
| 9/10/2008 | Sold | $335,000+33.3%$133/sqft |
Source: Public Record Report a problem | ||
| 5/15/2008 | Sold | $251,250-60.1%$99/sqft |
Source: Public Record Report a problem | ||
| 5/25/2006 | Sold | $629,500+63.5%$249/sqft |
Source: Bay East AOR #40153831 Report a problem | ||
| 7/26/2002 | Sold | $385,000$152/sqft |
Source: Public Record Report a problem | ||
Public tax history
| Year | Property taxes | Tax assessment |
|---|---|---|
| 2026 | -- | $440,004 +2% |
| 2025 | $7,459 +6.1% | $431,377 +2% |
| 2024 | $7,028 +2% | $422,920 +2% |
| 2023 | $6,890 +2.2% | $414,628 +2% |
| 2022 | $6,745 +1.5% | $406,499 +2% |
| 2021 | $6,644 +1.2% | $398,529 +1% |
| 2020 | $6,564 +2% | $394,444 +2% |
| 2019 | $6,438 +2.3% | $386,711 +2% |
| 2018 | $6,293 +3.9% | $379,129 +2% |
| 2017 | $6,058 +1% | $371,696 +2% |
| 2016 | $5,995 +4.8% | $364,410 +1.5% |
| 2015 | $5,722 | $358,939 +2% |
| 2014 | $5,722 | $351,911 +15.4% |
| 2013 | -- | $305,000 +5.2% |
| 2012 | -- | $290,000 +10.7% |
| 2011 | -- | $262,000 -16% |
| 2010 | -- | $312,000 +14.3% |
| 2009 | -- | $273,000 -42.2% |
| 2008 | -- | $472,125 -16.7% |
| 2007 | -- | $566,550 +39% |
| 2006 | -- | $407,582 +2% |
| 2005 | -- | $399,591 +2% |
| 2004 | -- | $391,757 +1.9% |
| 2003 | -- | $384,577 +771.4% |
| 2002 | -- | $44,133 |
Find assessor info on the county website
Monthly payment
Climate risks
Neighborhood: 95377
Similar homes
- $729,9904 bd3 ba2.4k sqft921 Kennedy Pl, Tracy, CA 95377For Sale
 MLS ID #226101665, Pamela Summers. MetroList Services of CA
 - $740,0004 bd2 ba2.3k sqft641 Tracey Jean Ct, Tracy, CA 95377For Sale
 MLS ID #226113179, Jeffrey Aksland. MetroList Services of CA
 - $705,0004 bd3 ba2.1k sqft1024 Mabel Josephine Ct, Tracy, CA 95377For Sale
 MLS ID #226059551, Eric Hawkins. MetroList Services of CA
 - $849,0004 bd4 ba3k sqft4659 Poppy Hills Ln, Tracy, CA 95377For Sale
 MLS ID #ML82063291, Norma Jean Evaristo. MLSListings Inc
