Beautifully updated and move-in ready! This well-maintained home offers numerous recent improvements, including an updated bathroom with walk-in shower, new vanity, toilet and flooring; refaced kitchen cabinets; new flooring in the kitchen, pantry and utility room; fresh interior paint; and newer carpet in two rooms. Enjoy the spacious 24' x 24' covered patio, fenced yard, updated exterior lighting, and all-new windows except two. The den features new planking walls, while the primary bedroom offers a newly added walk-in closet. The garage has been enhanced with heat and attic access. Additional updates include lighting, ceiling fan, and improved interior access for circulation. Several furnishings and appliances will remain, including the refrigerator, washer/dryer, piano, TVs, hot tub, garage A/C and heater, projector with 107" screen, shelving and workbench. Buyer may negotiate for additional items. Patio cabinet excluded.
Pending
$195,000
4840 N Sullivan Ave, Wichita, KS 67204
4beds
1,473sqft
Single Family Onsite Built
Built in 1955
0.47 Acres Lot
$189,900 Zestimate®
$132/sqft
$-- HOA
What's special
- 47 days
- 264
- 9
Likely to sell faster than
Zillow last checked:
Listing updated:
Listed by:
Kirsten Haas OFF:316-529-3100,
Lange Real Estate
Source: SCKMLS as distributed by MLS GRID,MLS#: 677991
Facts & features
Interior
Bedrooms & bathrooms
- Bedrooms: 4
- Bathrooms: 1
- Full bathrooms: 1
Primary bedroom
- Description: Carpet
- Level: Main
- Area: 154
- Dimensions: 11 X 14
Kitchen
- Description: Wood Laminate
- Level: Main
- Area: 110
- Dimensions: 11 X 10
Living room
- Description: Carpet
- Level: Main
- Area: 120
- Dimensions: 12 X 10
Heating
- Forced Air, Natural Gas
Cooling
- Central Air, Electric
Appliances
- Laundry: Main Level
Features
- Basement: None
- Has fireplace: No
Interior area
- Total interior livable area: 1,473 sqft
- Finished area above ground: 1,473
- Finished area below ground: 0
Property
Parking
- Total spaces: 2
- Parking features: Detached
- Garage spaces: 2
Features
- Levels: One
- Stories: 1
Lot
- Size: 0.47 Acres
- Features: Standard, Wooded
Details
- Parcel number: 0870941904105005.00
Construction
Type & style
- Home type: SingleFamily
- Architectural style: Ranch
- Property subtype: Single Family Onsite Built
Materials
- Frame
- Foundation: Slab
- Roof: Composition
Condition
- Year built: 1955
Utilities & green energy
- Gas: Natural Gas Available
- Sewer: Septic Tank
- Utilities for property: Natural Gas Available, Public
Community & HOA
Community
- Subdivision: BEAULAHLAND
HOA
- Has HOA: No
Location
- Region: Wichita
Financial & listing details
- Price per square foot: $132/sqft
- Tax assessed value: $155,900
- Annual tax amount: $1,850
- Date on market: 8/24/2026
- Cumulative days on market: 48 days
- Ownership: Individual
Estimated market value
$189,900
$180,000 - $199,000
$1,441/mo
Price history
Price history is unavailable.
Public tax history
| Year | Property taxes | Tax assessment |
|---|---|---|
| 2025 | $1,854 +7.1% | $17,929 +8% |
| 2024 | $1,732 -5.1% | $16,600 |
| 2023 | $1,824 | $16,600 |
| 2022 | -- | -- |
| 2021 | $1,507 +4.7% | -- |
| 2020 | $1,439 +7% | $12,673 +7% |
| 2019 | $1,345 +3.9% | $11,845 +4% |
| 2018 | $1,294 +3% | $11,386 |
| 2017 | $1,256 +108.9% | -- |
| 2016 | $601 -50.1% | -- |
| 2015 | $1,206 +2.1% | -- |
| 2014 | $1,182 | -- |
| 2013 | -- | -- |
| 2012 | -- | -- |
| 2011 | -- | $10,742 |
| 2008 | -- | $10,742 +6% |
| 2007 | -- | $10,132 +8.8% |
| 2006 | -- | $9,316 +3.1% |
| 2005 | -- | $9,040 +11.5% |
| 2004 | -- | $8,108 +3.1% |
| 2003 | -- | $7,867 +6.1% |
| 2002 | -- | $7,418 +19.9% |
| 2000 | -- | $6,188 |
Find assessor info on the county website
Monthly payment
Est. payment
Payment breakdown
Explore the cost of this home by adjusting the details. Changes won't be saved.Climate risks
Neighborhood: 67204
Nearby schools
Schools provided by the listing agent
- Elementary: Earhart
- Middle: Pleasant Valley
- High: Heights
Source: SCKMLS as distributed by MLS GRID. This data may not be complete. We recommend contacting the local school district to confirm school assignments for this home.

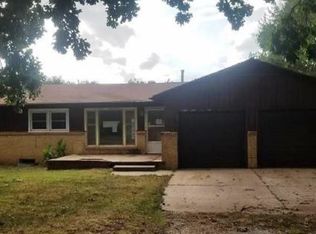
Similar homes
- $195,0003 bd1 ba1.1k sqft2443 N Marigold Ln, Wichita, KS 67204For Sale
 MLS ID #680261, Megan Leis, RE/MAX Premier. SCKMLS as distributed by MLS GRID
 - $--3 bd2 ba1.6k sqft2933 N Halstead St, Wichita, KS 67204Auction
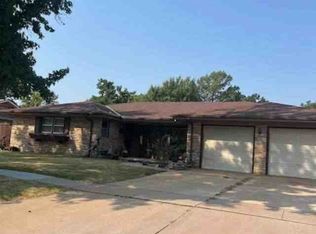 ServiceLink Auction
 - $--3 bd1 ba1.1k sqft2844 N Shelton Ave, Wichita, KS 67204Auction
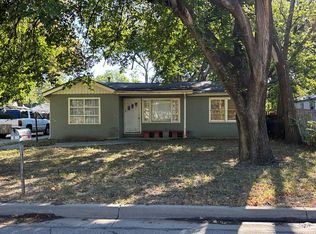 Auction.com 2
 - $272,0003 bd2 ba2.1k sqft3945 N Charles Ave, Wichita, KS 67204For Sale
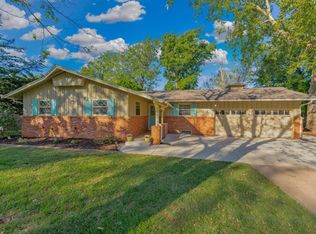 MLS ID #680254, Lisa Wise, Berkshire Hathaway PenFed Realty. SCKMLS as distributed by MLS GRID
