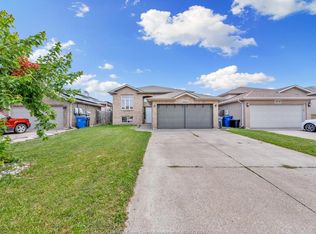
ABSOLUTELY STUNNING R-RANCH 3+2 BEDROOM 3 FULL BATHS IN ONE OF MOST DESIRABLE WALKER GATES AREA. MAIN FLOOR OFFERS SPACIOUS LIV RM, DIN RM, CUSTOM KITCHEN WITH STAINLESS STEEL APPLIANCES. MASTER BDRM WITH ENSUITE BATH AND WALK-IN CLOSET. 2 MORE BDRMS AND 2ND FULL BATH. LARGE DECK. RENTABLE FULLY FINISHED BASEMENT IS A W/FIREPLACE, LARGE FAMILY RM, 2 BDRM, 3RD BATH, 2ND KITCHEN,LRG WINDOWS, GRADE ENTRANCE, 2 CAR GARAGE, CONCRETE DRIVEWAY. CLOSE TO HIGH RANK TALBOT TRAIL SCHOOL, MASSEY HIGH SCHOOL, HIGHWAY 401, DEVONSHIRE MALL/COSTCO/MAJOR STORES, PARKS/WALKING TRAILS/PLAY GROUNDS, ST CLAIR COLLEGE, UNI. OF WINDSOR, USA BORDER/BRIDGE/TUNNEL AND MUCH MORE. CALL L/S FOR PRIVATE SHOWING
For sale
C$775,000
4841 Periwinkle Cres, Windsor, ON N9G 3G8
5beds
Ranch
Built in 2014
4,356 Square Feet Lot
$-- Zestimate®
C$--/sqft
C$-- HOA
What's special
Large deckGrade entrance
- 16 hours |
- 14 |
- 1 |
Zillow last checked:
Listing updated:
Listed by:
Harinder Ghotra, Broker Of Record,
Windsor-Essex Realty Inc. Brokerage
Source: Windsor-Essex County AOR,MLS®#: 26018586 Originating MLS®#: Windsor-Essex County Association of REALTORS®
Originating MLS®#: Windsor-Essex County Association of REALTORS®Facts & features
Interior
Bedrooms & bathrooms
- Bedrooms: 5
- Bathrooms: 3
- Full bathrooms: 3
Rooms
- Room types: 2nd Kitchen
Heating
- Natural Gas, Forced Air, Heat Recovery Ventilation (HRV)
Cooling
- Central Air, Fully Air Conditioned
Appliances
- Included: 2 Fridges, 2 Stoves, Dishwasher, Dryer, Washer, Gas Water Heater
Features
- Central Vacuum - R/I, In-Law Suite, Walk-In Closet
- Flooring: Laminate
- Basement: Full,Finished
- Number of fireplaces: 1
- Fireplace features: Fireplace 1 (Insert)
Property
Parking
- Total spaces: 2
- Parking features: Concrete Drive, Double Width Or More Drive, Front Drive, Double Garage, Attached, Inside Entrance
- Attached garage spaces: 2
- Has uncovered spaces: Yes
Features
- Entry location: Grade Entrance
- Patio & porch: Patio, Sundeck
- Fencing: Fenced Yard
- Frontage length: 45.13
Lot
- Size: 4,356 Square Feet
- Features: Playground Nearby, Shopping Nearby, Acreage Info (Unknown)
Details
- Zoning: RES
Construction
Type & style
- Home type: SingleFamily
- Architectural style: Raised Ranch
- Property subtype: Ranch
Materials
- Aluminum/Vinyl, Brick
- Foundation: Concrete Perimeter
Condition
- Year built: 2014
Utilities & green energy
- Sewer: Sanitary
- Water: Municipal Water
- Utilities for property: Water Connected, Sewer Connected
Community & HOA
Community
- Features: Walking Trails Nearby
- Security: Alarm System - R/I
Location
- Region: Windsor
Financial & listing details
- Annual tax amount: C$6,268
- Date on market: 8/1/2026
- Ownership: Freehold
Harinder Ghotra, Broker Of Record
Harinder Ghotra, Broker Of Record
(226) 246-9101
By pressing Contact Agent, you agree that the real estate professional identified above may call/text you about your search, which may involve use of automated means and pre-recorded/artificial voices. You don't need to consent as a condition of buying any property, goods, or services. Message/data rates may apply. You also agree to our Terms of Use. Zillow does not endorse any real estate professionals. We may share information about your recent and future site activity with your agent to help them understand what you're looking for in a home.
Price history
| Date | Event | Price |
|---|---|---|
| 8/1/2026 | Listed for sale | C$775,000 |
Source:  Windsor-Essex County AOR #26018586 Report a problem Windsor-Essex County AOR #26018586 Report a problem | ||
Public tax history
Tax history is unavailable.
Climate risks
Neighborhood: Roseland East
Nearby schools
GreatSchools rating
- 3/10Detroit Academy Of Arts And SciencesGrades: PK-5Distance: 6.9 mi
- 5/10Detroit Academy Of Arts And Sciences Middle SchoolGrades: 6-8Distance: 6.9 mi
- 5/10University Preparatory Science And Math (Psad) High SchoolGrades: 9-12Distance: 6.8 mi
- C$769,9005 bd3 ba-- sqft4759 Periwinkle Cres, Windsor, ON N9G3G8For Sale

- C$960,0006 bd3 ba2k sqft4795 Periwinkle Cres, Windsor, ON N9G3G8For Sale
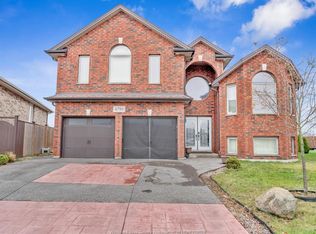
- C$--2 bd1 ba1k sqft4705 Whitefish Cres #2, Windsor, ON N9G3G5Off Market
- C$1,8503 bd1 ba-- sqft4694 Helsinki Cres, Windsor, ON N9G3G2For Rent
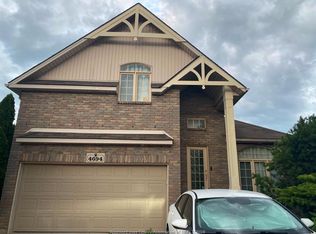
- C$619,9005 bd2 ba-- sqft4844 Whitefish Cres, Windsor, ON N9G3E2For Sale
- C$649,9004 bd3 ba1.3k sqft4697 Helsinki Cres, Windsor, ON N9G3G2For Sale
- C$449,9003 bd2 ba-- sqft1652 Sagebrush Ct, Windsor, ON N9G3B8For Sale
- C$3,2005 bd3 ba-- sqft4628 Fontana Ave, Windsor, ON N9G3C8For Rent
Similar homes
- C$769,9005 bd3 ba-- sqft4759 Periwinkle Cres, Windsor, ON N9G 3G8For SaleMLS ID #26013940, Shibu George Eipe, Abr, Mba, Sales Person, Royal Lepage Binder Real Estate Brokerage. Windsor-Essex County AOR
- C$774,9005 bd3 ba1.6k sqft3857 Socrates Ct, Windsor, ON N9G 2P2For Sale
 MLS ID #26018372, Goran Todorovic , Broker Of Record, Remax Care Realty Brokerage. Windsor-Essex County AOR
 - C$799,9005 bd3 ba-- sqft4620 Bunker Ave, Windsor, ON N9G 3A8For Sale
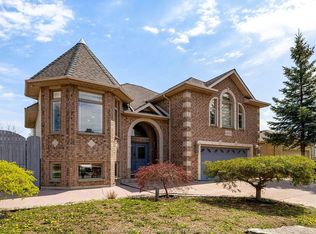 MLS ID #26011896, Rami Abraham, Sales Person, Deerbrook Realty Inc. Brokerage. Windsor-Essex County AOR
 - C$619,9005 bd2 ba-- sqft4844 Whitefish Cres, Windsor, ON N9G 3E2For Sale
 MLS ID #26018249, Ramy Oraha, Sales Person, Remax Capital Diamond Realty Brokerage. Windsor-Essex County AOR
 - C$747,0004 bd3 ba-- sqft4518 Helsinki Cres, Windsor, ON N9G 0A6For SaleMLS ID #26016644, Aj Alrifai, Broker, Capital Wealth Realty Inc. Brokerage Brokerage. Windsor-Essex County AOR
- C$699,9005 bd3 ba-- sqft1509 Meridian St, Windsor, ON N9G 3E5For SaleMLS ID #26015884, Muhammad Naveed, Sales Person, Lc Platinum Realty Inc. Brokerage. Windsor-Essex County AOR
- C$699,0005 bd3 ba-- sqft4235 Providence Cres, Windsor, ON N9G 2V3For SaleMLS ID #26018197, Paul Sulja, Sales Person, Deerbrook Realty Inc. Brokerage. Windsor-Essex County AOR
- C$669,9004 bd2 ba-- sqft1544 Imperial Cres, Windsor, ON N9G 2T8For SaleMLS ID #26018394, Dan Marar, Sales Person, Remax Capital Diamond Realty Brokerage. Windsor-Essex County AOR
- C$699,0005 bd2 ba-- sqft4821 Juliet Cres, Windsor, ON N9G 3A6For SaleMLS ID #26015821, Khem Raj Khanal, Broker, 401 Homes Realty Brokerage. Windsor-Essex County AOR
- C$649,9004 bd3 ba1.3k sqft4697 Helsinki Cres, Windsor, ON N9G 3G2For SaleMLS ID #26013692, Adil Malik, Sales Person, Royal Lepage Binder Real Estate Brokerage. Windsor-Essex County AOR
- C$960,0006 bd3 ba2k sqft4795 Periwinkle Cres, Windsor, ON N9G 3G8For SaleMLS ID #26007089, Julio Manga, Sales Person, Remo Valente Real Estate (1990) Limited Brokerage. Windsor-Essex County AOR
- C$759,0005 bd2 ba-- sqft4750 Kominar Ct, Windsor, ON N9G 2W6For SaleMLS ID #26015871, Kuldeep Reddy Medthapally, Sales Person, The Canadian Home Realty Inc Brokerage. Windsor-Essex County AOR
- C$739,3885 bd2 ba-- sqft3883 Aristotle Cres, Windsor, ON N9G 2N9For SaleMLS ID #26017554, Brad Bondy, Broker, Remax Preferred Realty Ltd. - 586 Brokerage. Windsor-Essex County AOR
- C$899,0006 bd3 ba1.9k sqft4001 Cosenza St, Windsor, ON N9G 0A5For SaleMLS ID #26017962, Helen Yang, Broker, Remax Capital Diamond Realty Brokerage. Windsor-Essex County AOR
- C$789,9906 bd3 ba-- sqft4585 Howard Ave, Windsor, ON N9G 1P6For SaleMLS ID #26009922, Omar Shahid, Sales Person, Homelife Gold Star Realty Inc., Brokerage Brokerage. Windsor-Essex County AOR
- C$799,9995 bd3 ba-- sqft4205 Barton Cres, Windsor, ON N9G 2V5For SaleMLS ID #26009798, Mhmd Hassoun, Sales Person, Real Broker Ontario Ltd Brokerage. Windsor-Essex County AOR
- C$499,0003 bd2 ba-- sqft4574 Tumbleweed Cres, Windsor, ON N9G 3C2For SaleMLS ID #26018444, Shibin Kunnath, Sales Person, Real Broker Ontario Ltd Brokerage. Windsor-Essex County AOR
- C$749,9003 bd2 ba-- sqft4727 8th Concession Rd, Windsor, ON N0R 1K0For SaleMLS ID #26016123, Owen Crampsie, Broker Of Record, Coldwell Banker Essential Realty Brokerage. Windsor-Essex County AOR
- C$629,0005 bd2 ba-- sqft4272 Northwood Lakes Dr, Windsor, ON N9G 2V7For SaleMLS ID #X13579834, HOMELIFE SUPERSTARS REAL ESTATE LIMITED. TRREB
- C$639,9005 bd2 ba-- sqft4100 Mount Royal Dr, Windsor, ON N9G 2C2For SaleMLS ID #26018346, Simon Tan, Sales Person, Manor Windsor Realty Ltd. Brokerage. Windsor-Essex County AOR
