Spacious brick ranch in desirable Villa Di Oro! This well-designed ranch home offers approximately 2,544 square feet on the main level with 3 bedrooms, 4 full baths, a library, expansive great room, generous kitchen, first-floor laundry, and a finished basement providing abundant additional living and entertaining space. Step outside to your own backyard retreat featuring a recently installed in-ground pool, separate hot tub and play structure – perfect for entertaining, family gatherings, or simply relaxing at home. Situated on approximately one-third of an acre with an attached 2.5 car garage and located within the highly regarded Utica Community Schools. A wonderful opportunity to personalize this home while enjoying one of Shelby Township's most desirable neighborhoods.
Seller currently holds an equitable right of redemption.
Pending
$499,000
48428 Estera Dr, Shelby Township, MI 48315
3beds
4,344sqft
Single Family Residence
Built in 1993
0.35 Acres Lot
$491,800 Zestimate®
$115/sqft
$40/mo HOA
What's special
- 50 days |
- 141 |
- 3 |
Likely to sell faster than
Zillow last checked:
Listing updated:
Listed by:
Truman D Timmis 248-752-0270,
Timmis Group, Ltd 248-203-1010
Source: Realcomp II,MLS#: 20261050415
Facts & features
Interior
Bedrooms & bathrooms
- Bedrooms: 3
- Bathrooms: 4
- Full bathrooms: 4
Bedroom
- Level: Entry
- Area: 156
- Dimensions: 13 X 12
Bedroom
- Level: Entry
- Area: 255
- Dimensions: 17 X 15
Bedroom
- Level: Entry
- Area: 144
- Dimensions: 12 X 12
Other
- Level: Entry
- Area: 80
- Dimensions: 10 X 8
Other
- Level: Basement
- Area: 144
- Dimensions: 12 X 12
Other
- Level: Entry
- Area: 64
- Dimensions: 8 X 8
Other
- Level: Entry
- Area: 195
- Dimensions: 15 X 13
Great room
- Level: Entry
- Area: 506
- Dimensions: 23 X 22
Kitchen
- Level: Entry
- Area: 360
- Dimensions: 24 X 15
Laundry
- Level: Entry
- Area: 63
- Dimensions: 9 X 7
Library
- Level: Entry
- Area: 120
- Dimensions: 12 X 10
Other
- Level: Entry
- Area: 110
- Dimensions: 11 X 10
Heating
- Forced Air, Natural Gas
Features
- Basement: Finished
- Has fireplace: No
Interior area
- Total interior livable area: 4,344 sqft
- Finished area above ground: 2,544
- Finished area below ground: 1,800
Property
Parking
- Total spaces: 2.5
- Parking features: Twoand Half Car Garage, Attached
- Attached garage spaces: 2.5
Features
- Levels: One
- Stories: 1
- Entry location: GroundLevel
- Pool features: In Ground
Lot
- Size: 0.35 Acres
- Dimensions: 91 x 14
Details
- Parcel number: 0726229003
- Special conditions: Real Estate Owned,Short Sale No
Construction
Type & style
- Home type: SingleFamily
- Architectural style: Ranch
- Property subtype: Single Family Residence
Materials
- Brick
- Foundation: Basement, Poured, Sump Pump
Condition
- New construction: No
- Year built: 1993
Utilities & green energy
- Sewer: Public Sewer
- Water: Public
Community & HOA
HOA
- Has HOA: Yes
- HOA fee: $475 annually
- HOA phone: 586-254-3000
Location
- Region: Shelby Township
Financial & listing details
- Price per square foot: $115/sqft
- Tax assessed value: $233,782
- Annual tax amount: $8,135
- Date on market: 7/2/2026
- Cumulative days on market: 50 days
- Listing agreement: Exclusive Right To Sell
- Listing terms: Cash,Conventional
Foreclosure details
Estimated market value
$491,800
$467,000 - $516,000
$4,437/mo
Price history
| Date | Event | Price |
|---|---|---|
| 5/27/2026 | Sold | $316,387-18.9%$73/sqft |
Source: Public Record Report a problem | ||
| 10/6/2020 | Sold | $390,000$90/sqft |
Source: Public Record Report a problem | ||
| 7/21/2020 | Sold | $390,000$90/sqft |
Source: Agent Provided Report a problem | ||
| 5/29/2020 | Price change | $390,000-4.9%$90/sqft |
Source: RE/MAX First #2200037906 Report a problem | ||
| 3/16/2020 | Listed for sale | $410,000+28.1%$94/sqft |
Source: RE/MAX First #2200021836 Report a problem | ||
| 2/28/2005 | Sold | $320,000$74/sqft |
Source:  MiRealSource #808442 Report a problem MiRealSource #808442 Report a problem | ||
Public tax history
| Year | Property taxes | Tax assessment |
|---|---|---|
| 2025 | $7,421 -14.1% | $242,700 +4.7% |
| 2024 | $8,643 +44.8% | $231,900 +7.2% |
| 2023 | $5,968 +6% | $216,300 +11.2% |
| 2022 | $5,628 +45.8% | $194,600 +6.6% |
| 2021 | $3,861 | $182,600 +4.2% |
| 2020 | $3,861 +8.5% | $175,300 +3.7% |
| 2019 | $3,559 +3.1% | $169,000 +13.7% |
| 2018 | $3,453 +2.2% | $148,700 +3.6% |
| 2017 | $3,379 | $143,550 |
| 2016 | $3,379 | $143,550 +11.4% |
| 2015 | $3,379 | $128,850 |
| 2012 | -- | -- |
| 2009 | -- | -- |
| 2001 | $3,300 +2.5% | $119,080 +3.2% |
| 2000 | $3,219 | $115,390 |
Find assessor info on the county website
Monthly payment
Climate risks
Neighborhood: 48315
Nearby schools
GreatSchools rating
- 6/10Jack Harvey Elementary SchoolGrades: PK-6Distance: 3.5 mi
- 7/10Shelby Junior High SchoolGrades: 7-9Distance: 2.2 mi
- 9/10Utica High SchoolGrades: 9-12Distance: 2.3 mi
- $484,9003 bd2 ba2.3k sqft48438 Estera Dr, Shelby Township, MI 48315Off Market
- $559,8005 bd4 ba3.3k sqft48416 Estera Dr, Shelby Township, MI 48315Off Market

- $505,2004 bd2 ba1.8k sqft48497 Montelepre Dr, Shelby Township, MI 48315Off Market
- $548,9004 bd3 ba3.2k sqft48491 Montelepre Dr, Shelby Township, MI 48315Off Market
- $600,0004 bd4 ba4.7k sqft48507 Montelepre Dr, Shelby Township, MI 48315For Sale
- $--4 bd7 ba3.1k sqft48441 Estera, Utica, MI 48317Off Market
- $540,6004 bd4 ba2.7k sqft48427 Estera Dr, Shelby Township, MI 48315Off Market
- $504,9003 bd2 ba2.5k sqft13160 Florentine Dr, Shelby Township, MI 48315Off Market
A local agent can set up tours, give advice and negotiate with sellers.
Similar homes
- $545,0003 bd4 ba3.9k sqft48280 Elmwood Dr, Shelby Township, MI 48315For Sale
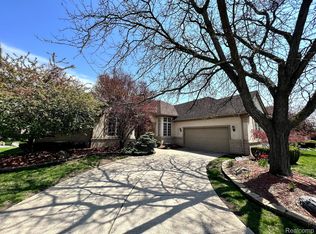
 MLS ID #20261039554, Valentin Avasiloaie, ERA Prime Real Estate Group. Realcomp II
 - $649,9004 bd4 ba5.2k sqft14777 Sparrow Dr, Shelby Township, MI 48315For Sale
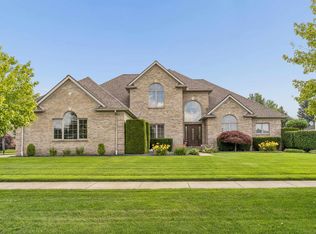
 MLS ID #50218955, Michael P Birach, Realty Executives Home Towne Chesterfield. MiRealSource
 - $544,9004 bd3 ba2.5k sqft14978 Cadillac Dr, Shelby Township, MI 48315For Sale
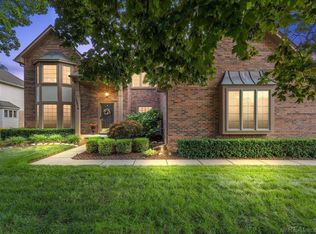 MLS ID #50218399, Colleen Rozwadowski, Century 21 Professionals. MiRealSource
 - $539,9003 bd4 ba3.9k sqft47641 Beacon Square Dr, Macomb, MI 48044For Sale
 MLS ID #50219238, Keith M Reaume, Epique Inc.. MiRealSource
 - $680,0004 bd3 ba3.5k sqft56764 Jewell Rd, Shelby Township, MI 48315For SaleMLS ID #20261062842, Joanna Accetta, Leone Realty Inc. Realcomp II
- $649,9004 bd3 ba3.1k sqft14450 Knightsbridge Dr, Shelby Township, MI 48315For SaleMLS ID #50212280, Francine Kanalos, Epique Inc.. MiRealSource
- $529,9004 bd3 ba4.9k sqft47565 Woodberry Estates Dr, Macomb, MI 48044For SaleMLS ID #50217304, Dominic Mark Romano, Realty Executives Home Towne Shelby. MiRealSource
- $499,5003 bd3 ba2.2k sqft20351 Bannister Dr, Macomb, MI 48044For SaleMLS ID #50209367, Cheryl Restivo, KW Platinum. MiRealSource
- $499,9994 bd3 ba3.6k sqft33868 Monterra Ln, Sterling Heights, MI 48312For SaleMLS ID #20261057985, Syed Yaheya, Wasim International Realty. Realcomp II
- $599,9993 bd4 ba4.2k sqft52688 Clinton Oak Ln, Shelby Township, MI 48316For SaleMLS ID #50210269, Rita Vermeersch, Berkshire Hathaway HomeServices Kee Realty. MiRealSource
- $425,0003 bd2 ba2.8k sqft45997 Joseph St, Shelby Township, MI 48317For SaleMLS ID #50218592, Shaun Parker, Berkshire Hathaway HomeServices Kee Realty Wash. MiRealSource
- $519,0004 bd3 ba2.6k sqft50414 Greycoat Ln, Macomb, MI 48044For SaleMLS ID #20261053969, Michael D Drennan, MHR Real Estate LLC. Realcomp II
- $515,0004 bd3 ba2.8k sqft50426 Chief Dr, Macomb, MI 48044For SaleMLS ID #20261045524, Sanar F Yaldo, Michigan United Realty. Realcomp II
- $569,9004 bd3 ba2.5k sqft7316 N Central Park, Shelby Township, MI 48317For SaleMLS ID #20261033586, Aziz Mariya, Community Choice Realty Inc. Realcomp II
- $529,9004 bd3 ba2.7k sqft19444 Jack Pine Dr, Macomb, MI 48042For Sale
 MLS ID #26016689, Salvatore Palazzolo, Premier Agent Network MI LLC. MichRIC
 - $569,0005 bd3 ba4.3k sqft42328 Hickorywood Dr, Sterling Heights, MI 48314For SaleMLS ID #20261062274, Mary Bann, EXP Realty Rochester. Realcomp II
- $459,9003 bd3 ba2.4k sqft17836 Nick Dr, Macomb, MI 48044For SaleMLS ID #50210093, Colleen Rozwadowski, Century 21 Professionals. MiRealSource
- $575,0004 bd3 ba3.7k sqft52844 Karon Dr, Macomb, MI 48042For SaleMLS ID #20261060102, Bob Otrompke, Community Choice Realty Associates, LLC. Realcomp II
- $565,0004 bd3 ba3k sqft4308 Hawks Nest Rd, Shelby Township, MI 48317For SaleMLS ID #50213838, Becky Post, KW Platinum. MiRealSource
- $524,9003 bd3 ba2.3k sqft17209 Invitational Dr, Macomb, MI 48042For SaleMLS ID #20261059200, Jennifer Gogo, Realty Professional Group LLC. Realcomp II
