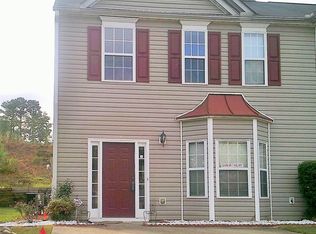
Don't let this one slip by - adorable, affordable, and absolutely move-in ready, this spotless townhouse offers an ideal roommate floor plan with two primary bedrooms, each with their own full bathroom. The spacious family room with a cozy fireplace is perfect for relaxing evenings, while the bright, sunny kitchen makes every morning a delight. Step outside and enjoy everything the community has to offer - a sparkling neighborhood pool, tennis courts, a playground, and beautiful sidewalk-lined streets perfect for evening strolls. Minutes to shopping, restaurants, I-985, and the University of North Georgia's Gainesville campus - all of this at an unbeatable price. Schedule your showing today before it's gone!
Pending
$260,000
4843 Timber Hills Dr, Oakwood, GA 30566
2beds
1,432sqft
:
Get pre-qualified$1,664/mo
Townhouse
Built in 2002
3,049 Square Feet Lot
$252,500 Zestimate®
$182/sqft
$75/mo HOA
What's special
- 149 days |
- 239 |
- 4 |
Zillow last checked:
Listing updated:
Listed by:
Laura H Smith 678-575-3628,
Keller Williams Lanier Partners,
Brent Smith 678-575-3628,
Keller Williams Lanier Partners
Source: GAMLS,MLS#: 10702231
Facts & features
Interior
Bedrooms & bathrooms
- Bedrooms: 2
- Bathrooms: 3
- Full bathrooms: 2
- 1/2 bathrooms: 1
Rooms
- Room types: Great Room, Laundry
Kitchen
- Features: Breakfast Bar, Breakfast Room, Country Kitchen
Heating
- Central
Cooling
- Central Air, Electric
Appliances
- Included: Dishwasher
- Laundry: In Hall, Laundry Closet, Upper Level
Features
- Roommate Plan, Tray Ceiling(s)
- Flooring: Carpet, Vinyl
- Windows: Bay Window(s)
- Basement: None
- Number of fireplaces: 1
- Fireplace features: Family Room
- Common walls with other units/homes: 1 Common Wall
Interior area
- Total structure area: 1,432
- Total interior livable area: 1,432 sqft
- Finished area above ground: 1,432
- Finished area below ground: 0
Property
Parking
- Total spaces: 2
- Parking features: None
Features
- Levels: Two
- Stories: 2
- Patio & porch: Patio
- Waterfront features: No Dock Or Boathouse
- Body of water: None
Lot
- Size: 3,049 Square Feet
- Features: Level
- Residential vegetation: Grassed
Details
- Parcel number: 08042A000132
Construction
Type & style
- Home type: Townhouse
- Architectural style: Traditional
- Property subtype: Townhouse
- Attached to another structure: Yes
Materials
- Vinyl Siding
- Foundation: Slab
- Roof: Composition
Condition
- Resale
- New construction: No
- Year built: 2002
Utilities & green energy
- Sewer: Public Sewer
- Water: Public
- Utilities for property: Cable Available, Electricity Available, Phone Available, Sewer Available, Water Available
Community & HOA
Community
- Features: Playground, Pool, Sidewalks, Tennis Court(s)
- Subdivision: Crawford Oaks
HOA
- Has HOA: Yes
- Services included: Maintenance Grounds, Swimming, Tennis
- HOA fee: $900 annually
Location
- Region: Oakwood
Financial & listing details
- Price per square foot: $182/sqft
- Tax assessed value: $253,800
- Annual tax amount: $2,447
- Date on market: 3/2/2026
- Cumulative days on market: 149 days
- Listing agreement: Exclusive Agency
- Electric utility on property: Yes
Estimated market value
$252,500
$240,000 - $265,000
$1,691/mo
Price history
| Date | Event | Price |
|---|---|---|
| 7/17/2026 | Pending sale | $260,000$182/sqft |
Source:  GAMLS #10702231 Report a problem GAMLS #10702231 Report a problem | ||
| 3/3/2026 | Listed for sale | $260,000+8.3%$182/sqft |
Source:  FMLS GA #7728079 Report a problem FMLS GA #7728079 Report a problem | ||
| 9/26/2024 | Sold | $240,000-4%$168/sqft |
Source: FMLS GA #7419173 Report a problem | ||
| 9/11/2024 | Pending sale | $249,900$175/sqft |
Source: FMLS GA #7419173 Report a problem | ||
| 8/25/2024 | Price change | $249,900-3.8%$175/sqft |
Source: GAMLS #10336397 Report a problem | ||
| 8/1/2024 | Price change | $259,900-3.7%$181/sqft |
Source: GAMLS #10336397 Report a problem | ||
| 7/11/2024 | Listed for sale | $269,900+70.8%$188/sqft |
Source: GAMLS #10336397 Report a problem | ||
| 11/15/2019 | Sold | $158,000-2.5%$110/sqft |
Source:  FMLS GA #6604688 Report a problem FMLS GA #6604688 Report a problem | ||
| 10/25/2019 | Pending sale | $162,000$113/sqft |
Source: Virtual Properties Realty.Net, LLC. #6604688 Report a problem | ||
| 8/19/2019 | Listed for sale | $162,000+54.3%$113/sqft |
Source: Virtual Properties Realty.Net, LLC. #6604688 Report a problem | ||
| 5/30/2014 | Listing removed | $105,000$73/sqft |
Source: Solid Source Realty GA #07256862 Report a problem | ||
| 4/25/2014 | Price change | $105,000+23.5%$73/sqft |
Source: Solid Source Realty GA #07256862 Report a problem | ||
| 4/23/2014 | Listed for sale | $85,000+70%$59/sqft |
Source: Solid Source Realty GA #07256862 Report a problem | ||
| 1/6/2012 | Sold | $50,000+37.3%$35/sqft |
Source: Public Record Report a problem | ||
| 10/4/2011 | Sold | $36,425-69.4%$25/sqft |
Source: Public Record Report a problem | ||
| 6/10/2005 | Sold | $119,000$83/sqft |
Source: Public Record Report a problem | ||
Public tax history
| Year | Property taxes | Tax assessment |
|---|---|---|
| 2025 | $2,871 +2.2% | $101,520 +2.3% |
| 2024 | $2,808 +2.3% | $99,280 +5.9% |
| 2023 | $2,744 +18.2% | $93,760 +22.5% |
| 2022 | $2,321 +22.5% | $76,560 +24.4% |
| 2021 | $1,895 +3.4% | $61,520 +6.9% |
| 2020 | $1,833 -1.8% | $57,560 +1.3% |
| 2019 | $1,865 +17.9% | $56,800 +20.1% |
| 2018 | $1,582 +17.1% | $47,280 +4.1% |
| 2017 | $1,351 +9.8% | $45,400 +5.5% |
| 2016 | $1,231 +41.8% | $43,040 +13.5% |
| 2015 | $868 | $37,920 +25.9% |
| 2014 | $868 | $30,120 |
| 2013 | -- | -- |
| 2012 | -- | -- |
| 2011 | -- | -- |
| 2010 | -- | -- |
| 2009 | $1,221 +2.6% | -- |
| 2007 | $1,190 -10.8% | -- |
| 2006 | $1,333 +29.6% | -- |
| 2005 | $1,029 +15.4% | -- |
| 2004 | $892 +2.9% | -- |
| 2003 | $867 | -- |
Find assessor info on the county website
Monthly payment
Est. payment
Payment breakdown
Explore the cost of this home by adjusting the details. Changes won't be saved.Climate risks
Neighborhood: 30566
Nearby schools
GreatSchools rating
- 3/10Oakwood Elementary SchoolGrades: PK-5Distance: 1.3 mi
- 3/10West Hall Middle SchoolGrades: 6-8Distance: 1.8 mi
- 4/10West Hall High SchoolGrades: 9-12Distance: 2 mi
Schools provided by the listing agent
- Elementary: Everwood
- Middle: West Hall
- High: West Hall
Source: GAMLS. This data may not be complete. We recommend contacting the local school district to confirm school assignments for this home.
- $268,0002 bd3 ba-- sqft4843 Timber Hills Dr #111, Oakwood, GA 30566Off Market
- $249,9002 bd3 ba1.1k sqft4845 Timber Hills Dr, Oakwood, GA 30566Sold

- $1-- bd-- ba-- sqft4833 Timber Hills Dr, Oakwood, GA 30566Off Market
- $252,2002 bd2 ba1.4k sqft4847 Timber Hills Dr, Oakwood, GA 30566Off Market
- $290,0003 bd4 ba1.8k sqft4839 Timber Hills Dr, Oakwood, GA 30566Sold
- $1-- bd-- ba-- sqft4841 Timber Hills Dr, Oakwood, GA 30566Off Market
- $240,6002 bd3 ba1.1k sqft4837 Timber Hills Dr, Oakwood, GA 30566Off Market
- $255,3002 bd2 ba1.2k sqft4851 Timber Hills Dr, Oakwood, GA 30566Off Market
A local agent can set up tours, give advice and negotiate with sellers.
Similar homes
- $303,5003 bd3 ba1.5k sqft5415 Sycamore Ct, Oakwood, GA 30566Active
 MLS ID #10711774, Delores Nichols-Richards, Keller Williams Realty Atl. Partners. GAMLS
 - $315,0003 bd3 ba1.2k sqft5009 Timber Hills Dr, Oakwood, GA 30566Active
 MLS ID #10805520, Linda Kostura, Living Down South Realty. GAMLS
 - $352,0003 bd3 ba1.6k sqft3713 Prospect Point Dr, Oakwood, GA 30566For Sale

 MLS ID #7809992, Yesenia Lopez, Fathom Realty GA, LLC. FMLS GA
 - $320,0003 bd4 ba2k sqft3482 Abbey Way, Gainesville, GA 30507Active
 MLS ID #10814107, Helen Loiacono, Harry Norman Realtors. GAMLS
 - $289,9003 bd3 ba1.7k sqft4834 Zephyr Cove Pl, Flowery Branch, GA 30542ActiveMLS ID #10755112, Christine Boldt, Keller Williams Realty Atl. Partners. GAMLS
- $289,0003 bd3 ba1.6k sqft4905 Vireo Dr, Flowery Branch, GA 30542ActiveMLS ID #10693465, Erin Buckalew, eXp Realty. GAMLS
- $299,9003 bd3 ba1.8k sqft2826 Fox Wood Ln #2, Gainesville, GA 30504ActiveMLS ID #10762573, D'Anna Hardesty, BHHS Georgia Properties. GAMLS
- $299,9003 bd3 ba1.8k sqft2826 Fox Wood Ln, Gainesville, GA 30504For SaleMLS ID #7769126, DAnna Hardesty, Berkshire Hathaway HomeServices Georgia Properties. FMLS GA
- $300,0003 bd2 ba1.7k sqft4127 Warren Rd, Flowery Branch, GA 30542Active Under ContractMLS ID #10803369, Matt Norris, Motto. GAMLS
- $270,0002 bd2 ba1.6k sqft3158 Mill Springs Cir, Buford, GA 30519ActiveMLS ID #10785220, Mark Spain, Mark Spain Real Estate. GAMLS
- $260,0002 bd3 ba1.3k sqft231 Pearl Chambers Dr, Dawsonville, GA 30534For SaleMLS ID #7773347, Minesh Patel, BHGRE Metro Brokers. FMLS GA
- $269,9002 bd1 ba864 sqft2655 Impala Dr, Cumming, GA 30041ActiveMLS ID #10813735, Theresa L Ceresini, Keller Williams North GA Partners. GAMLS
- $254,0002 bd2 ba1.2k sqft2485 Hidden Cove Ct #A, Gainesville, GA 30501ActiveMLS ID #10597218, Joshua Tow, Keller Williams Realty Atl. Partners. GAMLS
- $279,9003 bd3 ba1.4k sqft207 Pearl Chambers Dr, Dawsonville, GA 30534ActiveMLS ID #10796774, Sunny Parker Properties, Century 21 Results. GAMLS
- $314,9003 bd2 ba1.2k sqft4359 Saddlewood Ct, Gillsville, GA 30543ActiveMLS ID #10808752, James Allison, Leading Edge Real Estate LLC. GAMLS
- $282,0003 bd3 ba1.6k sqft6500 Gaines Ferry Rd #6D, Flowery Branch, GA 30542ActiveMLS ID #10791871, Meredith Owings, The Norton Agency. GAMLS
- $290,0003 bd2 ba1k sqft4418 Leafview Way, Gillsville, GA 30543For SaleMLS ID #7679432, Guillermo Romero, The Norton Agency. FMLS GA
- $349,9993 bd2 ba1.5k sqft7216 Ironwood Dr, Gainesville, GA 30507For SaleMLS ID #7803066, Stephen McClain, Your Home Sold Guaranteed Realty Crown Group. FMLS GA
- $308,0002 bd3 ba1.2k sqft4170 Glen Iris Dr, Cumming, GA 30040ActiveMLS ID #10679540, Erin E Deady, Keller Williams Realty Atl. Partners. GAMLS
- $310,0003 bd3 ba1.6k sqft2508 Morgan Chase Dr NE, Buford, GA 30519ActiveMLS ID #10739486, Mallely Then, Keller Williams Realty Atl. Partners. GAMLS
