This single-story home, designed with attention to every detail, offers comfort, functionality, and an exceptional lifestyle. Located in the fast-growing city of Ocala, within the Heath Preserve community, it combines modern design, tranquility, and a strategic location just 2 minutes from the I-75 exit and Highway 200, with quick access to shopping centers, supermarkets, hospitals, schools, and more. This property is ideal for investors, as it is rented for 12 months starting April 1st, 2026, generating a monthly income of $2,250, allowing for immediate rental cash flow from day one. The property sits on a spacious 0.26-acre lot, fully fenced and with neighbors only on one side, providing enhanced privacy and a sense of openness—ideal for outdoor enjoyment or future projects. Its open-concept design integrates the kitchen, coffee area, and main living room, creating a bright and welcoming atmosphere. The home features laminate and ceramic flooring throughout, reducing maintenance and avoiding future carpet replacement costs. The layout is highly functional: 3 bedrooms, 2 full bathrooms, a family room with the potential to be converted into a fourth bedroom, and a den ideal for a home office or private workspace. This flexibility allows the home to adapt to different lifestyles or investment needs. The covered patio is perfect for enjoying Florida’s weather or hosting family gatherings. The spacious fenced backyard offers multiple possibilities such as a garden, play area, or relaxation space. The primary suite, located at the rear of the home for greater privacy, includes a full bathroom and walk-in closet. The secondary bedrooms provide comfort for both residents and guests. Living in Heath Preserve means enjoying a peaceful, modern, and well-connected environment. This property represents an excellent investment opportunity with active rental income or an ideal primary residence with strong long-term appreciation potential.
For sale
$338,900
4844 NW 11TH ST ROAD, OCALA, FL 34482
3beds
1,776sqft
Single Family Residence
Built in 2025
0.26 Acres Lot
$-- Zestimate®
$191/sqft
$-- HOA
What's special
- 293 days
- 76
- 4
Zillow last checked:
Listing updated:
Listed by:
Lizzammar Oropeza 786-532-3097,
LA ROSA REALTY LLC 321-939-3748
Source: Stellar MLS,MLS#: OM713702 Originating MLS: Osceola
Originating MLS: Osceola
Facts & features
Interior
Bedrooms & bathrooms
- Bedrooms: 3
- Bathrooms: 2
- Full bathrooms: 2
Primary bedroom
- Features: Walk-In Closet(s)
- Level: First
- Area: 200.6 Square Feet
- Dimensions: 11.8x17
Kitchen
- Features: Kitchen Island, Storage Closet
- Level: First
- Area: 71.5 Square Feet
- Dimensions: 11x6.5
Living room
- Level: First
- Area: 110 Square Feet
- Dimensions: 11x10
Heating
- Central
Cooling
- Central Air
Appliances
- Included: Oven, Cooktop, Dishwasher, Dryer, Electric Water Heater, Microwave, Range, Refrigerator, Washer
- Laundry: Inside, Laundry Room
Features
- Ceiling Fan(s), Thermostat, Walk-In Closet(s)
- Flooring: Laminate
- Has fireplace: No
Interior area
- Total structure area: 2,124
- Total interior livable area: 1,776 sqft
Video & virtual tour
Property
Parking
- Total spaces: 4
- Parking features: Garage Door Opener
- Garage spaces: 2
- Carport spaces: 2
- Covered spaces: 4
Features
- Levels: One
- Stories: 1
- Exterior features: Garden, Courtyard, Dog Run, Irrigation System, Lighting, Rain Gutters, Sidewalk, Storage, Private Mailbox, Private Entrance, Private Yard
- Fencing: Vinyl
Lot
- Size: 0.26 Acres
Details
- Parcel number: 111667001370
- Zoning: R1AA
- Special conditions: None
Construction
Type & style
- Home type: SingleFamily
- Property subtype: Single Family Residence
Materials
- HardiPlank Type, Wood Frame, Wood Siding
- Foundation: Slab
- Roof: Membrane
Condition
- Completed
- New construction: No
- Year built: 2025
Utilities & green energy
- Sewer: Public Sewer
- Water: Public
- Utilities for property: Water Connected, Cable Connected, Electricity Connected, Sewer Connected, Underground Utilities, Water Available
Community & HOA
Community
- Pet fee: $0 monthly
- Subdivision: HEATH PRESERVE PHASE 1 & 2
HOA
- Has HOA: Yes
- HOA name: MARTHA LEDFORD PCAM
- HOA phone: 352-602-4803
Location
- Region: Ocala
Financial & listing details
- Price per square foot: $191/sqft
- Tax assessed value: $51,912
- Annual tax amount: $960
- Date on market: 11/18/2025
- Cumulative days on market: 291 days
- Listing terms: Cash,Conventional,FHA
- Ownership: Fee Simple
- Total actual rent: 0
- Electric utility on property: Yes
- Road surface type: Asphalt, Concrete
Estimated market value
Not available
Estimated sales range
Not available
Not available
Price history
| Date | Event | Price |
|---|---|---|
| 4/26/2026 | Price change | $338,900-0.3%$191/sqft |
Source:  Stellar MLS #OM713702 Report a problem Stellar MLS #OM713702 Report a problem | ||
| 3/14/2026 | Listing removed | $2,250$1/sqft |
Source: Stellar MLS #OM713966 Report a problem | ||
| 2/2/2026 | Listed for rent | $2,250$1/sqft |
Source: My State MLS #11612363 Report a problem | ||
| 2/2/2026 | Listing removed | $2,250$1/sqft |
Source: Stellar MLS #OM713966 Report a problem | ||
| 1/7/2026 | Price change | $2,250-2.2%$1/sqft |
Source: Stellar MLS #OM713966 Report a problem | ||
| 1/7/2026 | Price change | $339,900-2.9%$191/sqft |
Source: Stellar MLS #OM713702 Report a problem | ||
| 11/27/2025 | Listed for rent | $2,300$1/sqft |
Source: Stellar MLS #OM713966 Report a problem | ||
| 11/20/2025 | Price change | $350,000+2.9%$197/sqft |
Source: Stellar MLS #OM713702 Report a problem | ||
| 11/18/2025 | Listed for sale | $340,000+9.6%$191/sqft |
Source: Stellar MLS #OM713702 Report a problem | ||
| 7/23/2025 | Listing removed | $2,300$1/sqft |
Source: Stellar MLS #OM702608 Report a problem | ||
| 7/2/2025 | Price change | $2,300-4.2%$1/sqft |
Source: Stellar MLS #OM702608 Report a problem | ||
| 5/29/2025 | Listed for rent | $2,400$1/sqft |
Source: Stellar MLS #OM702608 Report a problem | ||
| 3/31/2025 | Sold | $310,100-14.9%$175/sqft |
Source: Public Record Report a problem | ||
| 1/25/2025 | Listed for sale | $364,585$205/sqft |
Source:  Lennar Homes Report a problem Lennar Homes Report a problem | ||
Public tax history
| Year | Property taxes | Tax assessment |
|---|---|---|
| 2025 | $946 -1.5% | $51,912 |
| 2024 | $960 | $51,912 +6.1% |
| 2023 | -- | $48,946 |
Find assessor info on the county website
Monthly payment
Est. payment
Payment breakdown
Explore the cost of this home by adjusting the details. Changes won't be saved.Climate risks
Neighborhood: 34482

Similar homes
- $325,0003 bd2 ba1.4k sqft729 SE 26TH STREET, OCALA, FL 34471For Sale
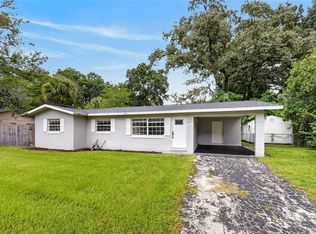
 MLS ID #OM731658, Scott Coldwell, COLDWELL REALTY SOLD GUARANTEE. Stellar MLS
 - $339,0003 bd2 ba1.7k sqft2190 SE 39TH STREET, OCALA, FL 34480For Sale
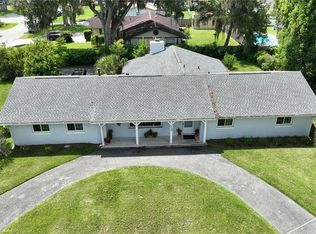 MLS ID #OM727011, Ruth Meyer, GAILEY ENTERPRISES REAL ESTATE. Stellar MLS
 - $248,7503 bd2 ba1.7k sqft3434 NW 50TH COURT, OCALA, FL 34482For Sale
 MLS ID #OM723947, Crystal McCall, KELLER WILLIAMS CORNERSTONE RE. Stellar MLS
 - $270,0003 bd2 ba1.3k sqft5832 NW 63RD PLACE, OCALA, FL 34482For Sale
 MLS ID #GC541451, Martin Wallace, ARIUM REAL ESTATE, LLC. Stellar MLS
 - $284,9003 bd2 ba1.6k sqft15994 SW 55TH AVENUE ROAD, OCALA, FL 34473For SaleMLS ID #OM731771, Jennifer Hay, AXEN REALTY, LLC. Stellar MLS
- $334,5003 bd2 ba2.1k sqft5061 SW 109TH LOOP, OCALA, FL 34476For SaleMLS ID #G5111469, Gina Johnson, RE/MAX PREMIER REALTY. Stellar MLS
- $299,0003 bd3 ba2.4k sqft1001 NE 22ND AVENUE, OCALA, FL 34470For SaleMLS ID #OM720641, Anthony White, COLDWELL BANKER ELLISON REALTY O. Stellar MLS
- $249,9003 bd2 ba1.2k sqft5687 NW 57TH STREET, OCALA, FL 34482New ConstructionMLS ID #O6420212, Darin Jacobs, SUPERIOR REALTY GROUP, LLC.. Stellar MLS
- $254,9003 bd2 ba1.1k sqft2104 SW 38TH AVENUE, OCALA, FL 34474For SaleMLS ID #OM727869, Mari Hernandez, CENTRAL CITY REALTY. Stellar MLS
- $319,9003 bd2 ba1.6k sqft17079 SW 25TH TERRACE ROAD, OCALA, FL 34473For SaleMLS ID #S5155446, Griff Brown, HOMETOWN BROKERAGE LLC. Stellar MLS
- $385,0003 bd2 ba1.9k sqft5513 SW 137TH COURT, OCALA, FL 34481New ConstructionMLS ID #OM729886, Alyson Aldana, ALDANA REALTY LLC. Stellar MLS
- $284,9504 bd2 ba1.6k sqft2206 NW 23RD LOOP, OCALA, FL 34475New ConstructionMLS ID #OM728321, Bob Anderson, LLC, ADAMS HOMES REALTY INC. Stellar MLS
- $299,9003 bd2 ba2k sqft8298 SW 79TH CIRCLE, OCALA, FL 34476For SaleMLS ID #OM730628, Kathy Joshi, ON TOP OF THE WORLD REAL EST. Stellar MLS
- $385,0004 bd2 ba1.9k sqft7238 SW 125TH TERRACE ROAD, OCALA, FL 34481New ConstructionMLS ID #OM729685, Alyson Aldana, ALDANA REALTY LLC. Stellar MLS
- $304,9004 bd2 ba1.6k sqft4455 SE 24TH STREET, OCALA, FL 34471New ConstructionMLS ID #OM713598, Bobby Mathews, RE/MAX FOXFIRE - HWY 40. Stellar MLS
- $237,9003 bd2 ba1.3k sqft1106 NE 17TH TERRACE, OCALA, FL 34470For SaleMLS ID #OM725761, Vincenza Auciello, TERRABELLA REALTY. Stellar MLS
- $328,0004 bd2 ba1.8k sqft13054 SW 88TH COURT, OCALA, FL 34473For SaleMLS ID #OM731384, Maritza Burgos Marroquin, MY REALTY GROUP, LLC.. Stellar MLS
- $313,7793 bd2 ba1.6k sqft165 MARION OAKS PASS, OCALA, FL 34472New ConstructionStellar MLS
- $328,0004 bd3 ba2.1k sqft7 SPRING PASS, OCALA, FL 34472New ConstructionMLS ID #O6368153, Maria Albarran, SMART MIAMI REALTY, LLC.. Stellar MLS
- $295,0004 bd2 ba1.6k sqft13338 SW 48TH AVENUE, OCALA, FL 34473For SaleMLS ID #O6411061, Yolanda Aponte PA, KINGDOM KEY GROUP LLC. Stellar MLS
