Charming and completely updated, this storybook Norfolk Cape Cod is the ultimate turnkey haven for first-time buyers and Norfolk commuters. Step inside to the open and inviting living room that flows into the heart of the home featuring a stunning kitchen packed with sleek quartz countertops, brand-new stainless steel appliances, and white shaker soft-close cabinetry. Downstairs offers two cozy, roomy bedrooms, while the entire second floor is dedicated to a massive primary suite complete with an office nook, a spacious walk-in closet and a luxurious ensuite bathroom. Best of all, you can enjoy total peace of mind with a brand-new roof, new windows, new water heater, and new HVAC system. Waterproof Luxury Vinyl Plank Flooring and freshly painted interior. Located just minutes away from local military bases, major interstates, schools, dining, shopping, and the airport. Schedule your tour today and purchase with confidence!
Under contract
$345,000
4846 Norvella Ave, Norfolk, VA 23513
3beds
1,840sqft
:
Get pre-qualified$2,259/mo
Single Family Residence
Built in 1941
5,227 Square Feet Lot
$347,800 Zestimate®
$188/sqft
$-- HOA
What's special
Brand-new roofSleek quartz countertopsOffice nookCharming and completely updatedTwo cozy roomy bedroomsStunning kitchenFreshly painted interior
- 22 days |
- 364 |
- 27 |
Zillow last checked:
Listing updated:
Listed by:
Joseph Igana,
Iron Valley Real Est Norfolk 757-900-4873
Source: REIN Inc.,MLS#: 10642660
Facts & features
Interior
Bedrooms & bathrooms
- Bedrooms: 3
- Bathrooms: 2
- Full bathrooms: 2
Rooms
- Room types: 1st Floor BR, PBR with Bath, Office/Study
Heating
- Heat Pump
Cooling
- Central Air
Appliances
- Included: Dishwasher, Microwave, Electric Range, Refrigerator, Electric Water Heater
- Laundry: Dryer Hookup, Washer Hookup
Features
- Ceiling Fan(s)
- Flooring: Carpet, Laminate/LVP
- Basement: Crawl Space
- Has fireplace: No
Interior area
- Total interior livable area: 1,840 sqft
Property
Parking
- Parking features: Multi Car, Driveway, On Street
- Has uncovered spaces: Yes
Features
- Stories: 2
- Patio & porch: Porch
- Pool features: None
- Fencing: Back Yard,Chain Link,Fenced
- Waterfront features: Not Waterfront
- Frontage length: 50'
Lot
- Size: 5,227 Square Feet
- Dimensions: 50' x 102'
Details
- Parcel number: 34018900
- Zoning: R-8
Construction
Type & style
- Home type: SingleFamily
- Architectural style: Cape Cod
- Property subtype: Single Family Residence
Materials
- Vinyl Siding
- Roof: Asphalt Shingle
Condition
- Rehabilitated
- New construction: No
- Year built: 1941
Utilities & green energy
- Sewer: City/County
- Water: City/County
Community & HOA
Community
- Subdivision: Brandon Place
HOA
- Has HOA: No
Location
- Region: Norfolk
Financial & listing details
- Price per square foot: $188/sqft
- Tax assessed value: $198,600
- Annual tax amount: $2,443
- Date on market: 7/3/2026
Estimated market value
$347,800
$330,000 - $365,000
$2,394/mo
Price history
Price history is unavailable.
Public tax history
| Year | Property taxes | Tax assessment |
|---|---|---|
| 2025 | $2,443 -0.1% | $198,600 -0.1% |
| 2024 | $2,445 +6% | $198,800 +7.7% |
| 2023 | $2,308 +14.7% | $184,600 +14.7% |
| 2022 | $2,013 +11.2% | $161,000 +11.2% |
| 2021 | $1,810 +9.3% | $144,800 +9.3% |
| 2020 | $1,656 +3.8% | $132,500 +3.8% |
| 2019 | $1,596 +1% | $127,700 +1% |
| 2018 | $1,580 +11.6% | $126,400 +2.7% |
| 2017 | $1,416 | $123,100 +9.2% |
| 2016 | $1,416 +10.3% | $112,700 |
| 2015 | $1,283 | $112,700 |
| 2014 | $1,283 | $112,700 |
| 2013 | -- | $112,700 |
| 2012 | -- | $112,700 -12% |
| 2011 | -- | $128,100 -3.8% |
| 2010 | -- | $133,200 -2.3% |
| 2009 | -- | $136,300 +3.4% |
| 2008 | -- | $131,800 +2.3% |
| 2007 | -- | $128,800 +17.4% |
| 2006 | -- | $109,700 +30.1% |
| 2005 | -- | $84,300 +7.3% |
| 2004 | -- | $78,600 +13.7% |
| 2003 | -- | $69,100 +3% |
| 2002 | -- | $67,100 +2% |
| 2001 | -- | $65,800 0% |
| 2000 | -- | $65,830 |
Find assessor info on the county website
Monthly payment
Est. payment
Payment breakdown
Explore the cost of this home by adjusting the details. Changes won't be saved.Climate risks
Neighborhood: Brandon Place
Nearby schools
GreatSchools rating
- 3/10Sherwood Forest Elementary SchoolGrades: PK-5Distance: 0.8 mi
- 1/10Norview Middle SchoolGrades: 6-8Distance: 0.6 mi
- 2/10Norview High SchoolGrades: 9-12Distance: 0.9 mi
Schools provided by the listing agent
- Elementary: Sherwood Forest Elementary
- Middle: Norview Middle
- High: Norview
Source: REIN Inc.. This data may not be complete. We recommend contacting the local school district to confirm school assignments for this home.
- $336,5004 bd2 ba1.6k sqft4850 Norvella Ave, Norfolk, VA 23513Off Market
- $254,6003 bd1 ba1.3k sqft4842 Norvella Ave, Norfolk, VA 23513Off Market
- $284,000-- bd-- ba1.2k sqft4836 Norvella Ave, Norfolk, VA 23513Off Market
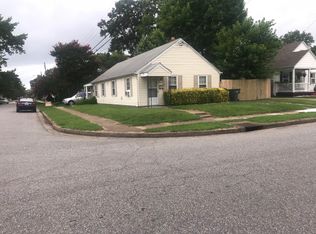
- $350,0004 bd2 ba1.6k sqft3613 Humboldt St, Norfolk, VA 23513Sold

- $422,4004 bd3 ba2k sqft3610 Bell St, Norfolk, VA 23513Off Market
- $22,400-- bd-- ba-- sqft3610 Bell St, Norfolk, VA 23513Off Market
- $384,5004 bd3 ba2.1k sqft4847 Norvella Ave, Norfolk, VA 23513Off Market
- $449,9005 bd3 ba2.2k sqft3614 Bell St, Norfolk, VA 23513For Sale
A local agent can set up tours, give advice and negotiate with sellers.
Similar homes
- $325,0003 bd2 ba1.4k sqft2801 Dunkirk Ave, Norfolk, VA 23509For Sale
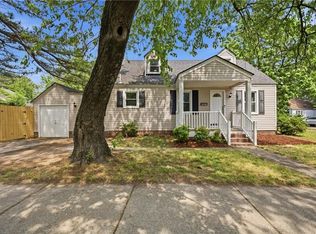 MLS ID #10645289, Angela Kennedy. REIN Inc.
 - $335,0003 bd2 ba1.7k sqft941 Dogwood Ter, Norfolk, VA 23502For Sale
 MLS ID #10643676, Cari Rausch. REIN Inc.
 - $335,0003 bd2 ba1.4k sqft539 Muskogee Ave, Norfolk, VA 23509For Sale
 MLS ID #10638348, Anna Staylor. REIN Inc.
 - $295,0003 bd2 ba1.2k sqft543 Draper Dr, Norfolk, VA 23505For Sale
 MLS ID #10645415, Conner Walters. REIN Inc.
 - $352,8003 bd3 ba1.5k sqft3569 Seay Ave, Norfolk, VA 23502For SaleMLS ID #10638279, Joseph Igana. REIN Inc.
- $285,0003 bd1 ba1k sqft6409 Edward St, Norfolk, VA 23513For SaleMLS ID #10643427, Jennifer Johnson. REIN Inc.
- $315,8963 bd2 ba1.3k sqft2721 Keller Ave, Norfolk, VA 23509For SaleMLS ID #10641784, Ryan Fleming. REIN Inc.
- $350,0003 bd2 ba2.1k sqft1220 Hibie St, Norfolk, VA 23523For SaleMLS ID #10643109, Christine Cahoon. REIN Inc.
- $334,9004 bd3 ba1.6k sqft2605 Woodland Ave, Norfolk, VA 23504For SaleMLS ID #10638587, John Conard. REIN Inc.
- $374,9994 bd2 ba2k sqft7534 Yorktown Dr, Norfolk, VA 23505For SaleMLS ID #10639366, Janette Woodruff. REIN Inc.
- $330,0004 bd3 ba2.1k sqft2730 Myrtle Ave, Norfolk, VA 23504For SaleMLS ID #10640567, Jason Houser. REIN Inc.
- $299,9004 bd2 ba1.5k sqft917 Kenton Ave, Norfolk, VA 23504For SaleMLS ID #10644219, Cheryl Walker. REIN Inc.
- $389,9004 bd2 ba2.1k sqft6900 Old Mill Rd, Norfolk, VA 23518For SaleMLS ID #10635029, Dominic Still. REIN Inc.
- $355,0005 bd2 ba1.8k sqft530 Grantham Rd, Norfolk, VA 23505For SaleMLS ID #10643501, Jim Wilson. REIN Inc.
- $315,0003 bd2 ba1k sqft2209 Saint Denis Ave, Norfolk, VA 23509For SaleMLS ID #10640919, Amanda Broadus. REIN Inc.
- $379,0004 bd2 ba1.5k sqft8815 Semmes Ave, Norfolk, VA 23503For SaleMLS ID #10642555, Kendra Cunningham. REIN Inc.
- $288,5003 bd3 ba1.4k sqft874 Rugby St, Norfolk, VA 23504For SaleMLS ID #10644545, Elizabeth Baroody. REIN Inc.
- $342,0003 bd3 ba1.6k sqft1317 Reservoir Ave, Norfolk, VA 23504New ConstructionMLS ID #10642018, Angel Kornegay. REIN Inc.
- $--4 bd3 ba1.8k sqft3900 Clifford St, Portsmouth, VA 23707AuctionAuction.com 2
- $393,0004 bd2 ba1.5k sqft5800 Pontiac Rd, Virginia Beach, VA 23462For SaleMLS ID #10644349, Rhodonna Boyd. REIN Inc.
