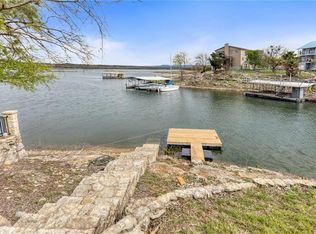
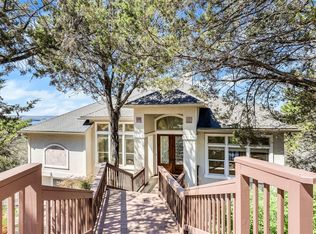
Welcome to your Lake Travis retreat in scenic Lago Vista, where panoramic Hill Country views meet waterfront living. This three-story home is nestled in a quiet canal, showcasing breathtaking views from three spacious balconies, soaring ceilings, and expansive picture windows that bathe the home in natural light. The open & airy second level serves as the heart of the home, where the living, dining, and kitchen areas flow seamlessly alongside the expansive primary suite. Secondary bedrooms are privately situated on the 1st floor, while the 3rd level loft area opens to the highest balcony. Enjoy nearby conveniences in Lago Vista, including grocery stores, restaurants, coffee shops, and local boutiques, while historic downtown Marble Falls, Flat Creek Estate Winery & Vineyard, Horseshoe Bay Resort, waterfront parks, hiking trails, and endless Lake Travis recreation are all within reach.
For sale
$750,000
4846 Travis Oaks Dr, Marble Falls, TX 78654
3beds
3,088sqft
:
Get pre-qualified$5,148/mo
Single Family Residence
Built in 1998
0.26 Acres Lot
$720,900 Zestimate®
$243/sqft
$100/mo HOA
What's special
- 32 days |
- 2,975 |
- 250 |
Likely to sell faster than
Zillow last checked:
Listing updated:
Listed by:
Heather Niemeyer TREC #0701602 979-733-2669,
Camelot Realty Group
Source: HAR,MLS#: 2541295
Facts & features
Interior
Bedrooms & bathrooms
- Bedrooms: 3
- Bathrooms: 3
- Full bathrooms: 2
- 1/2 bathrooms: 1
Rooms
- Room types: Utility Room
Primary bedroom
- Level: Second
- Area: 416
- Dimensions: 26 X 16
Bedroom
- Level: First
- Area: 285
- Dimensions: 19 X 15
Bedroom
- Level: First
- Area: 156
- Dimensions: 13 X 12
Other
- Level: Second
Other
- Level: Second
- Area: 100
- Dimensions: 10 X 10
Other
- Level: Second
- Area: 120
- Dimensions: 12 X 10
Other
- Level: First
- Area: 143
- Dimensions: 13 X 11
Dining room
- Level: Second
- Area: 154
- Dimensions: 14 X 11
Other
- Level: Third
- Area: 315
- Dimensions: 21 X 15
Other
- Level: Second
- Area: 375
- Dimensions: 25 X 15
Other
- Level: First
- Area: 108
- Dimensions: 12 X 9
Other
- Level: Second
- Area: 315
- Dimensions: 21 x 15
Kitchen
- Level: Second
- Area: 224
- Dimensions: 14 X 16
Living room
- Level: Second
- Area: 528
- Dimensions: 24 x 22
Primary bath
- Level: Second
- Area: 126
- Dimensions: 18 X 7
Heating
- Natural Gas, Zoned
Cooling
- Electric, Zoned
Features
- 2 Bedrooms Down, En-Suite Bath, Primary Bed - 2nd Floor, Sitting Area, Walk-In Closet(s)
- Number of fireplaces: 1
- Fireplace features: Gas Log, Wood Burning
Interior area
- Total structure area: 3,088
- Total interior livable area: 3,088 sqft
Property
Parking
- Total spaces: 2
- Parking features: Attached
- Attached garage spaces: 2
Features
- Stories: 3
- Exterior features: Boat Slip
- Has view: Yes
- View description: Lake, River, Water
- Has water view: Yes
- Water view: Lake,River,Water
- Waterfront features: Lake Front, River Front
Lot
- Size: 0.26 Acres
- Features: Waterfront, 1/2 Up to 1 Acre
Details
- Additional structures: Boat House
- Parcel number: 179901
Construction
Type & style
- Home type: SingleFamily
- Architectural style: Contemporary,Traditional
- Property subtype: Single Family Residence
Materials
- Stone
- Foundation: Slab
- Roof: Metal
Condition
- New construction: No
- Year built: 1998
Utilities & green energy
- Sewer: Septic Tank
Community & HOA
Community
- Subdivision: Travis Oaks Sec 02
HOA
- Has HOA: Yes
- Amenities included: Boat Ramp
- HOA fee: $100 monthly
Location
- Region: Marble Falls
Financial & listing details
- Price per square foot: $243/sqft
- Tax assessed value: $609,010
- Annual tax amount: $11,542
- Date on market: 7/2/2026
Estimated market value
$720,900
$685,000 - $757,000
$3,680/mo
Price history
| Date | Event | Price |
|---|---|---|
| 7/4/2026 | Listed for sale | $750,000+36.4%$243/sqft |
Source:  HAR #2541295 Report a problem HAR #2541295 Report a problem | ||
| 8/20/2013 | Listing removed | $549,900$178/sqft |
Source: Keller Williams Lake Travis #5525562 Report a problem | ||
| 8/15/2013 | Listed for sale | $549,900$178/sqft |
Source: Keller Williams Lake Travis #5525562 Report a problem | ||
Public tax history
| Year | Property taxes | Tax assessment |
|---|---|---|
| 2025 | $4,226 -13.9% | $609,010 -20.1% |
| 2024 | $4,906 -12.5% | $762,457 -19.8% |
| 2023 | $5,608 -19.9% | $951,235 -19.1% |
| 2022 | $6,998 | $1,175,559 +72.5% |
| 2021 | -- | $681,500 +47.6% |
| 2020 | $3,161 +1.5% | $461,708 |
| 2019 | $3,116 +38% | $461,708 |
| 2018 | $2,259 | $461,708 +37.8% |
| 2017 | $2,259 -5.2% | $334,952 -1% |
| 2016 | $2,382 | $338,452 -2% |
| 2015 | $2,382 | $345,450 -1% |
| 2014 | $2,382 | $348,948 -20.8% |
| 2013 | -- | $440,364 |
| 2012 | -- | $440,364 +7.9% |
| 2011 | -- | $408,020 -19.4% |
| 2010 | -- | $506,264 |
| 2009 | -- | $506,264 -2.3% |
| 2008 | -- | $517,963 +12.1% |
| 2007 | -- | $461,955 +0% |
| 2006 | -- | $461,954 +9.6% |
| 2005 | -- | $421,492 +14.6% |
| 2002 | $1,681 | $367,815 |
Find assessor info on the county website
Monthly payment
Est. payment
Payment breakdown
Explore the cost of this home by adjusting the details. Changes won't be saved.Climate risks
Neighborhood: 78654
Getting around
0 / 100
Car-DependentNearby schools
GreatSchools rating
- 7/10Colt Elementary SchoolGrades: PK-5Distance: 15.4 mi
- 4/10Marble Falls Middle SchoolGrades: 6-8Distance: 16.7 mi
- 4/10Marble Falls High SchoolGrades: 9-12Distance: 15.3 mi
Schools provided by the listing agent
- Elementary: Colt Elementary School
- Middle: Marble Falls Middle School
- High: Marble Falls High School
Source: HAR. This data may not be complete. We recommend contacting the local school district to confirm school assignments for this home.
- $632,100-- bd2 ba2.7k sqft4852 Travis Oaks Dr, Marble Falls, TX 78654Off Market
- $813,7003 bd2 ba546 sqft4844 Travis Oaks Dr, Marble Falls, TX 78654Off Market
- $321,900-- bd-- ba-- sqft4844 Travis Oaks Dr, Marble Falls, TX 78654Off Market
- $417,9002 bd1 ba883 sqft4854 Travis Oaks Dr, Marble Falls, TX 78654Off Market
- $66,1030.446 AcresTravis Oaks Dr, Marble falls, TX 78654Off Market
- $64,5990.428 AcresTravis Oaks Dr, Marble falls, TX 78654Off Market
- $43,9449,313 Square Feet4857 Travis Oaks Dr, Marble Falls, TX 78654Off Market
- $381,000-- bd2 ba2.2k sqft4841 Travis Oaks Dr, Marble Falls, TX 78654Off Market
A local agent can set up tours, give advice and negotiate with sellers.
Similar homes
- $750,0004 bd3 ba2.3k sqft3714 Parliament Cv, Lago Vista, TX 78645Active
 MLS ID #7124517, Pamela Richards, City Blue Realty. Unlock MLS
 - $749,0005 bd4 ba3.2k sqft7008 Deepwood Dr, Lago Vista, TX 78645For Sale
 MLS ID #27447482, Holli Evans, Keller Williams Premier Realty. HAR
 - $649,9004 bd3 ba2.6k sqft7430 Pace Ravine Dr, Lago Vista, TX 78645Active
 MLS ID #4063068, Ann Berry-Kline, Berry-Kline Realty. Unlock MLS
 - $749,0004 bd4 ba3k sqft406 Rogart Dr, Spicewood, TX 78669Active
 MLS ID #4772461, Stacey Weathers, The Davis Company. Unlock MLS
 - $599,0004 bd3 ba2.2k sqft3000 Constitution Dr, Leander, TX 78645ActiveMLS ID #1567239, Barbara Shallue, Keller Williams Realty. Unlock MLS
- $725,0004 bd4 ba3.1k sqft800 Camino Cielo, Marble Falls, TX 78654For Sale
 MLS ID #178176, Anne Brunson, Phyllis Browning Company. HLMLS as distributed by MLS GRID
 - $749,5004 bd3 ba2.8k sqft3211 Constitution Dr, Lago Vista, TX 78645For SaleMLS ID #53888571, Jenifer Somich, RE/MAX Space Center. HAR
- $854,9004 bd4 ba3k sqft19305 Leisure Ln, Jonestown, TX 78645ActiveMLS ID #8291346, Steven Robertson, eXp Realty, LLC. Unlock MLS
- $699,0003 bd2 ba2.5k sqft8614 Tip Top Dr, Jonestown, TX 78645ActiveMLS ID #5437960, Scott Hayes, Compass RE Texas, LLC. Unlock MLS
- $675,0003 bd2 ba1.7k sqft8101 Breeze Way, Jonestown, TX 78645ActiveMLS ID #3068607, Mary Williams, Compass RE Texas, LLC. Unlock MLS
- $799,0003 bd2 ba1.6k sqft1104 Cliff View Dr, Spicewood, TX 78669ActiveMLS ID #8242817, Meghan Hughes, Christies Intl Real Estate Lone Star. Unlock MLS
- $875,0003 bd3 ba2.5k sqft22514 Felicia Dr, Spicewood, TX 78669ActiveMLS ID #7914574, Sharon Murray, Compass RE Texas, LLC. Unlock MLS
- $825,0005 bd3 ba2.7k sqft8122 Lime Creek Rd, Volente, TX 78641ActiveMLS ID #2394072, Jeff Hill, Compass RE Texas, LLC. Unlock MLS
- $850,0004 bd2 ba2k sqft19627 Tyler Trl, Leander, TX 78645ActiveMLS ID #7891011, Mary Williams, Compass RE Texas, LLC. Unlock MLS
- $589,0003 bd4 ba3k sqft4810 Turnback St, Lago Vista, TX 78645ActiveMLS ID #2527459, Renee Jordan, New Hope Realty Group. Unlock MLS
- $654,0003 bd2 ba1.7k sqft8132 Breeze Way, Jonestown, TX 78645ActiveMLS ID #5008466, Ashley Markham, Compass RE Texas, LLC. Unlock MLS
- $659,9004 bd3 ba1.7k sqft7404 Calming Ct, Leander, TX 78645ActiveMLS ID #8779548, Danielle Babin, Keller Williams Realty Lone St. Unlock MLS
- $519,9003 bd3 ba2.3k sqft5200 Arrowhead Dr, Lago Vista, TX 78645ActiveMLS ID #2318982, Emily Dieckmann, eXp Realty, LLC. Unlock MLS
- $655,0003 bd3 ba2k sqft19908 Victoria Chase Rd, Lago Vista, TX 78645ActiveMLS ID #5060467, Alfonso Rodriguez, Peak Real Estate Advisors LLC. Unlock MLS
- $874,0003 bd3 ba2.7k sqft7414 Anaqua Dr, Austin, TX 78750ActiveMLS ID #6615573, Jana Maloney, Christies Intl Real Estate Lone Star. Unlock MLS
