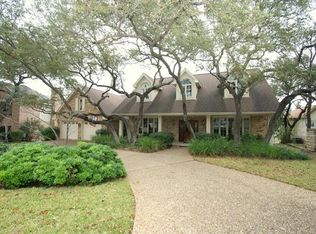
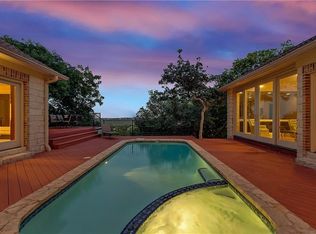
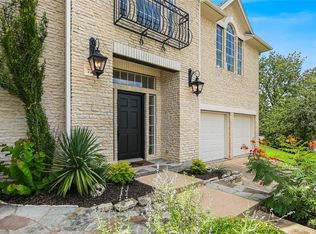
Nestled in the established Jester Estates neighborhood of Northwest Austin, this two-story home invites you to slow down and soak in the view. Step out to the enclosed sunporch, a true year-round retreat with its own dedicated ductless mini-split system, or unwind in the private spa just beside it. The backyard deck unfolds further out to take in the view, with room for dining and a charming playhouse/studio, all surrounded by sprinkler-fed landscaping that keeps everything lush with ease. This thoughtfully maintained home unfolds across 3 bedrooms and 2.5 baths. Near the entry, a formal dining room and dedicated office offer flexible space for work and gatherings, while the back of the home opens into a bright, connected living, breakfast, and kitchen area made for everyday living. The kitchen offers ample counter space and storage, with granite countertops, shaker cabinets, a brick backsplash, and a generous pantry. A wine cooler, bar, and gas fireplace set the mood for cozy evenings, while engineered wood floors carry a warm, cohesive flow through the main living spaces. Upstairs, the primary suite boasts its own sitting room or office space, alongside two additional bedrooms and a front-facing balcony overlooking the tree-lined street. Beyond your door, Jester Estates offers community pool access, tennis and pickleball courts, a playground, and nearby scenic city-maintained walking trails. Ideally located in Northwest Austin near Loop 360 and RM 2222, this home is conveniently located near Lake Austin, The Arboretum, Seton Northwest Hospital, and major tech employers at The Domain.
Active
$874,000
7414 Anaqua Dr, Austin, TX 78750
3beds
2,710sqft
:
Get pre-qualified$6,092/mo
Single Family Residence
Built in 1989
0.89 Acres Lot
$-- Zestimate®
$323/sqft
$10/mo HOA
What's special
Gas fireplaceDedicated officePrivate spaFormal dining roomGranite countertopsWine coolerShaker cabinets
- 9 hours |
- 160 |
- 16 |
Zillow last checked:
Listing updated:
Listed by:
Jana Maloney (512) 745-7709,
Christies Intl Real Estate Lone Star (512) 270-8586
Source: Unlock MLS,MLS#: 6615573
Facts & features
Interior
Bedrooms & bathrooms
- Bedrooms: 3
- Bathrooms: 3
- Full bathrooms: 2
- 1/2 bathrooms: 1
Primary bedroom
- Features: Ceiling Fan(s), Double Vanity, Full Bath, Sitting/Study Room, Separate Shower, Walk-In Closet(s)
- Level: Second
Heating
- Central
Cooling
- Ceiling Fan(s), Central Air
Appliances
- Included: Built-In Oven(s), Cooktop, Dishwasher, Microwave, Refrigerator, Stainless Steel Appliance(s), WaterSoftener, Wine Cooler
Features
- Bar, Built-in Features, Ceiling Fan(s), Vaulted Ceiling(s), Chandelier, Granite Counters, Double Vanity, Entrance Foyer, Kitchen Island, Pantry, Recessed Lighting, Walk-In Closet(s)
- Flooring: Carpet, Tile, Wood
- Windows: Plantation Shutters
- Number of fireplaces: 1
- Fireplace features: Gas, Living Room, Masonry
Interior area
- Total interior livable area: 2,710 sqft
Property
Parking
- Total spaces: 2
- Parking features: Attached, Garage, Garage Faces Front
- Attached garage spaces: 2
Accessibility
- Accessibility features: None
Features
- Levels: Two
- Stories: 2
- Patio & porch: Deck, Enclosed
- Exterior features: Balcony, Private Yard
- Pool features: None
- Spa features: Hot Tub
- Fencing: Back Yard
- Has view: Yes
- View description: Hill Country, Trees/Woods
- Waterfront features: None
Lot
- Size: 0.89 Acres
- Features: Back to Park/Greenbelt, Views
Details
- Additional structures: Shed(s)
- Parcel number: 01471303470000
- Special conditions: Standard
Construction
Type & style
- Home type: SingleFamily
- Property subtype: Single Family Residence
Materials
- Foundation: Slab
- Roof: Shingle
Condition
- Resale
- New construction: No
- Year built: 1989
Utilities & green energy
- Sewer: Public Sewer
- Water: Public
- Utilities for property: Electricity Available, Sewer Available, Underground Utilities
Community & HOA
Community
- Features: Playground, Pool, Tennis Court(s)
- Subdivision: Jester Point 02 Sec 04
HOA
- Has HOA: Yes
- Services included: Common Area Maintenance
- HOA fee: $120 annually
- HOA name: Jester HOA
Location
- Region: Austin
Financial & listing details
- Price per square foot: $323/sqft
- Tax assessed value: $886,128
- Annual tax amount: $17,067
- Date on market: 7/30/2026
- Listing terms: Cash,Conventional,VA Loan
- Electric utility on property: Yes
Estimated market value
Not available
Estimated sales range
Not available
Not available
Price history
| Date | Event | Price |
|---|---|---|
| 7/30/2026 | Listed for sale | $874,000$323/sqft |
Source:  Unlock MLS #6615573 Report a problem Unlock MLS #6615573 Report a problem | ||
Public tax history
| Year | Property taxes | Tax assessment |
|---|---|---|
| 2025 | $5,937 +16.3% | $885,664 +10% |
| 2024 | $5,107 +15.6% | $805,149 +10% |
| 2023 | $4,417 -34.1% | $731,954 +10% |
| 2022 | $6,698 | $665,413 +10% |
| 2021 | -- | $604,921 +8.2% |
| 2020 | $6,937 +6.3% | $558,954 |
| 2019 | $6,527 +12.2% | $558,954 +8.4% |
| 2018 | $5,817 | $515,577 +10% |
| 2017 | $5,817 +6.2% | $468,706 +10% |
| 2016 | $5,478 | $426,096 +10% |
| 2015 | $5,478 | $387,360 +10% |
| 2014 | $5,478 | $352,145 +10% |
| 2013 | -- | $320,132 -1.9% |
| 2012 | -- | $326,225 -4% |
| 2011 | -- | $339,936 -5.5% |
| 2010 | -- | $359,741 +1.3% |
| 2009 | -- | $355,171 -3.3% |
| 2008 | -- | $367,283 +10% |
| 2007 | -- | $333,894 +10% |
| 2006 | -- | $303,540 +3.8% |
| 2005 | -- | $292,465 +3% |
| 2002 | $5,522 | $284,081 |
Find assessor info on the county website
Monthly payment
Est. payment
Payment breakdown
Explore the cost of this home by adjusting the details. Changes won't be saved.Climate risks
Neighborhood: Jester
Nearby schools
GreatSchools rating
- 9/10Hill Elementary SchoolGrades: PK-5Distance: 2.9 mi
- 8/10Murchison Middle SchoolGrades: 6-8Distance: 2.9 mi
- 8/10Anderson High SchoolGrades: 9-12Distance: 2.7 mi
Schools provided by the listing agent
- Elementary: Hill
- Middle: Murchison
- High: Anderson
- District: Austin ISD
Source: Unlock MLS. This data may not be complete. We recommend contacting the local school district to confirm school assignments for this home.
- $1,108,0004 bd4 ba3.4k sqft7412 Anaqua Dr, Austin, TX 78750Off Market
- $1,056,7003 bd3 ba3 sqft7410 Anaqua Dr, Austin, TX 78750Off Market
- $1,175,0004 bd3 ba3.7k sqft7300 Barley Cv, Austin, TX 78750Off Market
- $1,178,4003 bd4 ba3.6k sqft7301 Barley Cv, Austin, TX 78750Off Market
- $957,3004 bd3 ba2.9k sqft7408 Anaqua Dr, Austin, TX 78750Off Market
- $809,4003 bd2 ba2.2k sqft7416 Anaqua Dr, Austin, TX 78750Off Market
- $1,091,900-- bd3 ba3.5k sqft7420 Anaqua Dr, Austin, TX 78750Off Market
- $920,7004 bd3 ba2.8k sqft7202 Holly Fern Cv, Austin, TX 78750Off Market
A local agent can set up tours, give advice and negotiate with sellers.
Similar homes
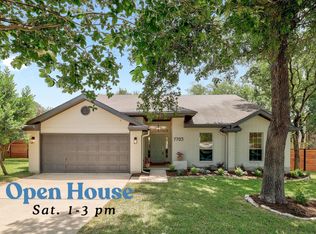
- $925,0003 bd3 ba2.1k sqft7705 Jester Blvd, Austin, TX 78750Active
 MLS ID #4984065, Charles Escutia, Socius Real Estate. Unlock MLS
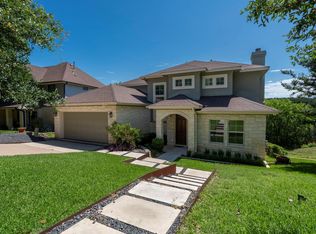
 - $850,0003 bd3 ba2k sqft7716 Waldon Dr, Austin, TX 78750Active
 MLS ID #5629288, Curtis Reddehase, Sky Realty. Unlock MLS
 - $860,0004 bd3 ba2.7k sqft7716 Lakewood Dr, Austin, TX 78750Active
 MLS ID #7551318, Colton Turnquist, Engel & Volkers Austin. Unlock MLS
 - $1,100,0003 bd4 ba3.4k sqft5804 Ginre Cv, Austin, TX 78759Active
 MLS ID #5422499, Jack McLemore, Listing Results, LLC. Unlock MLS
 - $770,0003 bd2 ba1.9k sqft6411 Johanne Ct, Austin, TX 78750ActiveMLS ID #8974876, Bill Brewer, Treaty Oak Realty. Unlock MLS
- $780,0004 bd3 ba3.2k sqft11000 Cut Plains Loop, Austin, TX 78726ActiveMLS ID #5921138, Kym Wunsch, Berkshire Hathaway TX Realty. Unlock MLS
- $819,9004 bd3 ba2.6k sqft9801 Talleyran Dr, Austin, TX 78750ActiveMLS ID #9188147, Ed Lundry, eXp Realty, LLC. Unlock MLS
- $695,0004 bd2 ba2k sqft8312 Saber Creek Trl, Austin, TX 78759ActiveMLS ID #3944605, Tanya Liu, Baemayr Realty Group, LLC. Unlock MLS
- $995,0004 bd4 ba3.1k sqft6604 Strutton Cv, Austin, TX 78759ActiveMLS ID #2392454, Laura Croteau, Austin Rock City Realty. Unlock MLS
- $990,0004 bd4 ba3.3k sqft8004 Bottlebrush Dr, Austin, TX 78750ActiveMLS ID #9288263, Dianne Field, Bramlett Partners. Unlock MLS
- $899,0003 bd3 ba2.6k sqft3907C Belmont Park Dr, Austin, TX 78746ActiveMLS ID #8837606, Lisa Cyrus, Cyrus Properties. Unlock MLS
- $900,0004 bd3 ba2.9k sqft6001 Sierra Arbor Ct, Austin, TX 78759ActiveMLS ID #7114611, John Mick, Pure Realty. Unlock MLS
- $1,189,0004 bd3 ba3.2k sqft6806 Winterberry Dr, Austin, TX 78750ActiveMLS ID #9935923, Keely Morgan, eXp Realty, LLC. Unlock MLS
- $1,117,0004 bd4 ba3.1k sqft6816 Jester Wild Dr, Austin, TX 78750ActiveMLS ID #9909100, Naren Chilukuri, Pure Realty. Unlock MLS
- $1,000,0004 bd3 ba2.5k sqft5904 Spartan Cv, Austin, TX 78759Active
 MLS ID #619384, Sharon Brummett, Compass RE Texas, LLC. Central Texas MLS
 - $975,0004 bd4 ba3.2k sqft8703 Bluegrass Dr, Austin, TX 78759ActiveMLS ID #4779252, Farin Farzaneh, Farin Realty. Unlock MLS
- $920,0003 bd3 ba3.1k sqft9402 Bluegrass Dr, Austin, TX 78759ActiveMLS ID #6440217, Geof Sloan, Compass RE Texas, LLC. Unlock MLS
- $1,149,9004 bd3 ba3.1k sqft8301 Willheather Gln, Austin, TX 78750ActiveMLS ID #5831149, Monika Suhnholz, Coldwell Banker Realty. Unlock MLS
- $895,0004 bd3 ba2.2k sqft10903 Galleria Cv, Austin, TX 78759ActiveMLS ID #3554603, Wenjie Yang, All City Real Estate Ltd. Co. Unlock MLS
- $999,0003 bd2 ba2.5k sqft10306 D K Ranch Rd, Austin, TX 78759ActiveMLS ID #2247232, Kay Roush, Coldwell Banker Apex. Unlock MLS
