Discover the charm and comfort of this beautifully appointed 1,800-square-foot ranch, featuring three bedrooms, three full bathrooms, a 2.5-car garage, and the convenience of first-floor laundry.
The spacious primary suite offers his-and-hers closets and a relaxing jacuzzi tub in the primary bathroom. The kitchen features a convenient pantry for additional storage. The unique dual-sided fireplace creates a warm and inviting atmosphere, seamlessly connecting the dining room and family room.
One of the home’s most impressive features is the beautifully finished basement, thoughtfully designed for entertaining and everyday enjoyment. Enjoy a custom bar with a dedicated bourbon room, along with a versatile flex room ideal for a home office, playroom, or additional living space. A full bathroom, ample storage, and a discreet hidden doorway leading to a private security room add both convenience and an element of intrigue.
Outside, take in the beautiful lake views while enjoying your own private pool, installed in 2023. Pool maintenance equipment and supplies are included, making it easy to enjoy the warmer months. Newer landscaping enhances the home’s curb appeal while keeping outdoor maintenance manageable.
Additional peace of mind comes with a brand-new furnace and air conditioning system, both installed in 2026.
Combining comfortable living spaces, distinctive entertaining areas, thoughtful updates, and a beautiful outdoor setting, this home offers a lifestyle that is as unique as it is inviting!
For sale
$599,900
4847 Mallards Lndg, Highland, MI 48357
3beds
3,148sqft
Single Family Residence
Built in 1997
0.83 Acres Lot
$521,700 Zestimate®
$191/sqft
$46/mo HOA
What's special
- 5 days
- 480
- 84
Zillow last checked:
Listing updated:
Listed by:
Brianna Mischloney 248-787-0159,
National Realty Centers, Inc 248-971-1010,
Brett Mischloney 248-863-6737,
National Realty Centers, Inc
Source: Realcomp II,MLS#: 20261089511
Facts & features
Interior
Bedrooms & bathrooms
- Bedrooms: 3
- Bathrooms: 3
- Full bathrooms: 3
Primary bedroom
- Level: Entry
- Area: 323
- Dimensions: 19 X 17
Bedroom
- Level: Entry
- Area: 144
- Dimensions: 12 X 12
Bedroom
- Level: Entry
- Area: 238
- Dimensions: 14 X 17
Primary bathroom
- Level: Entry
- Area: 130
- Dimensions: 13 X 10
Other
- Level: Entry
- Area: 40
- Dimensions: 8 X 5
Other
- Level: Basement
- Area: 130
- Dimensions: 13 X 10
Dining room
- Level: Entry
- Area: 132
- Dimensions: 12 X 11
Family room
- Level: Basement
- Area: 868
- Dimensions: 28 X 31
Flex room
- Level: Basement
- Area: 224
- Dimensions: 14 X 16
Great room
- Level: Entry
- Area: 323
- Dimensions: 19 X 17
Kitchen
- Level: Entry
- Area: 165
- Dimensions: 11 X 15
Laundry
- Level: Entry
- Area: 60
- Dimensions: 10 X 6
Heating
- Forced Air, Natural Gas
Cooling
- Ceiling Fans, Central Air
Appliances
- Included: Built In Gas Oven, Bar Fridge, Dishwasher, Disposal, Dryer, Free Standing Refrigerator, Microwave, Stainless Steel Appliances, Washer Dryer Stacked
- Laundry: Gas Dryer Hookup
Features
- Basement: Finished,Walk Out Access
- Has fireplace: Yes
- Fireplace features: Dining Room, Double Sided, Family Room, Gas
Interior area
- Total interior livable area: 3,148 sqft
- Finished area above ground: 1,867
- Finished area below ground: 1,281
Video & virtual tour
Property
Parking
- Total spaces: 2.5
- Parking features: Twoand Half Car Garage, Attached, Direct Access, Driveway, Garage Door Opener, Garage Faces Side
- Attached garage spaces: 2.5
Features
- Levels: One
- Stories: 1
- Entry location: GroundLevelwSteps
- Patio & porch: Covered, Patio, Porch
- Exterior features: Lighting
- Pool features: In Ground, Outdoor Pool
- Fencing: Fenced
- On waterfront: Yes
- Waterfront features: All Sports Lake, Waterfront
- Body of water: Murray Lake
Lot
- Size: 0.83 Acres
- Dimensions: 110 x 259 x 120 x 269
- Features: Water View
Details
- Parcel number: 1108276005
- Special conditions: Short Sale No,Standard
Construction
Type & style
- Home type: SingleFamily
- Architectural style: Ranch
- Property subtype: Single Family Residence
Materials
- Brick, Wood Siding
- Foundation: Basement, Poured, Sump Pump
- Roof: Asphalt
Condition
- New construction: No
- Year built: 1997
- Major remodel year: 2023
Utilities & green energy
- Sewer: Septic Tank
- Water: Well
Community & HOA
Community
- Security: Carbon Monoxide Detectors, Exterior Video Surveillance, Smoke Detectors
- Subdivision: MALLARDS LANDING OCCPN 634
HOA
- Has HOA: Yes
- Services included: Snow Removal
- HOA fee: $550 annually
Location
- Region: Highland
Financial & listing details
- Price per square foot: $191/sqft
- Tax assessed value: $183,208
- Annual tax amount: $6,175
- Date on market: 11/6/2026
- Cumulative days on market: 5 days
- Listing agreement: Exclusive Right To Sell
- Listing terms: Cash,Conventional
Estimated market value
$521,700
$485,000 - $563,000
$3,482/mo
Price history
| Date | Event | Price |
|---|---|---|
| 11/6/2026 | Listed for sale | $599,900+73.9%$191/sqft |
Source:  Realcomp II #20261089511 Report a problem | ||
| 8/5/2019 | Sold | $345,000-2.8%$110/sqft |
Source: Public Record Report a problem | ||
| 5/23/2019 | Price change | $354,900-1.4%$113/sqft |
Source: McFarlane Group Real Estate LLC #219036989 Report a problem | ||
| 4/24/2019 | Listed for sale | $359,900+1.1%$114/sqft |
Source: McFarlane Group Real Estate LLC #219036989 Report a problem | ||
| 3/13/2018 | Sold | $356,000+11.3%$113/sqft |
Source: Public Record Report a problem | ||
| 1/31/2006 | Sold | $320,000$102/sqft |
Source: Public Record Report a problem | ||
Public tax history
| Year | Property taxes | Tax assessment |
|---|---|---|
| 2025 | $6,018 +5.6% | $217,840 +5.8% |
| 2024 | $5,697 +13.8% | $205,940 +10.9% |
| 2023 | $5,005 +5.7% | $185,670 +17.9% |
| 2022 | $4,736 +1% | $157,470 +1.1% |
| 2021 | $4,691 | $155,730 +8.1% |
| 2020 | -- | $144,030 +5.1% |
| 2019 | $6,056 +63.3% | $136,980 -7.2% |
| 2018 | $3,710 +0.8% | $147,560 |
| 2017 | $3,679 | $147,560 +10% |
| 2016 | $3,679 | $134,190 +6% |
| 2015 | -- | $126,570 +13% |
| 2014 | -- | $112,040 -4.9% |
| 2011 | -- | $117,830 -6% |
| 2010 | $3,929 -15.6% | $125,310 -16.3% |
| 2009 | $4,653 +59.3% | $149,640 -56% |
| 2005 | $2,921 | $339,810 +85.9% |
| 2003 | -- | $182,770 +22.5% |
| 2002 | -- | $149,230 +13.6% |
| 2001 | $4,131 +23.2% | $131,320 +9.9% |
| 2000 | $3,354 | $119,530 |
Find assessor info on the county website
Monthly payment
Est. payment
Payment breakdown
Explore the cost of this home by adjusting the details. Changes won't be saved.Climate risks
Neighborhood: 48357
Similar homes
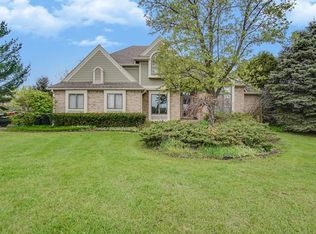
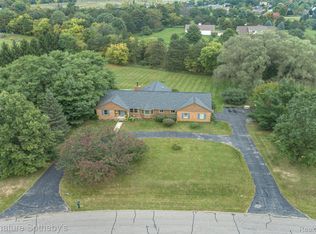
- $575,0004 bd3 ba3.7k sqft490 Gleneagles, Highland, MI 48357For Sale
 MLS ID #20261089730, Allison Fishwick, Prime + Property. Realcomp II
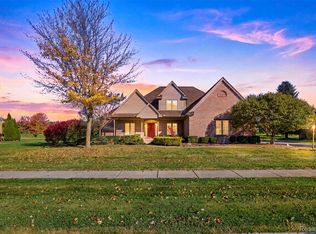
- $670,0003 bd4 ba2.5k sqft1186 Saint Andrews, Highland, MI 48357For Sale By Owner
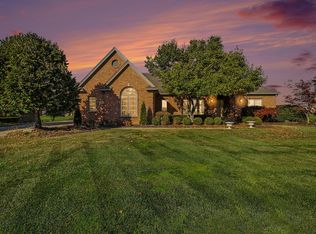
- $569,9003 bd4 ba3k sqft2915 Allison Ln, Highland, MI 48357For Sale
 MLS ID #20261054151, Kirsten Scopacasa, National Realty Centers, Inc. Realcomp II
- $725,0004 bd4 ba3.4k sqft624 Nairn Cir, Highland, MI 48357For Sale
 MLS ID #20261089889, Andrew Karam, @properties Christie's Int'l R E Rochester. Realcomp II
- $569,0004 bd3 ba2.7k sqft2790 Pine Bluffs Ct, Highland, MI 48357For SaleMLS ID #20261042196, Michael J Krausman, Luxury Living Real Estate. Realcomp II
- $765,0004 bd4 ba3.6k sqft2459 Overbrook, Highland, MI 48357For SaleMLS ID #20261087251, Heidi Rhome, Keller Williams Advantage Northville. Realcomp II
- $469,2004 bd3 ba2.6k sqft3423 Burwood Ln, Highland, MI 48357For Sale
 MLS ID #50223903, James Ray, Select RE Prof - James Ray & Associates. MiRealSource
- $575,0003 bd3 ba1.8k sqft6187 Denton Hill Rd, Fenton, MI 48430For SaleMLS ID #20261087502, Lisa Hendricks, Real Estate One. Realcomp II
- $409,9003 bd3 ba2.4k sqft3030 N Hickory Ridge Rd, Highland, MI 48357For SaleMLS ID #20261080991, Nancy J Rademacher, KW Professionals Brighton. Realcomp II
- $639,0004 bd4 ba4k sqft5109 Harvey Lake Rd, Highland, MI 48356For SaleMLS ID #20261065315, Kimberly Cryderman, RE/MAX Classic. Realcomp II
- $439,9004 bd3 ba2.2k sqft3332 Woodruff Meadows Ct, Highland, MI 48357For SaleMLS ID #20261073278, Elizabeth J Young, Signature Sotheby's International Realty Bham. Realcomp II
- $535,0004 bd4 ba2.8k sqft3972 Chevron Dr, Highland, MI 48356For SaleMLS ID #20261035671, Kurt Penney, Coldwell Banker Professionals-Northville. Realcomp II
- $649,9003 bd3 ba3.2k sqft2651 Fenton Rd, Hartland, MI 48353For SaleMLS ID #20261074781, Todd A Rall, Keller Williams Ann Arbor Market Center. Realcomp II
- $419,9003 bd2 ba2k sqft326 Clark Rd, Highland, MI 48357For SaleMLS ID #20261082105, Michael Fanous, Real Estate For A CAUSE. Realcomp II
- $565,0003 bd3 ba3k sqft492 Delmar Ct, Highland, MI 48357For SaleMLS ID #20261067881, Michele Shinedling, Heritage Real Estate. Realcomp II
- $455,0004 bd4 ba3.2k sqft904 N Park St, Highland, MI 48356For SaleMLS ID #20261086562, Tania Azer, Utica Realty LLC. Realcomp II
- $569,9004 bd2 ba2.5k sqft12255 Rohn Rd, Fenton, MI 48430For SaleMLS ID #20261085667, Janice Stuckey, American Associates Inc. Realcomp II
- $699,9004 bd4 ba4.1k sqft3631 Lakeview Dr, Highland, MI 48356For SaleMLS ID #20261084132, Stephen Oaks, RE/MAX Classic. Realcomp II
- $549,9994 bd3 ba1.9k sqft3515 Highland Blvd, Highland, MI 48356For SaleMLS ID #20261081147, Krista Davies, Avera Realty. Realcomp II
- $410,0004 bd2 ba1.9k sqft1030 W Livingston Rd, Highland, MI 48357For SaleMLS ID #20261071923, Angela E Aronson, Berkshire Hathaway HomeServices Michigan Real Est. Realcomp II
