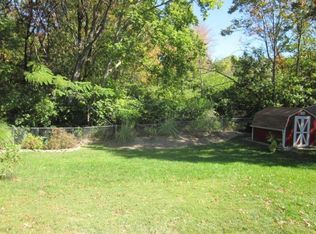
Welcome to 4847 Vermilion Drive, a spacious and inviting 3 bedroom, 2.5 bath home nestled in the Cardinal Springs subdivision within the Lindbergh School District! Step inside to an abundance of natural light, beautiful wood floors and a freshly painted interior that creates a bright and welcoming feel throughout. The main level offers two separate living spaces, giving you plenty of room to spread out with a flexible layout that works beautifully for both everyday living and entertaining. The kitchen features white cabinetry, granite countertops, stainless steel appliances, ample storage and a center island with additional seating and prep space. A convenient laundry room is located just off the kitchen, keeping everything easily accessible on the main level. Step directly outside from the kitchen to the large, level backyard and covered patio, perfect for outdoor dining, entertaining or relaxing while still leaving plenty of open yard space to enjoy. Also on the main level, you’ll find three generously sized bedrooms, each with ample closet space. The finished lower level adds even more living space and features a kitchenette, making it an ideal spot for entertaining, a rec room, game-day hangout, home office or additional living area. The lower level also provides walkout access to the spacious 2-car garage, offering additional storage and everyday convenience. Several big-ticket improvements have already been completed, including a new roof, new furnace and new windows. With multiple living spaces, spacious bedrooms, great storage, a finished lower level, fantastic outdoor space and major updates already taken care of, 4847 Vermilion Drive offers the space, comfort and versatility you’ve been looking for!
Pending
Listed by: Compass Realty Group • Emily A Rafferty • 314-578-5497
$379,000
4847 Vermilion Dr, Saint Louis, MO 63128
3beds
1,782sqft
Single Family Residence
Built in 1982
9,038 Square Feet Lot
$387,900 Zestimate®
$213/sqft
$10/mo HOA
What's special
Large level backyardGranite countertopsFreshly painted interiorAmple storageNew roofOpen yard spaceTwo separate living spaces
- 29 days
- 515
- 41
Likely to sell faster than
Zillow last checked:
Listing updated:
Listed by:
Emily A Rafferty 314-578-5497,
Compass Realty Group
Source: MARIS,MLS#: 26059547 Originating MLS: St. Louis Association of REALTORS
Originating MLS: St. Louis Association of REALTORSFacts & features
Interior
Bedrooms & bathrooms
- Bedrooms: 3
- Bathrooms: 3
- Full bathrooms: 2
- 1/2 bathrooms: 1
- Main level bathrooms: 2
- Main level bedrooms: 3
Heating
- Forced Air
Cooling
- Ceiling Fan(s), Central Air
Features
- Basement: Finished,Walk-Out Access
- Number of fireplaces: 1
Interior area
- Total structure area: 1,782
- Total interior livable area: 1,782 sqft
- Finished area above ground: 1,782
Property
Parking
- Total spaces: 2
- Parking features: Garage
- Garage spaces: 2
Features
- Levels: One
Lot
- Size: 9,038 Square Feet
- Features: Adjoins Wooded Area, Back Yard, Landscaped, Level, Some Trees
Details
- Parcel number: 29K410437
- Special conditions: Standard
Construction
Type & style
- Home type: SingleFamily
- Architectural style: Raised Ranch
- Property subtype: Single Family Residence
Materials
- Brick
Condition
- Year built: 1982
Utilities & green energy
- Electric: Ameren
- Sewer: Public Sewer
- Water: Public
- Utilities for property: Cable Available, Electricity Available, Natural Gas Available, Sewer Available, Water Available
Community & HOA
Community
- Subdivision: Cardinal Spgs 5
HOA
- Has HOA: Yes
- Amenities included: Other
- Services included: Other
- HOA fee: $125 annually
- HOA name: Cardinal Springs
Location
- Region: Saint Louis
Financial & listing details
- Price per square foot: $213/sqft
- Tax assessed value: $352,000
- Annual tax amount: $4,255
- Date on market: 9/18/2026
- Cumulative days on market: 29 days
- Listing terms: Cash,Conventional,FHA
- Electric utility on property: Yes
Estimated market value
$387,900
$369,000 - $407,000
$2,420/mo
Price history
| Date | Event | Price |
|---|---|---|
| 9/21/2026 | Pending sale | $379,000$213/sqft |
Source:  MARIS #26059547 Report a problem MARIS #26059547 Report a problem | ||
| 9/18/2026 | Listed for sale | $379,000+51.6%$213/sqft |
Source: MARIS #26059547 Report a problem | ||
| 1/19/2017 | Sold | -- |
Source: MARIS #16073861 Report a problem | ||
| 12/20/2016 | Listed for sale | $250,000$140/sqft |
Source: Keller Williams - Chesterfield #16073861 Report a problem | ||
| 11/14/2016 | Pending sale | $250,000$140/sqft |
Source: Keller Williams - Chesterfield #16073861 Report a problem | ||
| 11/1/2016 | Listed for sale | $250,000+5.5%$140/sqft |
Source: Keller Williams Realty Chester #16073861 Report a problem | ||
| 12/2/2008 | Sold | -- |
Source: Public Record Report a problem | ||
| 10/23/2008 | Price change | $236,9970%$133/sqft |
Source: Owner Report a problem | ||
| 10/9/2008 | Price change | $236,9980%$133/sqft |
Source: Owner Report a problem | ||
| 9/25/2008 | Price change | $236,9990%$133/sqft |
Source: Owner Report a problem | ||
| 9/17/2008 | Price change | $237,000-5%$133/sqft |
Source: Owner Report a problem | ||
| 9/11/2008 | Listed for sale | $249,500$140/sqft |
Source: Owner Report a problem | ||
| 7/13/2006 | Sold | -- |
Source: Public Record Report a problem | ||
Public tax history
| Year | Property taxes | Tax assessment |
|---|---|---|
| 2025 | $4,255 +10.1% | $66,880 +12.6% |
| 2024 | $3,864 +0.2% | $59,390 |
| 2023 | $3,855 +10.2% | $59,390 +14.9% |
| 2022 | $3,497 +3.7% | $51,680 |
| 2021 | $3,373 +9.1% | $51,680 +13.2% |
| 2020 | $3,091 +7.1% | $45,660 |
| 2019 | $2,886 | $45,660 +17.5% |
| 2018 | $2,886 | $38,860 |
| 2017 | $2,886 +1.1% | $38,860 +7.8% |
| 2016 | $2,855 +2.4% | $36,040 |
| 2015 | $2,789 | $36,040 +0.4% |
| 2014 | $2,789 +1% | $35,880 |
| 2013 | $2,761 | $35,880 -5.9% |
| 2012 | -- | $38,140 |
| 2011 | -- | $38,140 +1.2% |
| 2010 | $2,272 +2.8% | $37,680 |
| 2009 | $2,209 -6.9% | $37,680 -7.2% |
| 2008 | $2,373 +30.1% | $40,590 |
| 2007 | $1,823 | $40,590 +32.9% |
| 2006 | $1,823 -3.7% | $30,540 |
| 2005 | $1,892 | $30,540 +7.6% |
| 2003 | -- | $28,370 +0% |
| 2002 | $1,682 +19.1% | $28,360 |
| 2001 | $1,412 | $28,360 |
Find assessor info on the county website
Monthly payment
Est. payment
Payment breakdown
Explore the cost of this home by adjusting the details. Changes won't be saved.Climate risks
Neighborhood: 63128
Nearby schools
Schools provided by the listing agent
- Elementary: Kennerly Elem.
- Middle: Robert H. Sperreng Middle
- High: Lindbergh Sr. High
Source: MARIS. This data may not be complete. We recommend contacting the local school district to confirm school assignments for this home.
Similar homes
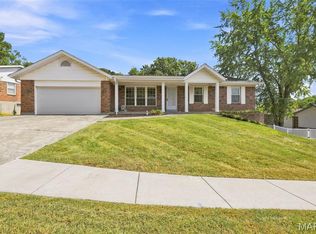
- $380,0003 bd2 ba1.6k sqft4482 Dantonaire Pl, Saint Louis, MO 63128For Sale

 MLS ID #26052655, Claudia Hernandez, The Hermann London Group LLC. MARIS
 - $344,9003 bd3 ba1.9k sqft3750 Lemay Woods Dr, Saint Louis, MO 63129For Sale
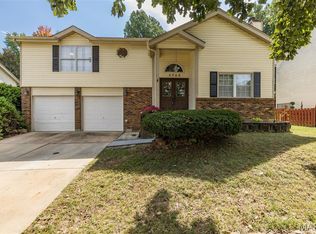 MLS ID #26059179, Kimberly M DeLapp, Realty Executives of St. Louis. MARIS
 - $389,9003 bd2 ba1.6k sqft724 Fieldcrest Dr, Saint Louis, MO 63126For Sale
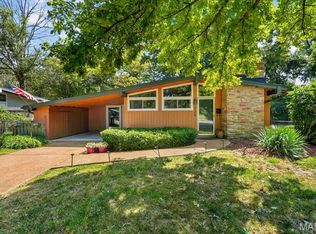 MLS ID #26049642, Ron G Oberkirsch, Berkshire Hathaway HomeServices Select Properties. MARIS
 - $370,0004 bd3 ba1.9k sqft677 Vista Conn Dr, Saint Louis, MO 63125New Construction
 MLS ID #26054123, Sarah M Francois, Keller Williams Realty St. Louis. MARIS
 - $440,0003 bd3 ba1.4k sqft5522 Heatherbluff Ct, Saint Louis, MO 63128For SaleMLS ID #26057684, Justin A Huls, Coldwell Banker Realty - Gundaker. MARIS
- $285,0003 bd3 ba1.8k sqft2915 Mid Course Dr, Saint Louis, MO 63125For SaleMLS ID #26053312, Jim Manning, Three Doors LLC. MARIS
- $420,0003 bd3 ba2k sqft654 Summer Top Cir, Fenton, MO 63026For SaleMLS ID #26050438, Josie Drury, Coldwell Banker Premier Group. MARIS
- $435,0003 bd4 ba2.3k sqft9746 Wilderness Battle Dr, Saint Louis, MO 63123For SaleMLS ID #26051848, Mark Kim, Koda Realty. MARIS
- $319,9003 bd2 ba2.3k sqft910 Oak Trail Ct, Fenton, MO 63026For SaleMLS ID #26061542, Bridget Forbes, Berkshire Hathaway HomeServices Select Properties. MARIS
- $350,0003 bd3 ba2k sqft5623 Walsh St, Saint Louis, MO 63109For SaleMLS ID #26056168, Laura MacDonald, Coldwell Banker Realty - Gundaker. MARIS
- $299,0003 bd2 ba1.3k sqft9256 Coral Dr, Saint Louis, MO 63123For SaleMLS ID #26059189, Maureen A Wiehage, Keller Williams Realty St. Louis. MARIS
- $399,9003 bd3 ba2.1k sqft500 Arctic Wolf Dr, Imperial, MO 63052For SaleMLS ID #26062733, Maggie G Cella, Coldwell Banker Realty - Gundaker. MARIS
- $399,9003 bd3 ba1.7k sqftMcBride, Fenton, MO 63026For SaleMLS ID #26059058, Christina R Raney, ReeceNichols Real Estate. MARIS
- $284,9003 bd2 ba1.4k sqft3434 Laura Ln, Saint Louis, MO 63125For SaleMLS ID #26053883, Becky M O'Neill Romaine, RE/MAX Results. MARIS
- $445,0003 bd3 ba2.6k sqft1002 Seasons View Dr, Fenton, MO 63026For SaleMLS ID #26064182, Kenny Reinhold, Coldwell Banker Realty - Gundaker. MARIS
- $365,0003 bd2 ba1.3k sqft7407 Commonwealth Ave, Saint Louis, MO 63143For SaleMLS ID #26064628, Dan Brassil, RedKey Realty Leaders Circa. MARIS
- $394,5004 bd3 ba2.4k sqft245 Reinke Rd, Ballwin, MO 63021For SaleMLS ID #26062424, Melissa Fields, Coldwell Banker Premier Group. MARIS
- $345,0003 bd2 ba1.5k sqft8418 Rosalie Ave, Saint Louis, MO 63144For SaleMLS ID #26062470, Kathleen A Lovett, Janet McAfee Inc.. MARIS
- $380,0003 bd3 ba1.8k sqft13211 Windygate Ln, Saint Louis, MO 63146For SaleMLS ID #26048005, Sean White, Epique Realty. MARIS
- $374,9005 bd3 ba1.9k sqft10 Montauk Dr, Saint Louis, MO 63146For SaleMLS ID #26059581, Dustin C Hoog, EXP Realty, LLC. MARIS
