Welcome to this beautifully maintained newer construction gem offering three bedrooms, 2 full baths and modern comfort throughout. Situated on a generous .20 acre manicured lot in a desirable West Tulsa neighborhood, this move-in-ready home combines stylist finishes with an open functional floor plan designed for today's lifestyle. The spacious open concept living, dining and kitchen areas create the perfect setting for everyday living as well as entertaining. The kitchen features granite countertops, stainless steel appliances, abundant cabinetry and generous prep space overlooking the main living area. The private primary suite offers a relaxing retreat with an en-suite full bath with "spa like" shower and large walk in closet, while two additional bedrooms provide flexibility for family, guests or home office. Enjoy the convenience of the two car garage and peace of mind that comes with a newer home- roof, HVAC system, appliances, etc. Step outside to a well manicured yard and covered patio with plenty of room to relax, entertain and garden. Conveniently located near shopping, dining, parks and easy highway access- this West Tulsa home is a perfect blend of comfort, style and location!
For sale
$239,000
4849 S Nogales Ave, Tulsa, OK 74107
3beds
1,344sqft
:
Get pre-qualified$1,616/mo
Single Family Residence
Built in 1981
9,104 Square Feet Lot
$235,500 Zestimate®
$178/sqft
$-- HOA
What's special
Well manicured yardOpen functional floor planTwo car garagePrivate primary suiteLarge walk in closetThree bedroomsStainless steel appliances
- 4 days |
- 404 |
- 43 |
Zillow last checked:
Listing updated:
Listed by:
Jeb Perry 918-284-0664,
Coldwell Banker Select
Source: MLS Technology, Inc.,MLS#: 2627002 Originating MLS: MLS Technology
Originating MLS: MLS TechnologyFacts & features
Interior
Bedrooms & bathrooms
- Bedrooms: 3
- Bathrooms: 2
- Full bathrooms: 2
Bedroom
- Description: Bedroom,
- Level: First
Bedroom
- Description: Bedroom,
- Level: First
Bedroom
- Description: Bedroom,Private Bath
- Level: First
Primary bathroom
- Description: Master Bath,Full Bath
- Level: First
Bathroom
- Description: Hall Bath,Full Bath
- Level: First
Dining room
- Description: Dining Room,Breakfast
- Level: First
Kitchen
- Description: Kitchen,Eat-In
- Level: First
Utility room
- Description: Utility Room,Inside
- Level: First
Heating
- Central, Gas
Cooling
- Central Air
Appliances
- Included: Dryer, Dishwasher, Disposal, Gas Water Heater, Microwave, Oven, Range, Refrigerator, Washer
Features
- Attic, Granite Counters, High Speed Internet, Other, Ceiling Fan(s), Programmable Thermostat
- Flooring: Carpet, Tile, Wood Veneer
- Windows: Vinyl
- Basement: None
- Has fireplace: No
Interior area
- Total structure area: 1,344
- Total interior livable area: 1,344 sqft
Property
Parking
- Total spaces: 2
- Parking features: Attached, Garage
- Attached garage spaces: 2
Features
- Levels: One
- Stories: 1
- Patio & porch: Covered, Patio, Porch
- Exterior features: Landscaping, Other, Rain Gutters
- Pool features: None
- Fencing: Full
Lot
- Size: 9,104 Square Feet
- Features: Other
Details
- Additional structures: Shed(s)
- Parcel number: 99226922639050
Construction
Type & style
- Home type: SingleFamily
- Architectural style: Ranch
- Property subtype: Single Family Residence
Materials
- Brick Veneer, Other, Stucco, Wood Frame
- Foundation: Slab
- Roof: Asphalt,Fiberglass
Condition
- Year built: 1981
Utilities & green energy
- Sewer: Public Sewer
- Water: Public
- Utilities for property: Electricity Available, Natural Gas Available, Other, Water Available
Green energy
- Energy efficient items: Other
Community & HOA
Community
- Features: Gutter(s)
- Security: No Safety Shelter, Security System Owned
- Subdivision: Tulsa Co Unplatted
HOA
- Has HOA: No
Location
- Region: Tulsa
Financial & listing details
- Price per square foot: $178/sqft
- Tax assessed value: $151,900
- Date on market: 7/22/2026
- Cumulative days on market: 5 days
- Listing terms: Conventional,FHA,Other,VA Loan
Estimated market value
$235,500
$224,000 - $247,000
$1,537/mo
Price history
| Date | Event | Price |
|---|---|---|
| 7/22/2026 | Listed for sale | $239,000+49.4%$178/sqft |
Source:  MLS Technology, Inc. #2627002 Report a problem MLS Technology, Inc. #2627002 Report a problem | ||
| 3/24/2021 | Listing removed | -- |
Source: Owner Report a problem | ||
| 12/22/2019 | Listing removed | $160,000$119/sqft |
Source: Owner Report a problem | ||
| 12/22/2019 | Price change | $160,000-8.6%$119/sqft |
Source: Owner Report a problem | ||
| 10/21/2019 | Price change | $175,000-5.4%$130/sqft |
Source: Owner Report a problem | ||
| 10/2/2019 | Listed for sale | $185,000+320.5%$138/sqft |
Source: Owner Report a problem | ||
| 9/11/2018 | Sold | $44,000-11.8%$33/sqft |
Source: MLS Technology, Inc. #1824692 Report a problem | ||
| 8/22/2018 | Pending sale | $49,900$37/sqft |
Source: McGraw, REALTORS #1824692 Report a problem | ||
| 8/4/2018 | Price change | $49,900-15.3%$37/sqft |
Source: McGraw, REALTORS #1824692 Report a problem | ||
| 7/4/2018 | Listed for sale | $58,900$44/sqft |
Source: McGraw, REALTORS #1824692 Report a problem | ||
Public tax history
| Year | Property taxes | Tax assessment |
|---|---|---|
| 2025 | -- | -- |
| 2024 | -- | -- |
| 2023 | -- | -- |
| 2022 | -- | -- |
| 2021 | -- | $17,600 |
| 2020 | -- | $17,600 +132.3% |
| 2019 | $1,038 0% | $7,575 -0.7% |
| 2018 | $1,038 -1% | $7,630 |
| 2017 | $1,048 +4% | $7,630 +1.6% |
| 2016 | $1,008 | $7,508 +5% |
| 2015 | $1,008 +4.8% | $7,150 |
| 2014 | $962 | $7,150 |
| 2013 | -- | $7,150 -18.2% |
| 2012 | -- | $8,745 |
| 2011 | -- | $8,745 |
| 2010 | -- | $8,745 |
| 2009 | -- | $8,745 |
| 2008 | -- | $8,745 +4.4% |
| 2007 | -- | $8,373 +5% |
| 2006 | -- | $7,975 |
| 2005 | -- | $7,975 |
| 2004 | $942 | $7,975 |
| 2003 | -- | $7,975 +0.4% |
| 2002 | -- | $7,942 +3.9% |
| 2001 | -- | $7,645 |
| 2000 | -- | $7,645 |
Find assessor info on the county website
Monthly payment
Est. payment
Payment breakdown
Explore the cost of this home by adjusting the details. Changes won't be saved.Climate risks
Neighborhood: 74107
Nearby schools
GreatSchools rating
- 2/10Clinton West Elementary SchoolGrades: PK-5Distance: 1.1 mi
- 2/10Daniel Webster Middle SchoolGrades: 6-8Distance: 1.1 mi
- 3/10Daniel Webster High SchoolGrades: 9-12Distance: 1.1 mi
Schools provided by the listing agent
- Elementary: Clinton West
- High: Webster
- District: Tulsa - Sch Dist (1)
Source: MLS Technology, Inc.. This data may not be complete. We recommend contacting the local school district to confirm school assignments for this home.
- $180,900-- bd2 ba1.3k sqft4855 S Nogales Ave, Tulsa, OK 74107Off Market
- $199,7003 bd2 ba1.3k sqft4859 S Nogales Ave, Tulsa, OK 74107Off Market
- $159,0003 bd2 ba1.1k sqft4843 S Nogales Ave, Tulsa, OK 74107Off Market
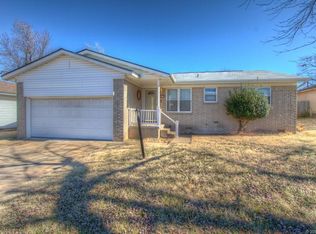
- $182,4003 bd2 ba1.3k sqft4865 S Nogales Ave, Tulsa, OK 74107Off Market

- $212,7004 bd3 ba1.9k sqft4837 S Nogales Ave, Tulsa, OK 74107Off Market
- $130,900-- bd1 ba936 sqft4850 S Maybelle Ave, Tulsa, OK 74107Off Market
- $141,800-- bd1 ba1.1k sqft4856 S Maybelle Ave, Tulsa, OK 74107Off Market
- $135,000-- bd1 ba950 sqft4846 S Maybelle Ave, Tulsa, OK 74107Off Market
A local agent can set up tours, give advice and negotiate with sellers.
A local lender can help you make sure your offer is ready when you are.
Similar homes
- $220,0003 bd1 ba952 sqft3331 S Louisville Ave, Tulsa, OK 74135For Sale
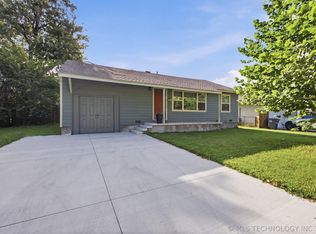 MLS ID #2626973, Trina Moore, Keller Williams Advantage. MLS Technology, Inc.
 - $218,0003 bd2 ba1.4k sqft3830 S 82nd East Ave, Tulsa, OK 74145For Sale
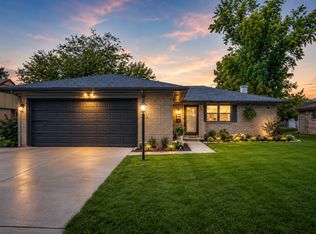 MLS ID #2627086, Jaybee Hawkins, Cochran & Co Realtors. MLS Technology, Inc.
 - $310,0003 bd2 ba1.4k sqft4918 S Madison Ave, Tulsa, OK 74105For Sale
 MLS ID #2627248, Carri Ray, Trinity Properties. MLS Technology, Inc.
 - $275,0004 bd2 ba1.9k sqft1816 S Nogales Ave, Tulsa, OK 74107For Sale
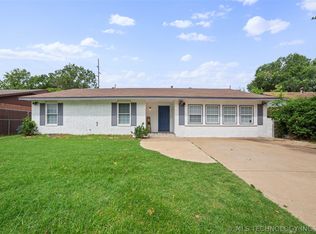 MLS ID #2618415, Jayme Fritz, Guthrie Realty, LLC. MLS Technology, Inc.
 - $234,9003 bd2 ba1.2k sqft1208 W Jackson St, Broken Arrow, OK 74012For SaleMLS ID #2626783, Michelle McClellan, Private Label Real Estate. MLS Technology, Inc.
- $279,9003 bd2 ba1.4k sqft3199 N Mistletoe Rd, Sand Springs, OK 74063For SaleMLS ID #2626924, Amanda Dudley, eXp Realty, LLC. MLS Technology, Inc.
- $257,5003 bd2 ba1.7k sqft2609 W Elgin St, Broken Arrow, OK 74012For SaleMLS ID #2626771, Eric Ward, McGraw, REALTORS. MLS Technology, Inc.
- $295,0003 bd1 ba1.2k sqft1816 E 13th St, Tulsa, OK 74104For SaleMLS ID #2626724, Amber Davis, Keller Williams Advantage. MLS Technology, Inc.
- $245,0003 bd2 ba1.8k sqft521 S 29th St, Broken Arrow, OK 74014For SaleMLS ID #2626554, Jeanette Bagrosky, Coldwell Banker Select. MLS Technology, Inc.
- $220,0003 bd2 ba1.3k sqft1370 E 139th Pl, Glenpool, OK 74033For SaleMLS ID #2626641, Brittani Carns, Keller Williams Premier. MLS Technology, Inc.
- $239,9003 bd2 ba1.8k sqft2310 S Juniper Ave, Broken Arrow, OK 74012For SaleMLS ID #2626893, Joanna Ford, Realty One Group Dreamers. MLS Technology, Inc.
- $220,0003 bd1 ba971 sqft520 S 104th East Ave, Tulsa, OK 74128For SaleMLS ID #2627007, Paulina Martinez-Moreno, Keller Williams Advantage. MLS Technology, Inc.
- $209,5003 bd1 ba1.1k sqft3216 S Joplin Ave, Tulsa, OK 74135For SaleMLS ID #2622966, Loretta Vomberg, Keller Williams Preferred. MLS Technology, Inc.
- $164,9003 bd1 ba1.3k sqft4521 W 3rd St, Tulsa, OK 74127For SaleMLS ID #2625591, Juli Couch, McGraw, REALTORS. MLS Technology, Inc.
- $249,9003 bd2 ba1.5k sqft3001 W Atlanta Ct, Broken Arrow, OK 74012For SaleMLS ID #2626453, Jake Salyer, Hearth Homes Realty. MLS Technology, Inc.
- $269,0003 bd2 ba1.7k sqft7817 N 130th East Ct, Owasso, OK 74055For SaleMLS ID #2626907, Robert Laub, eXp Realty, LLC. MLS Technology, Inc.
- $228,0003 bd2 ba1.2k sqft3431 S 116th Pl E, Tulsa, OK 74146For SaleMLS ID #2610624, Betsaida Aguilera, HomeSmart Stellar Realty. MLS Technology, Inc.
- $175,0003 bd2 ba1.6k sqft12926 E 28th Pl, Tulsa, OK 74134For SaleMLS ID #2626193, Chelsea Meek, Keller Williams Advantage. MLS Technology, Inc.
- $195,0003 bd2 ba1.1k sqft14515 W Mockingbird Ln S, Sand Springs, OK 74063For SaleMLS ID #2617880, Danyele Springer, Thunder Ridge Realty. MLS Technology, Inc.
- from $241,3703 bd2 ba1.6k sqftThe Naples Plan, Flat Rock Ridge, Tulsa, OK 74106New ConstructionCapital Homes
