Don’t Miss the Exclusive Wofford Floor Plan, Located in the Sought-After Wofford Estates Subdivision in Clarksville! This spacious home sits on a generous 1-acre level lot. The exterior is designed with a stylish Hardi front and brick on three sides, blending durability with curb appeal - Inside, you’ll find laminate flooring throughout the whole house and built-ins on either side of the electric fireplace. The kitchen features
cabinetry to the ceiling, quartz countertops, stainless steel kitchen appliances, and a hidden walk-in pantry that adds both function and charm - The luxurious primary bath includes a double quartz top vanity, custom tile flooring, a tiled walk-in shower, and a stand-alone soaking tub. With 4 bedrooms and a thoughtfully designed layout, this new construction home offers the perfect combination of comfort and modern finishes — Contact us now, your future home awaits! The Builder's preferred lender of choice is offering up to a 1% lender credit for rate buydown or closing costs, the choice is yours!
Under contract - showing
$805,000
4863 Royal View Way Lot 53, Clarksville, TN 37040
4beds
3,247sqft
:
Get pre-qualified$4,875/mo
Single Family Residence, Residential
Built in 2026
1 Acres Lot
$-- Zestimate®
$248/sqft
$35/mo HOA
What's special
Electric fireplaceHidden walk-in pantryBrick on three sidesStylish hardi frontModern finishesSpacious homeStainless steel kitchen appliances
- 91 days |
- 143 |
- 9 |
Zillow last checked:
Listing updated:
Listed by:
Aubre Rios 931-561-6515,
Tennessee's Elite at BHHS PenFed Realty 931-820-2842,
Tiffany Klusacek - MRP, SRS 931-436-1546,
Tennessee's Elite at BHHS PenFed Realty
Source: RealTracs MLS as distributed by MLS GRID,MLS#: 3185400
Facts & features
Interior
Bedrooms & bathrooms
- Bedrooms: 4
- Bathrooms: 5
- Full bathrooms: 4
- 1/2 bathrooms: 1
- Main level bedrooms: 4
Bedroom 1
- Features: Suite
- Level: Suite
- Area: 255 Square Feet
- Dimensions: 15x17
Bedroom 2
- Features: Walk-In Closet(s)
- Level: Walk-In Closet(s)
- Area: 121 Square Feet
- Dimensions: 11x11
Bedroom 3
- Features: Walk-In Closet(s)
- Level: Walk-In Closet(s)
- Area: 121 Square Feet
- Dimensions: 11x11
Bedroom 4
- Area: 144 Square Feet
- Dimensions: 12x12
Primary bathroom
- Features: Double Vanity
- Level: Double Vanity
Dining room
- Features: Formal
- Level: Formal
- Area: 108 Square Feet
- Dimensions: 12x9
Kitchen
- Features: Pantry
- Level: Pantry
- Area: 228 Square Feet
- Dimensions: 12x19
Living room
- Area: 323 Square Feet
- Dimensions: 17x19
Other
- Features: Office
- Level: Office
- Area: 108 Square Feet
- Dimensions: 12x9
Recreation room
- Features: Second Floor
- Level: Second Floor
- Area: 546 Square Feet
- Dimensions: 21x26
Heating
- Central
Cooling
- Central Air
Appliances
- Included: Built-In Electric Oven, Built-In Electric Range, Dishwasher, Microwave, Stainless Steel Appliance(s)
- Laundry: Electric Dryer Hookup, Washer Hookup
Features
- Ceiling Fan(s), Extra Closets, Pantry, Walk-In Closet(s), High Speed Internet
- Flooring: Laminate, Tile
- Basement: None,Crawl Space
- Number of fireplaces: 1
- Fireplace features: Living Room
Interior area
- Total structure area: 3,247
- Total interior livable area: 3,247 sqft
- Finished area above ground: 3,247
Property
Parking
- Total spaces: 3
- Parking features: Garage Door Opener, Garage Faces Side, Concrete
- Garage spaces: 3
Features
- Levels: Two
- Stories: 2
- Patio & porch: Patio, Covered, Porch
Lot
- Size: 1 Acres
- Features: Level
- Topography: Level
Details
- Parcel number: 063010L A 06800 00001010L
- Special conditions: Standard
- Other equipment: Satellite Dish
Construction
Type & style
- Home type: SingleFamily
- Property subtype: Single Family Residence, Residential
Materials
- Hardboard Siding, Brick
- Roof: Shingle
Condition
- New construction: Yes
- Year built: 2026
Utilities & green energy
- Sewer: Septic Tank
- Water: Public
- Utilities for property: Water Available, Cable Connected
Community & HOA
Community
- Security: Smoke Detector(s)
- Subdivision: Wofford Estates
HOA
- Has HOA: Yes
- Services included: Maintenance Grounds, Trash
- HOA fee: $35 monthly
- Second HOA fee: $300 one time
Location
- Region: Clarksville
Financial & listing details
- Price per square foot: $248/sqft
- Annual tax amount: $378
- Date on market: 4/30/2026
- Date available: 08/30/2026
Estimated market value
Not available
Estimated sales range
Not available
Not available
Price history
| Date | Event | Price |
|---|---|---|
| 7/17/2026 | Contingent | $805,000$248/sqft |
Source:  RealTracs MLS as distributed by MLS GRID #3185400 Report a problem RealTracs MLS as distributed by MLS GRID #3185400 Report a problem | ||
| 5/1/2026 | Listed for sale | $805,000+2.5%$248/sqft |
Source: RealTracs MLS as distributed by MLS GRID #3185400 Report a problem | ||
| 4/24/2026 | Listing removed | $785,000$242/sqft |
Source: RealTracs MLS as distributed by MLS GRID #3035738 Report a problem | ||
| 4/2/2026 | Price change | $785,000+0.6%$242/sqft |
Source: RealTracs MLS as distributed by MLS GRID #3035738 Report a problem | ||
| 3/24/2026 | Listed for sale | $780,000$240/sqft |
Source: RealTracs MLS as distributed by MLS GRID #3035738 Report a problem | ||
| 3/10/2026 | Contingent | $780,000$240/sqft |
Source: RealTracs MLS as distributed by MLS GRID #3035738 Report a problem | ||
| 10/30/2025 | Listed for sale | $780,000$240/sqft |
Source: RealTracs MLS as distributed by MLS GRID #3035738 Report a problem | ||
Public tax history
Tax history is unavailable.
Monthly payment
Est. payment
Payment breakdown
Explore the cost of this home by adjusting the details. Changes won't be saved.Climate risks
Neighborhood: 37040
Nearby schools
GreatSchools rating
- 5/10Oakland ElementaryGrades: K-5Distance: 5.1 mi
- 8/10Kirkwood MiddleGrades: 6-8Distance: 4.5 mi
- 7/10Kirkwood HighGrades: 9-12Distance: 4.7 mi
Schools provided by the listing agent
- Elementary: Oakland Elementary
- Middle: Kirkwood Middle
- High: Kirkwood High
Source: RealTracs MLS as distributed by MLS GRID. This data may not be complete. We recommend contacting the local school district to confirm school assignments for this home.
- $817,6504 bd5 ba3.2k sqft2114 Chivalry Way LOT 68, Clarksville, TN 37040Sold

- $635,600-- bd-- ba-- sqft307 Cleric Ct, Clarksville, TN 37040Off Market
- $673,200-- bd-- ba-- sqft308 Cleric Ct, Clarksville, TN 37040Off Market
- $125,000-- bd-- ba-- sqft4911 Royal View Way, Clarksville, TN 37040Sold
- $125,000-- bd-- ba-- sqft4905 Royal View Way, Clarksville, TN 37040Sold
- $125,000-- bd-- ba-- sqft4917 Royal View Way, Clarksville, TN 37040Sold
- $621,600-- bd-- ba-- sqft4899 Royal View Way, Clarksville, TN 37040Off Market
- $125,000-- bd-- ba-- sqft302 Cleric Ct, Clarksville, TN 37040Sold
A local agent can set up tours, give advice and negotiate with sellers.
A local lender can help you make sure your offer is ready when you are.
Similar homes
- from $785,0004 bd5 ba3.2k sqftWofford Plan, Wofford Estates, Clarksville, TN 37040New Construction
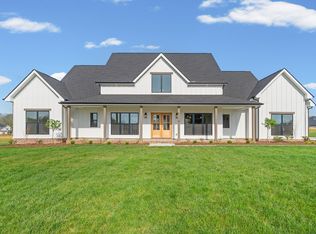 Rockwood Homes - TN
 - $584,9004 bd3 ba2.2k sqft70 Wofford Ests Lot 70, Clarksville, TN 37040New Construction

 MLS ID #3309266, Laura Stasko. RealTracs MLS as distributed by MLS GRID
 - $649,9004 bd3 ba2.5k sqft4923 Royal View Way Lot 77, Clarksville, TN 37040New Construction
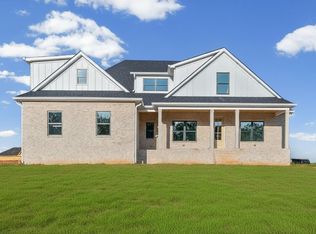 MLS ID #3245511, Su Whetsell. RealTracs MLS as distributed by MLS GRID
 - $639,9004 bd3 ba2.6k sqft4917 Royal View Way Lot 76, Clarksville, TN 37040New Construction
 MLS ID #3246079, Su Whetsell. RealTracs MLS as distributed by MLS GRID
 - $579,9004 bd3 ba2.4k sqft8 Wofford Ests Lot 8, Clarksville, TN 37040New ConstructionMLS ID #3278529, Laura Stasko. RealTracs MLS as distributed by MLS GRID
- $789,0004 bd3 ba3k sqft250 Harrowgate Dr, Clarksville, TN 37043For SaleMLS ID #3307485, Ciera Netherton. RealTracs MLS as distributed by MLS GRID
- $685,0004 bd4 ba3.3k sqft1141 Archibald Dr, Clarksville, TN 37040For SaleMLS ID #3287588, Melissa Emily. RealTracs MLS as distributed by MLS GRID
- $789,9004 bd3 ba3.2k sqft1808 Gholson Rd Lot 2, Clarksville, TN 37043New ConstructionMLS ID #3311866, Melissa Berner. RealTracs MLS as distributed by MLS GRID
- $799,9004 bd2 ba2.6k sqft3 Pace Rd, Clarksville, TN 37043New ConstructionMLS ID #3306559, Kyla Trainor. RealTracs MLS as distributed by MLS GRID
- $689,7775 bd4 ba3.2k sqft313 Clarabelle Ln, Clarksville, TN 37040For SaleMLS ID #3246457, Billie Jo Thomas. RealTracs MLS as distributed by MLS GRID
- from $609,9004 bd3 ba2.4k sqftStella Plan, Wofford Estates, Clarksville, TN 37040New ConstructionRockwood Homes - TN
- $775,0004 bd3 ba3.8k sqft748 Gholson Rd, Clarksville, TN 37043For SaleMLS ID #3253422, Linda Hales. RealTracs MLS as distributed by MLS GRID
- $699,9004 bd3 ba2.7k sqft1800 Gholson Rd Lot 1, Clarksville, TN 37043New ConstructionMLS ID #3312640, Melissa Berner. RealTracs MLS as distributed by MLS GRID
- $999,9004 bd5 ba3.2k sqft213 Solitude Way, Clarksville, TN 37043New ConstructionMLS ID #3304196, Tiffany Klusacek - MRP, SRS. RealTracs MLS as distributed by MLS GRID
- $790,0005 bd4 ba3.5k sqft867 Shady Bluff Trl, Clarksville, TN 37043New ConstructionMLS ID #3269856, Amy Davis. RealTracs MLS as distributed by MLS GRID
- $724,5005 bd3 ba3k sqft409 Sheas Way, Clarksville, TN 37043For SaleMLS ID #3239698, Candi Borck. RealTracs MLS as distributed by MLS GRID
- $599,9004 bd3 ba3.2k sqft3968 Chapel Hill Rd, Clarksville, TN 37040For SaleMLS ID #3277651, Dallas Reynolds. RealTracs MLS as distributed by MLS GRID
- $915,0004 bd3 ba2.7k sqft6 Belmont Rd, Clarksville, TN 37040New ConstructionMLS ID #3156537, Hannah Price. RealTracs MLS as distributed by MLS GRID
- $639,9004 bd4 ba3.1k sqft1717 Powell Rd Lot 51, Clarksville, TN 37043New ConstructionMLS ID #3145938, Kristin Grant. RealTracs MLS as distributed by MLS GRID
- $715,0004 bd3 ba3k sqft120 Denton Ct Lot 111, Clarksville, TN 37043New ConstructionMLS ID #3260387, Jennifer Alston. RealTracs MLS as distributed by MLS GRID
