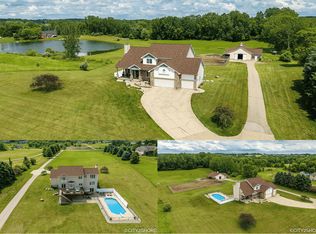
Hudsonville custom home with acreage! Nothing like this available. The layout of this home is well planned with 2 beds and a full bath in the 1/2 story, a primary en suite with large walk in closet and tile shower on the main and two additional bedrooms and a full bath on the lower level. You will notice the exceptional custom wood detail throughout. The back entry offers an organized mud area with enclosed lockers, a separate coat/shoe closet, guest bath, and laundry with great storage. The kitchen is a cook's dream with plenty of space to work, a large center island, and organized pantry. The wood ceiling detail is displayed in the kitchen and primary suite. Work from home? No problem. The office is situated just off the front entry. A walk out basement is great for a fun night in with a space large enough for pool, ping pong, and socializing. And it has a wet bar with full refrigerator. Enjoy the hot tub on your private three acres and relaxing on the big country porch. For all of you who want more...there is a 30x40, heated barn with water and electric. Hold all your toys, hold graduation parties, etc all on your own property. You can have everyone over for a night of basketball on the court or sit by the built in fire pit. This home is ready for you to LOVE! Bonus of natural gas and city water! Call today for your private showing. You won't be disappointed!
Pending
Price cut: $20K (6/1)
$1,175,000
4864 Hide Away Ln, Hudsonville, MI 49426
5beds
3,843sqft
:
Get pre-qualified$7,954/mo
Single Family Residence
Built in 2015
3 Acres Lot
$1,124,800 Zestimate®
$306/sqft
$-- HOA
What's special
Large center islandLaundry with great storageBuilt in fire pitBig country porchOrganized pantryGuest bath
- 104 days |
- 208 |
- 7 |
Zillow last checked:
Listing updated:
Listed by:
Sara J Suidinski 616-366-3320,
Suburban Realty Group LLC 616-366-3320
Source: MichRIC,MLS#: 26017456
Facts & features
Interior
Bedrooms & bathrooms
- Bedrooms: 5
- Bathrooms: 4
- Full bathrooms: 3
- 1/2 bathrooms: 1
- Main level bedrooms: 1
Heating
- Forced Air
Cooling
- Central Air
Appliances
- Included: Bar Fridge, Dishwasher, Dryer, Microwave, Oven, Refrigerator, Washer
- Laundry: Main Level, Sink
Features
- Ceiling Fan(s), Center Island
- Flooring: Carpet, Ceramic Tile, Laminate
- Basement: Walk-Out Access
- Number of fireplaces: 1
- Fireplace features: Family Room
Interior area
- Total structure area: 2,457
- Total interior livable area: 3,843 sqft
- Finished area below ground: 1,386
Property
Parking
- Total spaces: 3
- Parking features: Garage Faces Front, Attached, Garage Door Opener
- Garage spaces: 3
Features
- Stories: 2
Lot
- Size: 3 Acres
- Features: Wooded, Shrubs/Hedges
Details
- Additional structures: Pole Barn
- Parcel number: 701312400081
- Zoning description: res
Construction
Type & style
- Home type: SingleFamily
- Architectural style: Traditional
- Property subtype: Single Family Residence
Materials
- Stone, Vinyl Siding
- Roof: Shingle
Condition
- New construction: No
- Year built: 2015
Details
- Builder name: Snip Builders
Utilities & green energy
- Sewer: Septic Tank
- Water: Public
Community & HOA
Location
- Region: Hudsonville
Financial & listing details
- Price per square foot: $306/sqft
- Tax assessed value: $221,275
- Annual tax amount: $6,244
- Date on market: 4/23/2026
- Listing terms: Cash,VA Loan,Conventional
- Road surface type: Paved
Estimated market value
$1,124,800
$1.07M - $1.18M
$4,074/mo
Price history
| Date | Event | Price |
|---|---|---|
| 7/1/2026 | Pending sale | $1,175,000$306/sqft |
Source:  MichRIC #26017456 Report a problem MichRIC #26017456 Report a problem | ||
| 6/1/2026 | Price change | $1,175,000-1.7%$306/sqft |
Source: MichRIC #26017456 Report a problem | ||
| 5/16/2026 | Price change | $1,195,000-4.4%$311/sqft |
Source: MichRIC #26017456 Report a problem | ||
| 4/23/2026 | Listed for sale | $1,250,000+13.7%$325/sqft |
Source: MichRIC #26017456 Report a problem | ||
| 4/25/2025 | Listing removed | -- |
Source: Owner Report a problem | ||
| 4/23/2025 | Listed for sale | $1,099,000+2.2%$286/sqft |
Source: Owner Report a problem | ||
| 1/6/2025 | Listing removed | -- |
Source: Owner Report a problem | ||
| 10/25/2024 | Listed for sale | $1,075,000+1393.1%$280/sqft |
Source: Owner Report a problem | ||
| 11/5/2014 | Sold | $72,000$19/sqft |
Source: Public Record Report a problem | ||
Public tax history
| Year | Property taxes | Tax assessment |
|---|---|---|
| 2025 | $6,021 +4.6% | $215,458 +3.1% |
| 2024 | $5,755 +5.7% | $208,980 +5% |
| 2023 | $5,443 +562.7% | $199,029 |
| 2022 | $821 | -- |
| 2021 | -- | -- |
| 2020 | -- | $180,964 +4.3% |
| 2018 | -- | $173,428 -19.6% |
| 2017 | -- | $215,600 +5% |
| 2016 | -- | $205,400 +160% |
| 2015 | -- | $79,000 |
| 2014 | -- | -- |
Find assessor info on the county website
Monthly payment
Est. payment
Payment breakdown
Explore the cost of this home by adjusting the details. Changes won't be saved.Climate risks
Neighborhood: 49426
Nearby schools
GreatSchools rating
- 9/10Bauer Elementary SchoolGrades: PK-4Distance: 0.2 mi
- 9/10Baldwin Street Middle SchoolGrades: 7-8Distance: 1.3 mi
- 8/10Hudsonville High SchoolGrades: 9-12Distance: 4.3 mi
Schools provided by the listing agent
- Elementary: Bauer Elementary School
- Middle: Baldwin Street Middle School
Source: MichRIC. This data may not be complete. We recommend contacting the local school district to confirm school assignments for this home.
- $392,5004 bd3 ba1.9k sqft8035 48th Ave, Hudsonville, MI 49426Sold

- $406,2004 bd3 ba2.1k sqft8021 48th Ave, Hudsonville, MI 49426Off Market

- $392,7004 bd1 ba1.3k sqft8055 48th Ave, Hudsonville, MI 49426Off Market
- $416,6004 bd2 ba1.6k sqft7985 48th Ave, Hudsonville, MI 49426Off Market
- $334,600-- bd-- ba-- sqft8005 48th Ave, Hudsonville, MI 49426Off Market
- $363,7002 bd1 ba1.6k sqft7959 48th Ave, Hudsonville, MI 49426Off Market
- $---- bd-- ba-- sqft7957 48th Ave, Hudsonville, MI 49426Off Market
- $41,700-- bd-- ba-- sqft7992 48th Ave, Hudsonville, MI 49426Off Market
A local agent can set up tours, give advice and negotiate with sellers.
Similar homes
- $1,045,0005 bd4 ba4.5k sqft5391 Eaglepass Dr, Hudsonville, MI 49426For Sale

 MLS ID #26029498, Mark Ryan Oegema, HomeRealty Holland. MichRIC
 - $1,200,0003 bd4 ba3.5k sqft604 28th Ave, Hudsonville, MI 49426For Sale
 MLS ID #26028880, Steve Frody, City2Shore Real Estate Inc.. MichRIC
 - $1,395,0005 bd5 ba5.5k sqft5714 Nelson Dr, Hudsonville, MI 49426For Sale
 MLS ID #26034157, Jonah Pit, Eastbrook Realty. MichRIC
 - $779,9004 bd3 ba2.3k sqft4662 Hidden Ridge Dr, Hudsonville, MI 49426New Construction
 MLS ID #26032631, Norm Buffum, Bellabay Realty LLC. MichRIC
 - $629,9006 bd4 ba3.1k sqft3857 Winsome Dr, Hudsonville, MI 49426For SaleMLS ID #26029186, Noah A Bunker, Apex Realty Group. MichRIC
- $1,200,0005 bd3 ba4.1k sqft792 Pine Bay Ave, Holland, MI 49424For SaleMLS ID #26030402, Joannie Bouman, Coldwell Banker Woodland Schmidt. MichRIC
- $749,9004 bd4 ba2.7k sqft7438 Polk St, Hudsonville, MI 49426New ConstructionMLS ID #26028171, The Brad VanderZwaag Team, West Edge Real Estate LLC. MichRIC
- $1,429,9005 bd4 ba3.6k sqft2178 Byron Shores Dr SW, Byron Center, MI 49315For SaleMLS ID #26040690, Sara E Lewis, Berkshire Hathaway HomeServices Michigan Real Estate (Cascade). MichRIC
- $665,0005 bd5 ba3.3k sqft5842 Julie St, Hudsonville, MI 49426For SaleMLS ID #26029637, Doug F Takens, Independence Realty (Main). MichRIC
- $685,0004 bd4 ba3.4k sqft9760 Jade Dr, Allendale, MI 49401For SaleMLS ID #26031181, Kristin S Siebers, Keller Williams Realty Rivertown. MichRIC
- $600,0005 bd3 ba3.6k sqft8731 Leonard St, Coopersville, MI 49404For SaleMLS ID #26039790, Jason M Churchill, RE/MAX Premier. MichRIC
- $650,0004 bd4 ba3.4k sqft11981 Morel Rd, Grand Haven, MI 49417For SaleMLS ID #26040379, David Isljamovski, CENTURY 21 Affiliated. MichRIC
- $1,249,0004 bd3 ba3.4k sqft2841 132nd Ave, Hopkins, MI 49328For SaleMLS ID #26027219, Chad Van Horn, Beacon Sotheby's International Realty. MichRIC
- $835,0005 bd5 ba4.3k sqft1936 Red Barn Rd, Hudsonville, MI 49426For SaleMLS ID #26031106, Donna K Anders, Berkshire Hathaway HomeServices Michigan Real Estate (Main). MichRIC
- $700,0006 bd4 ba3.9k sqft2480 Cedar West Dr, Jenison, MI 49428For SaleMLS ID #26036082, Paul Granzotto, Keller Williams GR North. MichRIC
- $1,350,0004 bd5 ba3.6k sqft2550 Ranchland Dr SW, Byron Center, MI 49315For SaleMLS ID #26024709, Staci Wykes, Encompass-Realtors. MichRIC
- $975,0006 bd4 ba3.3k sqft16500 Haven Woods Ct, West Olive, MI 49460For SaleMLS ID #26033129, Kyle Visser, ReSIDE Grand Rapids. MichRIC
- $799,9005 bd4 ba2.7k sqft2130 Canterbury Ln, Marne, MI 49435For SaleMLS ID #26028425, Joe W Tuttle, Five Star Real Estate (Main). MichRIC
- $774,9006 bd3 ba2.9k sqft143 Maynard Ave SW, Grand Rapids, MI 49534For SaleMLS ID #26034312, Laurie Zokoe, Five Star Real Estate (Tallmadge). MichRIC
- $590,0004 bd4 ba3.2k sqft3113 Lowingside Dr, Jenison, MI 49428For SaleMLS ID #26033471, Andrew S Bigelow, Bellabay Realty (North). MichRIC
