Under contract-accepting backup offers. Step into unparalleled elegance with this exclusive fully remodeled 4-bedroom, 3.5-bath townhome located in the boutique community of Bridgewater on Tierra Verde. This rare corner unit includes two deeded boat slips, one equipped with a new 16,000-lb boat lift, with water and electric at the dock—a true boater’s dream. Spanning over 3,000 square feet, this light-filled residence has undergone an extensive two-year renovation with no detail overlooked. Recent upgrades include a brand-new architectural shingle roof with warranty, hurricane-impact windows and doors throughout, new 200-amp electrical panel, new water heaters, whole-house water softener, and 9-inch wide luxury plank LVP flooring throughout the home. All bathrooms have been beautifully redesigned with custom solid-wood vanities, 3-inch quartz countertops, and oversized walk-in showers. The primary suite is a true retreat, featuring a completely custom spa-inspired ensuite with a soaking tub, an extra-large shower with eight separate shower heads and sprayers, a walk-in closet, and a private waterfront balcony. The first-floor gourmet kitchen is designed for both entertaining and everyday luxury, offering top-of-the-line stainless steel appliances, a wet bar, high-end self-closing solid-wood cabinetry, a massive island with 3-inch quartz waterfall countertops, and an oversized 36" induction cooktop. Just off the kitchen, the spacious living room features a wood-burning fireplace and a private sitting area with serene water views overlooking the back deck and boat slips. Additional highlights include two private screened-in patios along the waterfront and a separate one-bedroom, one-bath guest suite located above the two-car garage, complete with a wet bar and mini-fridge—perfect for guests, extended family, or a private bonus space. THIS SOLID CONCRETE BLOCK HOME IS ELEVATED AND DID NOT FLOOD DURING THE 2024 HURRICANES, offering added peace of mind. Enjoy the Tierra Verde lifestyle with miles of walking, running, and biking paths, breathtaking sunsets at Fort De Soto Park, and easy access to everything the Gulf Coast has to offer—just 5 minutes to St. Pete Beach, 10 minutes to Downtown St. Petersburg, and quick access to I-275 via the Bayway. Island living at its finest—welcome home to Bridgewater on Tierra Verde.
Accepting backups
$1,625,000
487 PINELLAS BAYWAY S #107, TIERRA VERDE, FL 33715
4beds
3,035sqft
Townhouse
Built in 1992
4,334 Square Feet Lot
$1,512,000 Zestimate®
$535/sqft
$500/mo HOA
What's special
Light-filled residenceNew water heatersWhole-house water softenerWet barRare corner unitTwo deeded boat slipsTop-of-the-line stainless steel appliances
- 33 days |
- 25 |
- 0 |
Zillow last checked:
Listing updated:
Listed by:
Patrick Mortimer 727-220-8600,
FOREVER FLORIDA REAL ESTATE 727-440-6444
Source: Stellar MLS,MLS#: TB8469103 Originating MLS: Suncoast Tampa
Originating MLS: Suncoast Tampa
Facts & features
Interior
Bedrooms & bathrooms
- Bedrooms: 4
- Bathrooms: 4
- Full bathrooms: 3
- 1/2 bathrooms: 1
Primary bedroom
- Features: Built-in Closet
- Level: Second
- Area: 240 Square Feet
- Dimensions: 15x16
Bedroom 1
- Features: Built-in Closet
- Level: Second
Bedroom 2
- Features: Built-in Closet
- Level: Second
Kitchen
- Level: First
- Area: 150 Square Feet
- Dimensions: 10x15
Living room
- Level: First
- Area: 240 Square Feet
- Dimensions: 15x16
Heating
- Central, Electric
Cooling
- Central Air, Ductless
Appliances
- Included: Bar Fridge, Oven, Dryer, Range, Refrigerator, Washer
- Laundry: Laundry Room, Upper Level
Features
- Ceiling Fan(s), Eating Space In Kitchen, High Ceilings, Kitchen/Family Room Combo, Living Room/Dining Room Combo, Open Floorplan, PrimaryBedroom Upstairs, Solid Surface Counters, Solid Wood Cabinets, Split Bedroom, Thermostat, Walk-In Closet(s), Wet Bar
- Flooring: Luxury Vinyl, Travertine
- Doors: Sliding Doors
- Windows: Window Treatments
- Has fireplace: Yes
- Fireplace features: Living Room, Wood Burning
- Common walls with other units/homes: End Unit
Interior area
- Total structure area: 3,035
- Total interior livable area: 3,035 sqft
Property
Parking
- Total spaces: 2
- Parking features: Driveway, Garage Door Opener, Ground Level, Under Building
- Attached garage spaces: 2
- Has uncovered spaces: Yes
Features
- Levels: Three Or More
- Stories: 3
- Patio & porch: Covered, Deck, Enclosed, Porch, Rear Porch, Screened
- Exterior features: Balcony, Courtyard, Irrigation System, Lighting, Private Entrance, Rain Gutters, Sidewalk, Boat Slip
- Pool features: Gunite
- Fencing: Other
- Has view: Yes
- View description: Water, Canal
- Has water view: Yes
- Water view: Water,Canal
- Waterfront features: Waterfront, Canal - Saltwater, Saltwater Canal Access, Lift
Lot
- Size: 4,334 Square Feet
- Features: Corner Lot, Flood Insurance Required, FloodZone, Landscaped, Sidewalk, Street Dead-End
- Residential vegetation: Mature Landscaping
Details
- Parcel number: 203216113500000070
- Zoning: PUD
- Special conditions: None
Construction
Type & style
- Home type: Townhouse
- Architectural style: Contemporary
- Property subtype: Townhouse
- Attached to another structure: Yes
Materials
- Stucco
- Foundation: Slab
- Roof: Shingle
Condition
- Completed
- New construction: No
- Year built: 1992
Utilities & green energy
- Sewer: Public Sewer
- Water: Public
- Utilities for property: Cable Connected, Electricity Connected, Sewer Connected, Street Lights, Water Connected
Community & HOA
Community
- Features: Dock, Intracoastal Waterway, Water Access, Waterfront, Community Mailbox, Irrigation-Reclaimed Water, Pool, Sidewalks
- Pet fee: $0 monthly
- Subdivision: BRIDGEWATER TOWNHOMES
HOA
- Has HOA: Yes
- Services included: Cable TV, Community Pool, Reserve Fund, Insurance, Maintenance Structure, Maintenance Grounds, Pool Maintenance, Sewer, Trash, Water
- HOA fee: $500 monthly
- HOA name: Bridgewater Townhomes
Location
- Region: Saint Petersburg
Financial & listing details
- Price per square foot: $535/sqft
- Tax assessed value: $1,044,966
- Annual tax amount: $16,340
- Date on market: 1/29/2026
- Cumulative days on market: 105 days
- Listing terms: Cash,Conventional
- Ownership: Fee Simple
- Total actual rent: 0
- Electric utility on property: Yes
- Road surface type: Paved, Asphalt
Estimated market value
$1,512,000
$1.44M - $1.59M
$5,167/mo
Price history
| Date | Event | Price |
|---|---|---|
| 8/11/2026 | Listed for sale | $1,625,000$535/sqft |
Source:  Stellar MLS #TB8469103 Report a problem Stellar MLS #TB8469103 Report a problem | ||
| 4/30/2026 | Listing removed | $1,625,000$535/sqft |
Source: Stellar MLS #TB8469103 Report a problem | ||
| 3/13/2026 | Price change | $1,625,000-3%$535/sqft |
Source: Stellar MLS #TB8469103 Report a problem | ||
| 1/29/2026 | Listed for sale | $1,675,000+48.9%$552/sqft |
Source: Stellar MLS #TB8469103 Report a problem | ||
| 3/8/2024 | Sold | $1,125,000-15.1%$371/sqft |
Source: Stellar MLS #U8224964 Report a problem | ||
| 2/6/2024 | Pending sale | $1,325,000$437/sqft |
Source: Stellar MLS #U8224964 Report a problem | ||
| 12/29/2023 | Listed for sale | $1,325,000$437/sqft |
Source: Stellar MLS #U8224964 Report a problem | ||
Public tax history
| Year | Property taxes | Tax assessment |
|---|---|---|
| 2025 | $17,022 +7.9% | $1,044,966 +9.6% |
| 2024 | $15,774 +221.2% | $953,354 +189.2% |
| 2023 | $4,911 +0.2% | $329,677 +3% |
| 2022 | $4,903 -1.7% | $320,075 +3% |
| 2021 | $4,990 +0.1% | $310,752 +1.4% |
| 2020 | $4,983 +1.6% | $306,462 +2.3% |
| 2019 | $4,903 | $299,572 +1.9% |
| 2018 | $4,903 +2% | $293,986 +2.1% |
| 2017 | $4,806 +0.7% | $287,939 +2.1% |
| 2016 | $4,772 -1.7% | $282,017 +0.7% |
| 2015 | $4,854 +0.5% | $280,057 +0.8% |
| 2014 | $4,830 -0.9% | $277,834 +1.5% |
| 2013 | $4,876 +6% | $273,728 +1.7% |
| 2012 | $4,598 | $269,152 +3% |
| 2011 | -- | $261,313 +1.5% |
| 2010 | -- | $257,451 +2.7% |
| 2009 | -- | $250,683 +0.1% |
| 2008 | $4,010 | $250,433 +3% |
| 2007 | -- | $243,139 -42.8% |
| 2005 | -- | $424,800 -7.3% |
| 2004 | $4,150 +2.2% | $458,100 +27.9% |
| 2003 | $4,062 +6.5% | $358,300 +15.5% |
| 2002 | $3,813 | $310,200 +11.3% |
| 2001 | $3,813 +7.1% | $278,600 +7.2% |
| 2000 | $3,562 | $259,900 |
Find assessor info on the county website
Monthly payment
Est. payment
Payment breakdown
Explore the cost of this home by adjusting the details. Changes won't be saved.Climate risks
Neighborhood: 33715
Nearby schools
GreatSchools rating
- 4/10Gulfport Montessori Elementary SchoolGrades: PK-5Distance: 4.7 mi
- 4/10Bay Point Middle SchoolGrades: 6-8Distance: 4.3 mi
- 4/10Lakewood High SchoolGrades: 9-12Distance: 4.9 mi
Schools provided by the listing agent
- Elementary: Gulfport Elementary-PN
- Middle: Bay Point Middle-PN
- High: Lakewood High-PN
Source: Stellar MLS. This data may not be complete. We recommend contacting the local school district to confirm school assignments for this home.
- $1,330,0004 bd4 ba2.9k sqft487 Pinellas Bayway S #3, Tierra Verde, FL 33715Sold

- $1,000,0004 bd4 ba2.9k sqft487 Pinellas Bayway S APT 202, Tierra Verde, FL 33715Sold
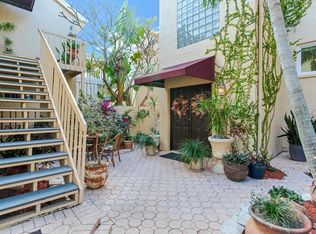
- $999,0004 bd4 ba2.9k sqft487 Pinellas Bayway S APT 207, Tierra Verde, FL 33715For Sale

- $1,110,000-- bd-- ba2.9k sqft487 Pinellas Bayway S #1, Tierra Verde, FL 33715Sold
- $1,054,4004 bd4 ba2.9k sqft487 Pinellas Bayway S #2, Tierra Verde, FL 33715Off Market
- $1,220,6004 bd4 ba2.9k sqft487 Pinellas Bayway S #4, Tierra Verde, FL 33715Off Market
- $940,4004 bd3 ba2.9k sqft487 Pinellas Bayway S #5, Tierra Verde, FL 33715Off Market
- $1,497,5004 bd4 ba3.3k sqft487 Pinellas Bayway S #106, Saint Petersburg, FL 33715Off Market
A local agent can set up tours, give advice and negotiate with sellers.
Similar homes
- $1,500,0004 bd4 ba3.7k sqft1156 2ND AVENUE S, TIERRA VERDE, FL 33715For Sale
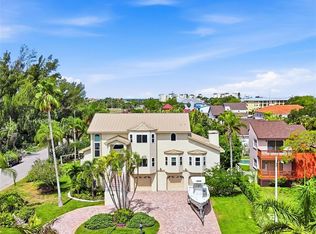
 MLS ID #TB8503913, Blanka Prusova White, COASTAL PROPERTIES GROUP. Stellar MLS
 - $1,025,0004 bd3 ba2.9k sqft433 MONTE CRISTO BOULEVARD, TIERRA VERDE, FL 33715For Sale
 MLS ID #TB8520575, Alexis Kaplowitz, SMITH & ASSOCIATES REAL ESTATE. Stellar MLS
 - $1,099,0003 bd2 ba1.9k sqft851 3RD AVENUE S, TIERRA VERDE, FL 33715For Sale
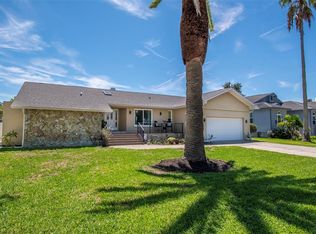 MLS ID #TB8536443, David Wing, WATER'S EDGE REALTY INC. Stellar MLS
 - $995,0004 bd3 ba2.9k sqft342 2ND AVENUE N, TIERRA VERDE, FL 33715For Sale
 MLS ID #TB8500894, Denise Antonewitz, KELLER WILLIAMS ST PETE REALTY. Stellar MLS
 - $1,050,0003 bd2 ba1.8k sqft631 DE SOTO DRIVE, TIERRA VERDE, FL 33715For SaleMLS ID #TB8511025, Tammy Campbell McNelis PA, COMPASS FLORIDA LLC. Stellar MLS
- $1,625,0004 bd2 ba2.3k sqft6414 2ND PALM POINT, ST PETE BEACH, FL 33706For SaleMLS ID #TB8529611, Daphne Smith, COASTAL PROPERTIES GROUP. Stellar MLS
- $1,499,9004 bd3 ba2.5k sqft4379 44TH STREET S, ST PETERSBURG, FL 33711For SaleMLS ID #TB8520192, Tiffany McAlister, COMPASS FLORIDA LLC. Stellar MLS
- $1,789,0005 bd3 ba3.2k sqft4424 45TH STREET S, ST PETERSBURG, FL 33711For SaleMLS ID #TB8531488, Aline Sarria, KELLER WILLIAMS ST PETE REALTY. Stellar MLS
- $1,159,0004 bd4 ba2.2k sqft4639 MIRABELLA COURT, ST PETE BEACH, FL 33706For SaleMLS ID #TB8529482, Gina McWilliams, EXP REALTY LLC. Stellar MLS
- $1,620,0004 bd2 ba2k sqft650 64TH AVENUE, ST PETE BEACH, FL 33706For SaleMLS ID #TB8505908, Beth Hannigan, REALTY ONE GROUP INNOVATION. Stellar MLS
- $1,600,0003 bd3 ba1.7k sqft207 PEACOCK LANE, HOLMES BEACH, FL 34217For SaleMLS ID #A4662159, Lindsey Haymond, KELLER WILLIAMS ON THE WATER. Stellar MLS
- $1,549,0003 bd3 ba2.2k sqft11797 1ST STREET E, TREASURE ISLAND, FL 33706For SaleMLS ID #TB8540071, Jill Helgren, COASTAL PROPERTIES GROUP. Stellar MLS
- $1,799,0004 bd3 ba2.7k sqft930 SOUTHERN PINE COURT NE, ST PETERSBURG, FL 33703For SaleMLS ID #TB8537424, Corie Morolla, WILLOW HOMES REALTY, LLC. Stellar MLS
- $1,250,0003 bd2 ba2k sqft21 CRESCENT PLACE S, ST PETERSBURG, FL 33711For SaleMLS ID #TB8475820, Kara Brooks, DOUGLAS ELLIMAN. Stellar MLS
- $1,750,0004 bd3 ba3.3k sqft7259 131ST STREET, SEMINOLE, FL 33776For SaleMLS ID #TB8516759, Michael Jones, BHHS FLORIDA PROPERTIES GROUP. Stellar MLS
- $1,450,0005 bd4 ba2.8k sqft1411 70TH STREET NW, BRADENTON, FL 34209For SaleMLS ID #A4702564, Paolo Amato, KELLER WILLIAMS ON THE WATER. Stellar MLS
- $1,199,0003 bd2 ba2k sqft18 JEFFERSON COURT S, ST PETERSBURG, FL 33711For SaleMLS ID #TB8445622, Krissy Rackley, RE/MAX PREFERRED. Stellar MLS
- $1,399,0004 bd4 ba4k sqft1701 ALLENS CREEK DRIVE, CLEARWATER, FL 33764For SaleMLS ID #TB8537676, Mike Sherrard, CHARLES RUTENBERG REALTY INC. Stellar MLS
- $1,400,0004 bd4 ba3.5k sqft1814 97TH STREET NW, BRADENTON, FL 34209For SaleMLS ID #A4699643, Rebecca Adams, KW COASTAL LIVING III. Stellar MLS
- $1,449,0004 bd2 ba2.1k sqft111 91ST AVENUE, TREASURE ISLAND, FL 33706For SaleMLS ID #TB8521228, Hope Kent, DOUGLAS ELLIMAN. Stellar MLS
