Natural light pours into this solid brick split-level home, highlighting the spacious layout and impressive stone fireplace that anchors the main living area. Located in Whitehall within the Baldwin-Whitehall School District, 4874 Leona Drive offers three bedrooms and two-and-a-half bathrooms, including a private primary ensuite. The home's multi-level design creates a comfortable flow with plenty of room to spread out, while abundant storage and an oversized integral garage add everyday convenience. A large back patio extends the living space outdoors, providing the perfect setting for gatherings, grilling, or quiet evenings at home. With timeless curb appeal, functional living spaces, and a warm, inviting atmosphere, this home is ready for its next chapter.
Contingent
Price cut: $10K (7/17)
$325,000
4874 Leona Dr, Pittsburgh, PA 15227
3beds
1,884sqft
:
Get pre-qualified$2,217/mo
Single Family Residence
Built in 1989
0.28 Acres Lot
$319,300 Zestimate®
$173/sqft
$-- HOA
What's special
Timeless curb appealWarm inviting atmosphereFunctional living spacesTwo-and-a-half bathroomsThree bedroomsOversized integral garageSpacious layout
- 44 days |
- 1,641 |
- 80 |
Likely to sell faster than
Zillow last checked:
Listing updated:
Listed by:
Ryan Scialabba 412-500-9350,
REALTY CO LLC 412-500-9350
Source: WPMLS,MLS#: 1760670 Originating MLS: West Penn Multi-List
Originating MLS: West Penn Multi-ListFacts & features
Interior
Bedrooms & bathrooms
- Bedrooms: 3
- Bathrooms: 3
- Full bathrooms: 2
- 1/2 bathrooms: 1
Heating
- Forced Air, Gas
Cooling
- Central Air
Features
- Basement: Finished
- Number of fireplaces: 1
Interior area
- Total structure area: 1,884
- Total interior livable area: 1,884 sqft
Property
Parking
- Parking features: Built In
- Has attached garage: Yes
Features
- Levels: Multi/Split
- Stories: 2
Lot
- Size: 0.28 Acres
- Dimensions: 0.2755
Details
- Parcel number: 0247R00181000000
Construction
Type & style
- Home type: SingleFamily
- Architectural style: Split Level
- Property subtype: Single Family Residence
Condition
- Resale
- Year built: 1989
Utilities & green energy
- Sewer: Public Sewer
- Water: Public
Community & HOA
Location
- Region: Pittsburgh
Financial & listing details
- Price per square foot: $173/sqft
- Tax assessed value: $180,000
- Annual tax amount: $5,970
- Date on market: 6/18/2026
Estimated market value
$319,300
$303,000 - $335,000
$2,378/mo
Price history
| Date | Event | Price |
|---|---|---|
| 7/22/2026 | Contingent | $325,000$173/sqft |
Source:  WPMLS #1760670 Report a problem WPMLS #1760670 Report a problem | ||
| 7/17/2026 | Price change | $325,000-3%$173/sqft |
Source: WPMLS #1760670 Report a problem | ||
| 6/18/2026 | Listed for sale | $335,000$178/sqft |
Source: WPMLS #1760670 Report a problem | ||
Public tax history
| Year | Property taxes | Tax assessment |
|---|---|---|
| 2025 | $5,949 +9.6% | $162,000 |
| 2024 | $5,427 +608.2% | $162,000 |
| 2023 | $766 | $162,000 |
| 2022 | $766 | $162,000 |
| 2021 | $766 +2% | $162,000 |
| 2020 | $751 -2% | $162,000 |
| 2019 | $766 -48.3% | $162,000 |
| 2018 | $1,482 -67.8% | $162,000 |
| 2017 | $4,601 +500.4% | $162,000 |
| 2016 | $766 -82.5% | $162,000 |
| 2015 | $4,372 | $162,000 |
| 2014 | -- | $162,000 -1.8% |
| 2013 | -- | $165,000 +26% |
| 2012 | -- | $131,000 |
| 2011 | -- | $131,000 |
| 2010 | -- | $131,000 |
| 2009 | -- | $131,000 |
| 2008 | -- | $131,000 -10.3% |
| 2007 | -- | $146,000 |
| 2006 | -- | $146,000 |
| 2005 | -- | $146,000 |
| 2004 | -- | $146,000 |
| 2003 | -- | $146,000 |
| 2002 | -- | $146,000 |
Find assessor info on the county website
Monthly payment
Est. payment
Payment breakdown
Explore the cost of this home by adjusting the details. Changes won't be saved.Climate risks
Neighborhood: 15227
Nearby schools
GreatSchools rating
- NAWhitehall Elementary SchoolGrades: 2-5Distance: 1.1 mi
- 6/10Baldwin Senior High SchoolGrades: 8-12Distance: 0.2 mi
- NAMcAnnulty Elementary SchoolGrades: K-1Distance: 1.5 mi
Schools provided by the listing agent
- District: Baldwin/Whitehall
Source: WPMLS. This data may not be complete. We recommend contacting the local school district to confirm school assignments for this home.
- $297,3003 bd1 ba1.5k sqft4870 Leona Dr, Pittsburgh, PA 15227Off Market
- $291,6003 bd2 ba1.5k sqft4805 Frich Dr, Pittsburgh, PA 15227Off Market
- $295,7003 bd2 ba1.4k sqft4803 Frich Dr, Pittsburgh, PA 15227Off Market
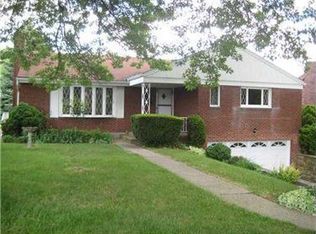
- $253,7003 bd2 ba1.2k sqft4882 Leona Dr, Pittsburgh, PA 15227Off Market
- $18,000-- bd-- ba-- sqft4882 Leona Dr, Pittsburgh, PA 15227Off Market
- $306,6003 bd2 ba1.3k sqft4809 Frich Dr, Pittsburgh, PA 15227Off Market
- $270,8003 bd1 ba1.4k sqft4866 Leona Dr, Pittsburgh, PA 15227Off Market
- $300,8003 bd2 ba1.5k sqft4795 Frich Dr, Pittsburgh, PA 15227Off Market
A local agent can set up tours, give advice and negotiate with sellers.
Similar homes
- $289,9003 bd2 ba1.5k sqft1729 Beryl Dr, Pittsburgh, PA 15227For Sale
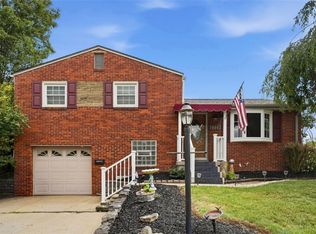 MLS ID #1764042, Heather Irwin. WPMLS
 - $314,9003 bd2 ba1.3k sqft498 Balconade Dr, Pittsburgh, PA 15236For Sale
 MLS ID #1763976, Mark Ratti. WPMLS
 - $396,0004 bd4 ba2.2k sqft4870 E Willock Rd, Pittsburgh, PA 15227For Sale
 MLS ID #1763709, Mary Jane DiMartino. WPMLS
 - $329,0004 bd3 ba1.8k sqft44 Hollow Haven Dr, Pittsburgh, PA 15236For Sale
 MLS ID #1759355, Linda Backo. WPMLS
 - $345,0003 bd3 ba1.6k sqft1517 Forestview Dr, Pittsburgh, PA 15234For SaleMLS ID #1767174, Erin Musciano. WPMLS
- $329,0004 bd4 ba2.7k sqft4606 Brownsville Rd, Pittsburgh, PA 15236For SaleMLS ID #1761657, Caroline Douglass. WPMLS
- $304,9003 bd2 ba1k sqft627 Greenlee Rd, Pittsburgh, PA 15227For SaleMLS ID #1754161, Ed Noschese. WPMLS
- $250,0003 bd2 ba970 sqft1315 Robbins St, Pittsburgh, PA 15236For SaleMLS ID #1766724, Scott Harding. WPMLS
- $323,6083 bd2 ba1.4k sqft422 Woodrift Ln, Pittsburgh, PA 15236For SaleMLS ID #1762817, Darlene Kruth. WPMLS
- $275,0003 bd2 ba1.5k sqft213 Caryl Dr, Pittsburgh, PA 15236For SaleMLS ID #1767068, Michael Reed. WPMLS
- $350,0003 bd3 ba1.7k sqft803 Killarney Dr, Pittsburgh, PA 15234For SaleMLS ID #1763077, Berni Bishop-Pirollo. WPMLS
- $299,9003 bd2 ba1.3k sqft341 E Agnew Ave, Pittsburgh, PA 15210For SaleMLS ID #1757395, Santino Merante. WPMLS
- $259,9004 bd2 ba1.4k sqft259 Meadowdell Dr, Pittsburgh, PA 15227For SaleMLS ID #1763847, Sara Abraham-Hofmann. WPMLS
- $355,9004 bd3 ba2.3k sqft5611 Baptist Rd, Pittsburgh, PA 15236For SaleMLS ID #1746350, Hannah Sosinski. WPMLS
- $229,9003 bd2 ba975 sqft1654 Hollyrood Rd, Pittsburgh, PA 15227For SaleMLS ID #1762057, Roberta Mikita. WPMLS
- $379,0003 bd3 ba2.6k sqft326 Arriba Way, Pittsburgh, PA 15210For SaleMLS ID #1757026, Linda Backo. WPMLS
- $289,9003 bd3 ba1.8k sqft125 Homeridge Ln, Homestead, PA 15120For SaleMLS ID #1761292, Kenneth Weir. WPMLS
- $315,0003 bd3 ba2.1k sqft2411 James St, McKeesport, PA 15132For SaleMLS ID #1766187, Cheryl Kibe. WPMLS
- $350,0003 bd2 ba1.5k sqft2422 Silver Oak Pl, Pittsburgh, PA 15220For SaleMLS ID #1760970, Denise Bortolotti. WPMLS
- $299,0004 bd3 ba2.1k sqft1900 Addison Ave, West Mifflin, PA 15122For SaleMLS ID #1761725, Carol Andres Baer. WPMLS
