BEAUTIFUL ONE STORY 4 BEDROOM HOME WITH 10' CEILINGS AND RV PARKING ON OVER A 12,000 SQUARE FOOT HOMESITE!!! HOME IS PERFECTLY LAID OUT WITH THE PRIMARY BEDROOM IN THE REAR OF THE HOME FOR PRIVACY, UPGRADED APPLIANCE PACKAGE, HUGE WALK IN SHOWER W RAIN HEAD, FIRE SUPPRESION SPRINLERS AND MUCH MORE! ASK BOUT OUR LOW RATES AND INCENTIVES!!!HOME IS UNDER CONSTRUCTION AND WILL BE COMPLETE BY END OF AUGUST. INTERIOR PICTURES OF LIKE MODEL
Active
Price increase: $25.5K (7/25)
$889,855
4876 Verde Mesa Ct, Las Vegas, NV 89149
4beds
3,125sqft
:
Get pre-qualified$5,797/mo
Single Family Residence
Built in 2026
0.25 Acres Lot
$886,800 Zestimate®
$285/sqft
$120/mo HOA
What's special
Rv parkingUpgraded appliance package
- 12 days |
- 337 |
- 23 |
Zillow last checked:
Listing updated:
Listed by:
Richard Buckley B.1002048 702-365-8588,
Olympic Realty
Source: LVR,MLS#: 2797526 Originating MLS: Greater Las Vegas Association of Realtors Inc
Originating MLS: Greater Las Vegas Association of Realtors IncFacts & features
Interior
Bedrooms & bathrooms
- Bedrooms: 4
- Bathrooms: 4
- Full bathrooms: 3
- 3/4 bathrooms: 1
Primary bedroom
- Description: Walk-In Closet(s)
- Dimensions: 16X14
Bedroom 2
- Description: Downstairs
- Dimensions: 12X12
Bedroom 3
- Description: Closet
- Dimensions: 12X12
Bedroom 4
- Description: With Bath
- Dimensions: 12X14
Kitchen
- Description: Island
- Dimensions: 14X12
Heating
- Gas, Multiple Heating Units
Cooling
- Central Air, Electric, 2 Units
Appliances
- Included: Built-In Electric Oven, Double Oven, Gas Cooktop, Disposal, Microwave
- Laundry: Gas Dryer Hookup, Main Level, Laundry Room
Features
- Bedroom on Main Level, Handicap Access, Primary Downstairs
- Flooring: Other
- Windows: Double Pane Windows, Insulated Windows, Low-Emissivity Windows
- Has fireplace: No
Interior area
- Total structure area: 3,125
- Total interior livable area: 3,125 sqft
Video & virtual tour
Property
Parking
- Total spaces: 3
- Parking features: Assigned, Attached, Covered, Electric Vehicle Charging Station(s), Garage, Guest, Open, RV Gated, RV Access/Parking
- Attached garage spaces: 3
- Has uncovered spaces: Yes
Features
- Stories: 1
- Exterior features: Private Yard, Sprinkler/Irrigation
- Fencing: Block,Back Yard
Lot
- Size: 0.25 Acres
- Features: Cul-De-Sac, Drip Irrigation/Bubblers, Desert Landscaping, Landscaped, No Rear Neighbors, < 1/4 Acre
Details
- Parcel number: 12532810005
- Zoning description: Single Family
- Horse amenities: None
Construction
Type & style
- Home type: SingleFamily
- Architectural style: One Story
- Property subtype: Single Family Residence
Materials
- Roof: Tile
Condition
- Year built: 2026
Details
- Builder model: 3125
- Builder name: SUMMIT
Utilities & green energy
- Electric: Photovoltaics None
- Sewer: Public Sewer
- Water: Community/Coop, Shared Well
- Utilities for property: Cable Available, High Speed Internet Available
Green energy
- Energy efficient items: Doors, Windows
Community & HOA
Community
- Subdivision: Durango & Verde
HOA
- Has HOA: Yes
- Services included: Association Management
- HOA fee: $120 monthly
- HOA name: CORBETT HO
- HOA phone: 702-531-3382
Location
- Region: Las Vegas
Financial & listing details
- Price per square foot: $285/sqft
- Annual tax amount: $10,000
- Date on market: 7/14/2026
- Listing agreement: Exclusive Right To Sell
- Listing terms: Cash,Conventional,FHA,VA Loan
Estimated market value
$886,800
$842,000 - $931,000
$4,028/mo
Price history
| Date | Event | Price |
|---|---|---|
| 7/25/2026 | Price change | $889,855+2.9%$285/sqft |
Source:  LVR #2797526 Report a problem LVR #2797526 Report a problem | ||
| 7/15/2026 | Listed for sale | $864,395$277/sqft |
Source: LVR #2797526 Report a problem | ||
Public tax history
Tax history is unavailable.
Monthly payment
Est. payment
Payment breakdown
Explore the cost of this home by adjusting the details. Changes won't be saved.Climate risks
Neighborhood: Centennial Hills
Nearby schools
GreatSchools rating
- 5/10Dean Lamar Allen Elementary SchoolGrades: PK-5Distance: 0.8 mi
- 6/10Justice Myron E Leavitt Middle SchoolGrades: 6-8Distance: 0.9 mi
- 4/10Centennial High SchoolGrades: 9-12Distance: 3 mi
Schools provided by the listing agent
- Elementary: Allen, Dean La Mar,Allen, Dean La Mar
- Middle: Escobedo Edmundo
- High: Centennial
Source: LVR. This data may not be complete. We recommend contacting the local school district to confirm school assignments for this home.
- $850,0004 bd4 ba3.1k sqft4860 Verde Mesa Ct, Las Vegas, NV 89149Sold

- $875,1954 bd3 ba2.7k sqft4877 Verde Mesa Ct, Las Vegas, NV 89149New Construction
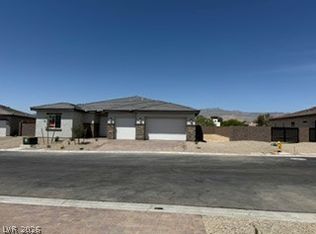
- $679,4004 bd2 ba2.1k sqft4915 N Durango Dr, Las Vegas, NV 89149Off Market
- $500,0001 Acres4850 N Durango Dr, Las Vegas, NV 89149Lot/Land

- $857,4003 bd2 ba3.1k sqft4890 N Durango Dr, Las Vegas, NV 89149Off Market
- $476,1002 bd2 ba1.3k sqft8391 Lori Marie Cir, Las Vegas, NV 89149Off Market
- $903,0004 bd3 ba2.8k sqft4925 N Durango Dr, Las Vegas, NV 89149Off Market
- $933,8009 bd2 ba3.4k sqft4935 N Durango Dr, Las Vegas, NV 89149Off Market
A local agent can set up tours, give advice and negotiate with sellers.
Similar homes
- $875,1954 bd3 ba2.7k sqft4877 Verde Mesa Ct, Las Vegas, NV 89149New ConstructionMLS ID #2763401, Richard Buckley, Olympic Realty. LVR
- $839,0005 bd3 ba3.3k sqft5935 N Campbell Rd, Las Vegas, NV 89149For Sale
 MLS ID #2801176, Stephen Ord, KNJ Real Estate. LVR
 - $899,0004 bd5 ba3.8k sqft5533 Sumac Ridge Ct, Las Vegas, NV 89149For Sale
 MLS ID #2789066, Robert E. Salmons Jr, Entera Realty LLC. LVR
 - $960,0005 bd4 ba3.7k sqft8104 Wispy Sage Way, Las Vegas, NV 89149For Sale
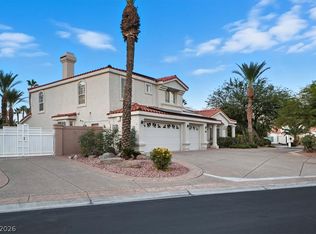 MLS ID #2799669, Mehrooz Misaghian, Modern Choice Realty. LVR
 - $865,0003 bd3 ba3k sqft5205 Sandy Cactus Ln, Las Vegas, NV 89149For SaleMLS ID #2793949, Sandra Salsbury, Centennial Real Estate. LVR
- $829,0003 bd4 ba3.7k sqft4975 Marcon Dr, Las Vegas, NV 89149For SaleMLS ID #2773439, Matthew Snyder, Real Broker LLC. LVR
- $855,0005 bd3 ba3k sqft7245 W Verde Way, Las Vegas, NV 89149For SaleMLS ID #2797141, Marta Todorovich, Southwest Real Estate LLC. LVR
- $819,0004 bd2 ba2k sqft5325 N El Capitan Way, Las Vegas, NV 89149For SaleMLS ID #2800414, Ehren Alessi, LIFE Realty District. LVR
- $950,0004 bd4 ba3.6k sqft4934 Buckhorn Butte Ct, Las Vegas, NV 89149For SaleMLS ID #2749078, William O'Keefe, eXp Realty. LVR
- $779,9993 bd3 ba2.5k sqft4818 Al Carrison St, Las Vegas, NV 89149For SaleMLS ID #2787873, John J. Faulis Jr, Vegas Dream Homes Inc. LVR
- $1,170,0004 bd4 ba3.1k sqft5321 N Durango Dr, Las Vegas, NV 89149For SaleMLS ID #2801571, Erin Pierson-Mills, eXp Realty. LVR
- $989,0004 bd3 ba2.9k sqft8595 Bella Vacio Ct, Las Vegas, NV 89149For SaleMLS ID #2795519, Dao Scholten, Southwestern Management and Re. LVR
- $778,0003 bd4 ba2.8k sqft7629 Painted Dunes Dr, Las Vegas, NV 89149For SaleMLS ID #2801284, Claire L. Nagel, Las Vegas Sotheby's Int'l. LVR
- $975,0003 bd3 ba2.9k sqft4925 N Juliano Rd, Las Vegas, NV 89149For SaleMLS ID #2766005, Gaetana Robson, Realty ONE Group, Inc. LVR
- $824,9994 bd3 ba2.1k sqft8715 W Hammer Ln, Las Vegas, NV 89149For SaleMLS ID #2791996, Falisha Rexford, Real Broker LLC. LVR
- $1,150,0004 bd3 ba2.8k sqft7631 Gracemoor Ct, Las Vegas, NV 89149For SaleMLS ID #2800592, Francesca Gilbert, BHHS Nevada Properties. LVR
- $999,9994 bd3 ba3.6k sqft4702 Blue Mesa Way, Las Vegas, NV 89129For SaleMLS ID #2793828, Tracy Winkelman, Wardley Real Estate. LVR
- $1,039,9004 bd4 ba3.2k sqft4850 Conough Ln, Las Vegas, NV 89149For SaleMLS ID #2768735, Anne L. DiMartini, Luxe One Realty. LVR
- $799,0003 bd3 ba2.7k sqft7712 Silver Wells Rd, Las Vegas, NV 89149For SaleMLS ID #2753283, John Hildebrandt, Petra Realty Group. LVR
- $735,0005 bd3 ba3.1k sqft5381 Waving Sage Dr, Las Vegas, NV 89149For SaleMLS ID #2801332, Caroline Hutchins, Realty 220 LLC. LVR
