Welcome to a unique opportunity! This charming home may evoke a blast from the past, but with a little sweat equity, you can transform it into your dream space. Situated on an expansive 1.2 acres, this property offers plenty of room to breathe and grow. Featuring 5 bedrooms, 2,598 square feet, and 1.5 bath, including plumbing already in place for a tub/shower upgrade. This home is primed for your personal touch. With two inviting living areas, fireplace, and an oversized garage with a workshop, you'll have plenty of room to relax, create, and entertain. Recent updates add peace of mind and value: the septic system was cleaned and serviced in March 2026. The bow window as well as a smart thermostat were installed in 2023. The hot water heater was replaced in 2022, while the furnace and AC units are from 2017. The roof, installed in 2016, and the well and well pump were updated in 2002. The septic system was replaced in 1993. The spacious yard is adorned with a variety of fruit trees, including apple, cherry, peach, and plum, along with blueberry, strawberry, elderberry, and raspberry bushes, perfect for those who enjoy gardening or fresh fruits. Don't miss this chance to invest in a property with strong bones and flourishing outdoor spaces, ideal for your vision and customization. Whether you're looking for a peaceful retreat or an entertaining space, this home is brimming with possibilities. Seize this opportunity to make it your own!
Pending
$304,900
488 E 830 N, Valparaiso, IN 46383
5beds
2,598sqft
Single Family Residence
Built in 1979
1.2 Acres Lot
$297,700 Zestimate®
$117/sqft
$-- HOA
What's special
Bow windowSmart thermostat
- 47 days
- 179
- 3
Zillow last checked:
Listing updated:
Listed by:
Julie Elisha,
McColly Real Estate 219-762-8578
Source: NIRA as distributed by MLS GRID,MLS#: 844782
Facts & features
Interior
Bedrooms & bathrooms
- Bedrooms: 5
- Bathrooms: 2
- Full bathrooms: 1
- 1/2 bathrooms: 1
Rooms
- Room types: Bedroom 2, Primary Bedroom, Living Room, Laundry, Kitchen, Family Room, Dining Room, Bedroom 5, Bedroom 4, Bedroom 3
Primary bedroom
- Description: 2 Closets (1 Walk-in)
- Level: Main
- Area: 181.25
- Dimensions: 14.5 x 12.5
Bedroom 2
- Level: Main
- Area: 123.75
- Dimensions: 11.0 x 11.25
Bedroom 3
- Level: Main
- Area: 130.5
- Dimensions: 14.5 x 9.0
Bedroom 4
- Level: Lower
- Area: 125.56
- Dimensions: 12.25 x 10.25
Bedroom 5
- Level: Lower
- Area: 120.25
- Dimensions: 13.0 x 9.25
Dining room
- Description: Slider to Deck
- Level: Main
- Area: 152.25
- Dimensions: 14.5 x 10.5
Family room
- Description: Slider to Patio, Fireplace, Built-ins
- Level: Lower
- Area: 420.37
- Dimensions: 28.5 x 14.75
Foyer
- Description: Slate tile
- Level: Main
- Area: 54.37
- Dimensions: 7.25 x 7.5
Kitchen
- Description: Pantry, Murphy Table, Ceiling Fan
- Level: Main
- Area: 163.12
- Dimensions: 14.5 x 11.25
Laundry
- Description: Utility Sink
- Level: Lower
- Area: 130
- Dimensions: 13.0 x 10.0
Living room
- Description: Bow Window
- Level: Main
- Area: 232
- Dimensions: 14.5 x 16.0
Heating
- Forced Air, Natural Gas
Appliances
- Included: Dryer, Washer, Range Hood, Refrigerator, Dishwasher
- Laundry: Lower Level, Sink, Laundry Room
Features
- Ceiling Fan(s), Walk-In Closet(s), Recessed Lighting, Pantry, His and Hers Closets, Eat-in Kitchen, Entrance Foyer
- Windows: Bay Window(s)
- Has basement: No
- Number of fireplaces: 1
- Fireplace features: Family Room, Lower Level, Wood Burning
Interior area
- Total structure area: 2,598
- Total interior livable area: 2,598 sqft
- Finished area above ground: 1,478
Property
Parking
- Total spaces: 2.5
- Parking features: Attached, Paved, Oversized, Garage Faces Front, Driveway
- Attached garage spaces: 2.5
- Has uncovered spaces: Yes
Features
- Levels: Bi-Level
- Patio & porch: Covered, Patio, Front Porch, Deck
- Exterior features: Fire Pit, Rain Gutters
- Pool features: None
- Has view: Yes
- View description: Neighborhood, Trees/Woods
Lot
- Size: 1.2 Acres
- Features: Back Yard, Wooded, Front Yard, Few Trees
Details
- Parcel number: 640722426005000005
- Zoning description: residential
- Special conditions: None
Construction
Type & style
- Home type: SingleFamily
- Property subtype: Single Family Residence
Condition
- New construction: No
- Year built: 1979
Utilities & green energy
- Electric: 200+ Amp Service
- Sewer: Septic Tank
- Water: Well
- Utilities for property: Electricity Connected, Natural Gas Connected
Community & HOA
Community
- Subdivision: None
HOA
- Has HOA: No
Location
- Region: Valparaiso
Financial & listing details
- Price per square foot: $117/sqft
- Tax assessed value: $309,100
- Annual tax amount: $2,417
- Date on market: 9/3/2026
- Listing agreement: Exclusive Right To Sell
- Listing terms: Cash,Conventional
Estimated market value
$297,700
$283,000 - $313,000
$2,780/mo
Price history
| Date | Event | Price |
|---|---|---|
| 9/18/2026 | Pending sale | $304,900$117/sqft |
Source:  NIRA as distributed by MLS GRID #844782 Report a problem NIRA as distributed by MLS GRID #844782 Report a problem | ||
| 9/13/2026 | Listed for sale | $304,900$117/sqft |
Source: NIRA as distributed by MLS GRID #844782 Report a problem | ||
| 9/5/2026 | Pending sale | $304,900$117/sqft |
Source: NIRA as distributed by MLS GRID #844782 Report a problem | ||
| 9/3/2026 | Listed for sale | $304,900$117/sqft |
Source: NIRA as distributed by MLS GRID #844782 Report a problem | ||
Public tax history
| Year | Property taxes | Tax assessment |
|---|---|---|
| 2025 | $2,404 +16.3% | $309,100 -5.2% |
| 2024 | $2,067 -1.5% | $325,900 +13.1% |
| 2023 | $2,099 +33.2% | $288,100 +6.7% |
| 2022 | $1,576 +11.7% | $270,000 +21.1% |
| 2021 | $1,411 -5.1% | $223,000 +11.6% |
| 2020 | $1,487 -3.4% | $199,900 +0.8% |
| 2019 | $1,539 +3.3% | $198,300 +3.6% |
| 2018 | $1,490 | $191,400 -0.3% |
| 2017 | $1,490 -0.7% | $192,000 -0.3% |
| 2016 | $1,501 +1.6% | $192,500 +4.8% |
| 2014 | $1,478 +12.6% | $183,700 +5.5% |
| 2013 | $1,313 -1% | $174,200 |
| 2012 | $1,326 +1.1% | $174,200 -10.3% |
| 2011 | $1,312 +1.1% | $194,200 |
| 2010 | $1,297 +9% | $194,200 |
| 2009 | $1,190 | $194,200 +12.1% |
| 2006 | -- | $173,200 +25% |
| 2005 | -- | $138,600 |
Find assessor info on the county website
Monthly payment
Est. payment
Payment breakdown
Explore the cost of this home by adjusting the details. Changes won't be saved.Climate risks
Neighborhood: 46383
Nearby schools
Schools provided by the listing agent
- High: Chesterton High School
Source: NIRA as distributed by MLS GRID. This data may not be complete. We recommend contacting the local school district to confirm school assignments for this home.

Similar homes
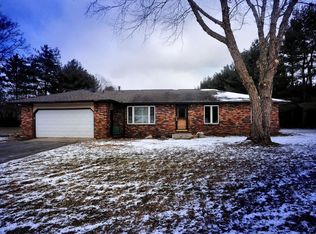
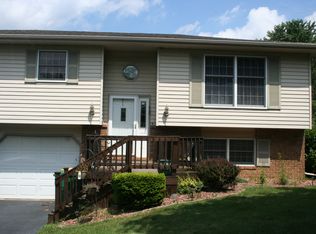
- $335,9005 bd3 ba2.4k sqft2 Old Orchard Ln, Valparaiso, IN 46383For Sale By Owner
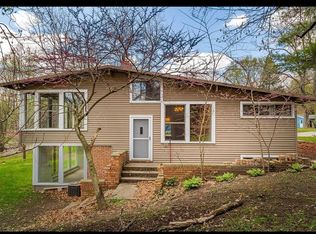
- $265,0004 bd3 ba2.5k sqft2402 Linda Rd, Valparaiso, IN 46383For Sale
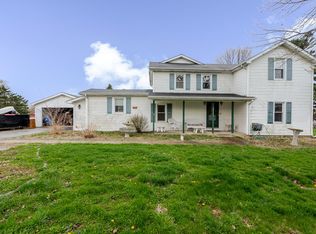
 MLS ID #836994, Danek Znika, Brokerworks Group. NIRA as distributed by MLS GRID
 - $350,0003 bd3 ba1.5k sqft2302 Sears St, Valparaiso, IN 46383For Sale
 MLS ID #847074, Holly Nance, BHHS Indiana Realty. NIRA as distributed by MLS GRID
 - $299,0004 bd3 ba2.1k sqft1706 McCord Rd, Valparaiso, IN 46383For Sale
 MLS ID #842263, Steven Kral, McColly Real Estate. NIRA as distributed by MLS GRID
 - $325,0004 bd2 ba2.1k sqft35 E 900 N, Chesterton, IN 46304For SaleMLS ID #846493, Judith Posiadlik, McColly Real Estate. NIRA as distributed by MLS GRID
- $444,0004 bd3 ba2.4k sqft361 Sandwood Ct, Valparaiso, IN 46383For SaleMLS ID #841563, Jason Lynn, Realty Executives Premier. NIRA as distributed by MLS GRID
- $300,0003 bd2 ba1.3k sqft701 Pearson Rd, Porter, IN 46304For SaleMLS ID #846778, Matt Evans, RE/MAX Lifestyles. NIRA as distributed by MLS GRID
- $374,9003 bd2 ba2.1k sqft3104 Churchview Dr, Valparaiso, IN 46383For SaleMLS ID #846258, Brian Rossi, Listing Leaders Northwest. NIRA as distributed by MLS GRID
- $329,9004 bd2 ba2.1k sqft103 W Division Rd, Valparaiso, IN 46385For SaleMLS ID #845226, Nicholas Scalise, Listing Leaders. NIRA as distributed by MLS GRID
- $360,0005 bd3 ba2.4k sqft1318 Whippoorwill Rd, Valparaiso, IN 46383For SaleMLS ID #840904, Tonia Dragon, Better Homes and Gardens Real. NIRA as distributed by MLS GRID
- $289,0004 bd2 ba1.9k sqft601 Long Bridge Dr, Chesterton, IN 46304For SaleMLS ID #846319, Neil Csonka, Listing Leaders MVPs. NIRA as distributed by MLS GRID
- $330,0004 bd2 ba2.6k sqft4504 E 73rd Ave, Merrillville, IN 46410For SaleMLS ID #846765, Miya Gonzalez, Coldwell Banker Realty. NIRA as distributed by MLS GRID
- $299,9003 bd2 ba1.8k sqft601 Madison St, Valparaiso, IN 46385For SaleMLS ID #846779, Hannah Villani, @properties/Christie's Intl RE. NIRA as distributed by MLS GRID
- $379,9993 bd2 ba1.8k sqft11 Sager Rd, Valparaiso, IN 46383For SaleMLS ID #843004, Kelly White, McColly Real Estate. NIRA as distributed by MLS GRID
- $299,9003 bd2 ba2.3k sqft5021 Stagecoach Rd, Portage, IN 46368For SaleMLS ID #846703, Jennifer Dreggors, BHHS Executive Realty. NIRA as distributed by MLS GRID
- $424,9954 bd3 ba3.2k sqft1424 Island Rd, Valparaiso, IN 46383For SaleMLS ID #841517, Claudia Forrest, Century 21 Circle. NIRA as distributed by MLS GRID
- $410,0004 bd2 ba2.4k sqft6331 Savannah Ave, Portage, IN 46368For SaleMLS ID #847035, Zachary Sliwa, The Lyons Group Real Estate. NIRA as distributed by MLS GRID
- $265,8005 bd2 ba2k sqft775 Riverlane Dr, Hobart, IN 46342For SaleMLS ID #847006, Jessica Lee, Keller Williams Preferred Real. NIRA as distributed by MLS GRID
- $389,0003 bd3 ba2.1k sqft883 Hemingway Trl, Valparaiso, IN 46383For SaleMLS ID #844701, Melissa Osika, @properties/Christie's Intl RE. NIRA as distributed by MLS GRID
