Welcome to your private lakefront retreat in Copperleaf. Set on a .42-acre lot, this Clubview estate pairs open water views with a resort-style screened pool and expansive outdoor living. Featuring 4 beds, 3 baths, plus a den and flex space, the split floor plan offers both comfort and flexibility. Inside, a bright, open layout centers around a granite kitchen with a large island and stainless steel appliances. Zero-corner sliders open the home completely to a covered lanai, paver patio, and outdoor kitchen—perfect for entertaining. Built with CBS construction and impact windows and doors, and equipped with a whole-house generator, propane tank, security system, smart garage, and irrigation. Located in gated Copperleaf with clubhouse, pool, fitness, tennis, and pickleball.
Pending
$1,350,000
4880 SW Sensation Street, Palm City, FL 34990
4beds
3,089sqft
:
Get pre-qualified$8,929/mo
Single Family Residence
Built in 2016
0.41 Acres Lot
$-- Zestimate®
$437/sqft
$293/mo HOA
What's special
Resort-style screened poolCovered lanaiOpen water viewsPaver patioExpansive outdoor livingPrivate lakefront retreatSplit floor plan
- 72 days |
- 386 |
- 10 |
Zillow last checked:
Listing updated:
Listed by:
Alexandra Silva PA 772-245-9158,
Keller Williams Realty Of The Treasure Coast
Source: BeachesMLS,MLS#: B26028667 Originating MLS: BeachesMLS
Originating MLS: BeachesMLSFacts & features
Interior
Bedrooms & bathrooms
- Bedrooms: 4
- Bathrooms: 3
- Full bathrooms: 3
- Main level bathrooms: 3
- Main level bedrooms: 4
Heating
- Central, Electric
Cooling
- Central Air, Ceiling Fan(s), Electric
Appliances
- Included: Cooktop, Dryer, Dishwasher, Electric Cooktop, Disposal, Microwave, Refrigerator, Washer
- Laundry: Inside, Laundry Tub, Sink
Features
- Built-in Features, Bathtub, Dining Area, Separate/Formal Dining Room, Dual Sinks, Entrance Foyer, Eat-in Kitchen, High Ceilings, Kitchen Island, Kitchen/Dining Combo, Main Level Primary, Pantry, Split Bedrooms, Soaking Tub, Separate Shower, Vaulted Ceiling(s), Walk-In Closet(s)
- Flooring: Ceramic Tile
- Has fireplace: No
Interior area
- Total structure area: 4,279
- Total interior livable area: 3,089 sqft
Video & virtual tour
Property
Parking
- Total spaces: 3
- Parking features: Attached, Driveway, Garage, Paver Block
- Attached garage spaces: 3
- Has uncovered spaces: Yes
Accessibility
- Accessibility features: None
Features
- Levels: One
- Stories: 1
- Exterior features: Built-in Barbecue, Barbecue
- Has private pool: Yes
- Pool features: Concrete, In Ground, Pool Equipment, Private, Screen Enclosure
- Has view: Yes
- View description: Lake
- Has water view: Yes
- Water view: Lake
- Waterfront features: Lake Front
Lot
- Size: 0.41 Acres
- Features: Sprinklers Automatic, Sprinkler System
Details
- Parcel number: 023840002000015800
- Zoning: Residential
- Special conditions: Standard
- Other equipment: Generator
Construction
Type & style
- Home type: SingleFamily
- Property subtype: Single Family Residence
Materials
- Block
- Roof: Barrel,Concrete,Tile
Condition
- Resale
- New construction: No
- Year built: 2016
Utilities & green energy
- Sewer: Public Sewer
- Water: Public
- Utilities for property: Cable Available, Natural Gas Available
Community & HOA
Community
- Features: Home Owners Association, Gated
- Security: Gated Community
- Subdivision: SAND TRAIL (AKA COPPERLEAF)
HOA
- Has HOA: Yes
- Amenities included: Clubhouse, Fitness Center, Tennis Court(s)
- Services included: Common Areas
- HOA fee: $293 monthly
- HOA name: First Service
Location
- Region: Palm City
Financial & listing details
- Price per square foot: $437/sqft
- Tax assessed value: $984,120
- Annual tax amount: $15,328
- Date on market: 5/14/2026
- Cumulative days on market: 67 days
- Listing terms: Cash,Conventional,FHA,VA Loan
Estimated market value
Not available
Estimated sales range
Not available
Not available
Price history
| Date | Event | Price |
|---|---|---|
| 7/10/2026 | Pending sale | $1,350,000$437/sqft |
Source:  Martin County REALTORS® of the Treasure Coast (MCRTC) #M20055655 Report a problem Martin County REALTORS® of the Treasure Coast (MCRTC) #M20055655 Report a problem | ||
| 5/12/2026 | Listed for sale | $1,350,000$437/sqft |
Source: Martin County REALTORS® of the Treasure Coast (MCRTC) #M20055532 Report a problem | ||
| 1/5/2023 | Sold | $1,350,000-12.9%$437/sqft |
Source:  BeachesMLS #R10801562 Report a problem BeachesMLS #R10801562 Report a problem | ||
| 11/20/2022 | Contingent | $1,550,000$502/sqft |
Source: BeachesMLS #RX-10801562 Report a problem | ||
| 9/15/2022 | Price change | $1,550,000-6.1%$502/sqft |
Source: BeachesMLS #RX-10801562 Report a problem | ||
| 8/11/2022 | Price change | $1,650,000-5.7%$534/sqft |
Source: BeachesMLS #RX-10801562 Report a problem | ||
| 5/23/2022 | Listed for sale | $1,750,000+214.8%$567/sqft |
Source: BeachesMLS #RX-10801562 Report a problem | ||
| 12/19/2016 | Sold | $555,900$180/sqft |
Source: Public Record Report a problem | ||
Public tax history
| Year | Property taxes | Tax assessment |
|---|---|---|
| 2025 | $15,328 -10.3% | $984,120 -6.6% |
| 2024 | $17,087 -1.9% | $1,053,920 +3.5% |
| 2023 | $17,418 +151.2% | $1,017,920 +135% |
| 2022 | $6,933 -0.1% | $433,210 +3.3% |
| 2021 | $6,941 +1.7% | $419,428 +1.4% |
| 2020 | $6,823 +1.2% | $413,638 +2.3% |
| 2019 | $6,743 | $404,339 +1.9% |
| 2018 | $6,743 +2.6% | $396,799 +12.6% |
| 2017 | $6,574 | $352,477 +206.5% |
| 2016 | -- | $115,000 +15% |
| 2015 | -- | $100,000 +53.8% |
| 2014 | -- | $65,000 |
| 2013 | -- | $65,000 +62.5% |
| 2012 | -- | $40,000 |
| 2011 | -- | $40,000 +60% |
| 2010 | -- | $25,000 -44.4% |
| 2009 | -- | $45,000 -10% |
| 2008 | -- | $50,000 |
| 2007 | $500 | -- |
Find assessor info on the county website
Monthly payment
Est. payment
Payment breakdown
Explore the cost of this home by adjusting the details. Changes won't be saved.Climate risks
Neighborhood: 34990
Nearby schools
GreatSchools rating
- 10/10Citrus Grove Elementary SchoolGrades: PK-5Distance: 2.7 mi
- 8/10Hidden Oaks Middle SchoolGrades: 6-8Distance: 2.9 mi
- 6/10Martin County High SchoolGrades: 9-12Distance: 4.6 mi
Schools provided by the listing agent
- Elementary: Citrus Grove (Martin)
- Middle: Hidden Oaks
- High: Martin County
Source: BeachesMLS. This data may not be complete. We recommend contacting the local school district to confirm school assignments for this home.
- $900,0004 bd4 ba3.6k sqft4856 SW Sensation St, Palm City, FL 34990Sold

- $1,224,3004 bd3 ba3k sqft4904 SW Sensation St, Palm City, FL 34990Off Market
- $1,057,5003 bd3 ba3.3k sqft4881 SW Sensation St, Palm City, FL 34990Off Market

- $723,9003 bd3 ba2.4k sqft4928 SW Sensation St, Palm City, FL 34990Off Market
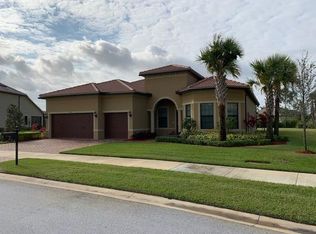
- $1,240,0004 bd3 ba3k sqft965 SW Sea Green St, Palm City, FL 34990Sold
- $1,075,3004 bd3 ba3k sqft4832 SW Sensation St, Palm City, FL 34990Off Market
- $1,109,4000.57 Acres4857 SW Sensation St, Palm City, FL 34990Off Market
- $1,176,6004 bd3 ba3k sqft4905 SW Sensation St, Palm City, FL 34990Off Market
A local agent can set up tours, give advice and negotiate with sellers.
A local lender can help you make sure your offer is ready when you are.
Similar homes
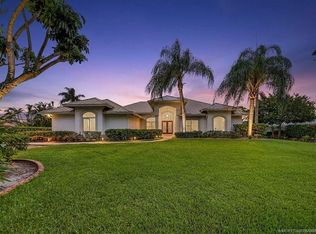
- $1,350,0005 bd4 ba3.3k sqft4515 SW Bimini Circle S, Palm City, FL 34990For Sale
 MLS ID #B26037265, Alexandra Silva PA, Keller Williams Realty Of The Treasure Coast. BeachesMLS
 - $1,075,0004 bd3 ba3k sqft774 SW Winston Avenue, Palm City, FL 34990For Sale
 MLS ID #B26022897, Stephen Ngo, Illustrated Properties. BeachesMLS
 - $1,250,0003 bd3 ba3.1k sqft98 SW Cassine Court, Palm City, FL 34990For Sale
 MLS ID #B26049891, Alexandra Silva PA, Keller Williams Realty Of The Treasure Coast. BeachesMLS
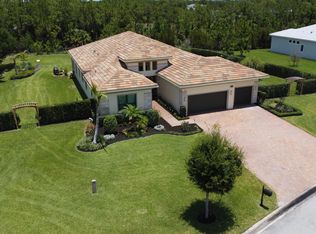
 - $1,295,0003 bd4 ba3.1k sqft5781 SW Star Apple Street, Palm City, FL 34990For Sale
 MLS ID #B26040421, Bea Sallabi, Compass Florida LLC. BeachesMLS
 - $899,0003 bd3 ba2.5k sqft4801 SW Gossamer Circle, Palm City, FL 34990For SaleMLS ID #B26023326, Lisa K Archuletta, NextHome Treasure Coast. BeachesMLS
- $1,490,0003 bd5 ba3.6k sqft3153 SW English Garden Dr, Palm City, FL 34990For Sale
 MLS ID #M20056065, Tracy Madden, Berkshire Hathaway Florida Realty. Martin County REALTORS® of the Treasure Coast (MCRTC)
 - $1,295,0003 bd4 ba3.7k sqft1508 Lancewood Ter, Palm City, FL 34990For SaleMLS ID #M20055254, Christine Bearse, Harbour Ridge Realty Inc. Martin County REALTORS® of the Treasure Coast (MCRTC)
- $900,0004 bd3 ba2.5k sqft3477 SW Westover Court, Palm City, FL 34990For SaleMLS ID #B26051374, Ralph M Harvey, LISTWITHFREEDOM.COM. BeachesMLS
- $1,580,0005 bd4 ba3.1k sqft9809 SW Malibu Ter, Palm City, FL 34990For SaleMLS ID #M20055295, Ruth Altuve, EXP Realty LLC. Martin County REALTORS® of the Treasure Coast (MCRTC)
- $1,350,0003 bd3 ba2.3k sqft5387 SW Anhinga Ave, Palm City, FL 34990For SaleMLS ID #M20052322, Brian Sullivan, Laviano & Associates Real Esta. Martin County REALTORS® of the Treasure Coast (MCRTC)
- $830,0004 bd3 ba2.5k sqft2302 SW Dove Canyon Way, Palm City, FL 34990For SaleMLS ID #M20055882, Sandy McAlister, McAlister Properties LLC. Martin County REALTORS® of the Treasure Coast (MCRTC)
- $995,0003 bd3 ba2.6k sqft511 SW Squire Johns Ln, Palm City, FL 34990For SaleMLS ID #M20055181, Dawn San George, Berkshire Hathaway Florida Realty. Martin County REALTORS® of the Treasure Coast (MCRTC)
- $1,200,0004 bd3 ba2.6k sqft1310 NW Lakeside Trl, Stuart, FL 34994For SaleMLS ID #M20056166, Kevin Thomas, Illustrated Properties LLC. Martin County REALTORS® of the Treasure Coast (MCRTC)
- $750,0003 bd3 ba2.7k sqft1731 NW Buttonbush Cir, Palm City, FL 34990For SaleMLS ID #M20055193, Debra Hill, Harbour Ridge Realty Inc. Martin County REALTORS® of the Treasure Coast (MCRTC)
- $900,0005 bd5 ba4.3k sqft5753 SW LONGSPUR Lane, Palm City, FL 34990For SaleMLS ID #B26054366, Julie L. Albert, RE/MAX of Stuart. BeachesMLS
- $1,399,0004 bd5 ba3.6k sqft3708 SE Doubleton Dr, Stuart, FL 34997For SaleMLS ID #M20056062, Austin Clifford, Water Pointe Realty Group. Martin County REALTORS® of the Treasure Coast (MCRTC)
- $742,0004 bd3 ba2.6k sqft3730 SW Woodbriar Lane, Palm City, FL 34990For SaleMLS ID #B26037709, John Mennella, LPT Realty, LLC. BeachesMLS
- $870,0005 bd3 ba3.5k sqft4989 SW Saint Creek Drive, Palm City, FL 34990For SaleMLS ID #B26031359, Laura Covell Trombetta, Compass Florida LLC. BeachesMLS
- $1,590,0004 bd5 ba4k sqft143 SE Bella Strano, Port St Lucie, FL 34984For SaleMLS ID #B26051438, Bobby S. Barfield Jr, Strategic Marketing and Sales Co.. BeachesMLS
- $825,0003 bd3 ba2.8k sqft1505 NW Buttonbush Cir, Palm City, FL 34990For SaleMLS ID #M20052920, Christine Bearse, Harbour Ridge Realty Inc. Martin County REALTORS® of the Treasure Coast (MCRTC)
