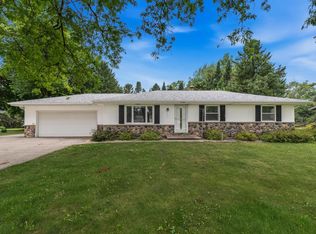
*PRICE ADJUSTED! Incredible value for the Slinger School District.*Discover this 3-bedroom gem at 4883 Lois Lane, nestled in a quiet subdivision with low taxes and friendly neighbors. Located in the top-tier Slinger School District near Big Cedar Lake, this home balances prime location with exceptional peace of mind. The heavy lifting is already done with major recent updates: a new furnace (2023), siding & living room windows (2022), roof (2020), and a remodeled bathroom (2024). While the home is move-in ready, it just needs your final cosmetic touches to truly shine. Outside, enjoy a covered patio perfect for entertaining and a fenced area for pets. Don't miss this incredible opportunity to build instant equity in a premium setting!
Pending
Price cut: $30K (7/6)
$349,900
4883 Lois LANE, West Bend, WI 53095
3beds
1,200sqft
:
Get pre-qualified$2,315/mo
Single Family Residence
Built in 1973
0.46 Acres Lot
$355,100 Zestimate®
$292/sqft
$-- HOA
What's special
Fenced area for pets
- 23 days |
- 1,335 |
- 77 |
Likely to sell faster than
Zillow last checked:
Listing updated:
Listed by:
Michael Krejcarek 262-388-1410,
Epique Realty Germantown
Source: WIREX MLS,MLS#: 1969392 Originating MLS: Metro MLS
Originating MLS: Metro MLSFacts & features
Interior
Bedrooms & bathrooms
- Bedrooms: 3
- Bathrooms: 2
- Full bathrooms: 1
- 1/2 bathrooms: 1
Heating
- Natural Gas, Forced Air
Cooling
- Central Air
Appliances
- Included: Dryer, Microwave, Oven, Range, Refrigerator, Washer, Water Softener
Features
- Walk-In Closet(s), Kitchen Island
- Flooring: Wood
- Basement: Partially Finished
Interior area
- Total structure area: 1,200
- Total interior livable area: 1,200 sqft
Property
Parking
- Total spaces: 2
- Parking features: Garage Door Opener, Attached, 2 Car
- Attached garage spaces: 2
Features
- Levels: One
- Stories: 1
- Patio & porch: Patio
- Fencing: Fenced Yard
Lot
- Size: 0.46 Acres
Details
- Additional structures: Garden Shed
- Parcel number: T13 0200100
- Zoning: R-1R
Construction
Type & style
- Home type: SingleFamily
- Architectural style: Ranch
- Property subtype: Single Family Residence
Materials
- Vinyl Siding
Condition
- 21+ Years
- New construction: No
- Year built: 1973
Utilities & green energy
- Sewer: Septic Tank
- Water: Shared Well
Community & HOA
Location
- Region: West Bend
- Municipality: West Bend
Financial & listing details
- Price per square foot: $292/sqft
- Tax assessed value: $304,300
- Annual tax amount: $2,530
- Date on market: 7/1/2026
- Inclusions: Refrigerator/Freezer; Range/Oven; Microwave; Washer; Dryer; Water Softener; Window Treatments; Shed.
- Exclusions: Seller's Personal Property.
Estimated market value
$355,100
$337,000 - $373,000
$2,076/mo
Price history
| Date | Event | Price |
|---|---|---|
| 7/8/2026 | Pending sale | $349,900$292/sqft |
Source:  WIREX MLS #1969392 Report a problem WIREX MLS #1969392 Report a problem | ||
| 7/6/2026 | Price change | $349,900-7.9%$292/sqft |
Source: WIREX MLS #1969392 Report a problem | ||
| 7/1/2026 | Listed for sale | $379,900$317/sqft |
Source: WIREX MLS #1969392 Report a problem | ||
Public tax history
| Year | Property taxes | Tax assessment |
|---|---|---|
| 2024 | $2,186 +0.6% | $304,300 +83.6% |
| 2023 | $2,174 +11.3% | $165,700 |
| 2022 | $1,954 +0.2% | $165,700 |
| 2021 | $1,950 +1.6% | $165,700 |
| 2020 | $1,920 +8.7% | $165,700 |
| 2019 | $1,767 -0.4% | $165,700 |
| 2018 | $1,773 -3.8% | $165,700 |
| 2017 | $1,843 +0.1% | $165,700 |
| 2016 | $1,842 -2.1% | $165,700 |
| 2015 | $1,881 -5.9% | $165,700 |
| 2014 | $1,998 -7.5% | $165,700 |
| 2013 | $2,159 -9.9% | $165,700 |
| 2012 | $2,396 +3.3% | $165,700 -8.7% |
| 2011 | $2,320 -0.5% | $181,400 |
| 2010 | $2,332 +3.9% | $181,400 |
| 2009 | $2,244 -9.7% | $181,400 +11.5% |
| 2008 | $2,484 +0.2% | $162,700 |
| 2007 | $2,480 +3.9% | $162,700 |
| 2006 | $2,386 -2.1% | $162,700 |
| 2005 | $2,437 -3% | $162,700 |
| 2004 | $2,512 +8.4% | $162,700 +33.1% |
| 2003 | $2,317 +3.6% | $122,200 |
| 2002 | $2,236 +4.3% | $122,200 |
| 2001 | $2,145 +17.5% | $122,200 |
| 2000 | $1,825 -1.2% | $122,200 +24.3% |
| 1999 | $1,848 | $98,300 |
Find assessor info on the county website
Monthly payment
Est. payment
Payment breakdown
Explore the cost of this home by adjusting the details. Changes won't be saved.Climate risks
Neighborhood: 53095
Nearby schools
GreatSchools rating
- 10/10Allenton Elementary SchoolGrades: PK-5Distance: 3 mi
- 8/10Slinger Middle SchoolGrades: 6-8Distance: 4.9 mi
- 8/10Slinger High SchoolGrades: 9-12Distance: 4.9 mi
Schools provided by the listing agent
- Middle: Slinger
- High: Slinger
- District: Slinger
Source: WIREX MLS. This data may not be complete. We recommend contacting the local school district to confirm school assignments for this home.
- $76,800-- bd-- ba-- sqft4883 Lois Ln, West bend, WI 53095Off Market
- $55,0000.46 Acres4889 Lois Ln, West Bend, WI 53095Sold
- $414,400-- bd-- ba-- sqft5765 Cheryl Ln, West Bend, WI 53095Off Market
- $402,700-- bd-- ba-- sqft4869 Lois Ln, West Bend, WI 53095Off Market
- $457,2003 bd2 ba1.6k sqft4891 Lois Ln, West Bend, WI 53095Off Market
- $401,300-- bd-- ba-- sqft5759 Cheryl Ln, West Bend, WI 53095Off Market
- $470,700-- bd-- ba-- sqft5787 Cheryl Ln, West Bend, WI 53095Off Market
- $411,3003 bd2 ba1.2k sqft5766 Cheryl Ln, West Bend, WI 53095Off Market
A local agent can set up tours, give advice and negotiate with sellers.
A local lender can help you make sure your offer is ready when you are.
Similar homes
- $360,0003 bd2 ba1.6k sqft5749 Debbie LANE, West Bend, WI 53095Active
 MLS ID #1972525, Loomans Real Estate, LLC Team*. WIREX MLS
 - $289,9004 bd2 ba1.4k sqft608 Pennsylvania AVENUE, West Bend, WI 53095Active
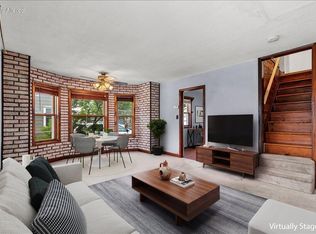 MLS ID #1972255, Mikaela Collar. WIREX MLS
 - $350,0003 bd1 ba1.2k sqft218 E Washington STREET, Slinger, WI 53086Active
 MLS ID #1967062, Angela Bingen. WIREX MLS
 - $399,0003 bd2 ba1.6k sqft131 Kettle Moraine DRIVE N N, Slinger, WI 53086Active
 MLS ID #1969162, Wendy Wendorf. WIREX MLS
 - $444,9003 bd1 ba1.5k sqft2357 State Highway 33, West Bend, WI 53095ActiveMLS ID #1968231, Zackery Dolney. WIREX MLS
- $279,9002 bd3 ba1.3k sqft625 Madison AVENUE, West Bend, WI 53095ActiveMLS ID #1946850, Karen Maynard. WIREX MLS
- $295,0004 bd2 ba1.3k sqft615 Roosevelt DRIVE, West Bend, WI 53090ActiveMLS ID #1971182, Brittany Haeni. WIREX MLS
- $259,0004 bd2 ba1.3k sqft505 Elder LANE, Allenton, WI 53002ActiveMLS ID #1968224, Wendy Wendorf. WIREX MLS
- $389,9003 bd2 ba1.6k sqftN87W17833 Shepherd DRIVE, Menomonee Falls, WI 53051ActiveMLS ID #1972569, Angela Pitrof. WIREX MLS
- $479,0003 bd2 ba1.6k sqft1422 Goldenrod Cir, West Bend, WI 53095For SaleMLS ID #50326220, Alex M Mabry. RANW as distributed by MLS GRID
- $296,0003 bd1 ba1.1k sqft709 Memorial Dr, Kewaskum, WI 53040For SaleMLS ID #50328959, Sarah M Voss. RANW as distributed by MLS GRID
- $275,0003 bd2 ba1.7k sqftHazelbrook, West Bend, WI 53095ActiveMLS ID #1970896, Sara Dreyer. WIREX MLS
- $399,9003 bd3 ba1.7k sqftWingate Cove, West Bend, WI 53090ActiveMLS ID #1972886, Craig Schmitz. WIREX MLS
- $449,9003 bd1 ba1.5k sqft555 State Highway 33, West Bend, WI 53095ActiveMLS ID #1967885, Paul Liebe. WIREX MLS
- $340,0003 bd2 ba1.3k sqftN89W15242 Cleveland AVENUE, Menomonee Falls, WI 53051ActiveMLS ID #1970217, Joseph Schulteis. WIREX MLS
- $379,0004 bd2 ba1k sqftTimblerline Park, Hartford, WI 53027ActiveMLS ID #1972764, Andrea Gilbert. WIREX MLS
- from $447,4003 bd2 ba1.7k sqftThe Wingra Plan, Lakewood Farms, West Bend, WI 53095New ConstructionHarbor Homes
- from $446,2003 bd2 ba1.7k sqftThe Caspian Plan, Lakewood Farms, West Bend, WI 53095New ConstructionHarbor Homes
- $289,9005 bd2 ba1.6k sqft105 S Rural STREET, Hartford, WI 53027ActiveMLS ID #1972675, Melissa Buttrum. WIREX MLS
- $484,9003 bd2 ba1.5k sqft4705 Bambi ROAD, Hubertus, WI 53033ActiveMLS ID #1972399, Sean Lentz. WIREX MLS
