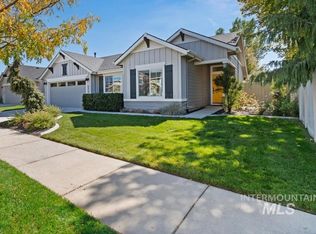
This stunning 4-bedroom home boasts one of the most popular floorplans, complete with a versatile bonus room, 2 bathrooms, and a spacious 2-car garage. Located in the highly desirable West Meridian area, this meticulously maintained property is truly move-in ready. Recent updates include a newer roof, carpet, and exterior paint, ensuring a fresh and modern look. The fully fenced yard provides privacy and features a convenient storage shed for all your outdoor needs. As an added bonus, the washer, dryer, and fridge are included, making this home even more turnkey. Inside, the thoughtful layout offers both comfort and functionality, perfect for entertaining or everyday living. With its vacant status, immediate occupancy is a breeze. This home has it all, don’t miss your chance to make it yours—schedule a showing today!
Sold
Est. $443,100
4886 W Beechstone St, Meridian, ID 83642
4beds
2baths
1,410sqft
Single Family Residence
Built in 2006
7,405 Square Feet Lot
$443,100 Zestimate®
$314/sqft
$23/mo HOA
What's special
Popular floorplansThoughtful layoutExterior paintComfort and functionalityVersatile bonus roomNewer roofFully fenced yard
- 66 days
- 15
- 0
Likely to sell faster than
Zillow last checked:
Listing updated:
Listed by:
Teresa D Mackenzie 208-860-5078,
The Trusted Trail Real Estate Services
Source: IMLS,MLS#: 98933543
Facts & features
Interior
Bedrooms & bathrooms
- Bedrooms: 4
- Bathrooms: 2
- Main level bathrooms: 2
- Main level bedrooms: 4
Primary bedroom
- Level: Main
- Area: 182
- Dimensions: 13 x 14
Bedroom 2
- Level: Main
- Area: 110
- Dimensions: 10 x 11
Bedroom 3
- Level: Main
- Area: 99
- Dimensions: 9 x 11
Bedroom 4
- Level: Main
- Area: 99
- Dimensions: 9 x 11
Kitchen
- Level: Main
- Area: 117
- Dimensions: 9 x 13
Living room
- Level: Main
- Area: 238
- Dimensions: 14 x 17
Heating
- Forced Air, Natural Gas
Cooling
- Central Air
Appliances
- Included: Dishwasher, Disposal, Microwave, Oven/Range Freestanding, Refrigerator
Features
- Bed-Master Main Level, Breakfast Bar, Pantry, Number of Baths Main Level: 2, Bonus Room Size: 13x14, Bonus Room Level: Main
- Flooring: Carpet, Laminate
- Has basement: No
- Has fireplace: No
Interior area
- Total structure area: 1,410
- Total interior livable area: 1,410 sqft
- Finished area above ground: 1,410
- Finished area below ground: 0
Property
Parking
- Total spaces: 2
- Parking features: Attached, Driveway
- Attached garage spaces: 2
- Has uncovered spaces: Yes
Features
- Levels: One
Lot
- Size: 7,405 Square Feet
- Features: Standard Lot 6000-9999 SF, Irrigation Available, Sidewalks, Full Sprinkler System
Details
- Parcel number: 0
Construction
Type & style
- Home type: SingleFamily
- Property subtype: Single Family Residence
Materials
- Brick, Frame
- Roof: Composition
Condition
- Year built: 2006
Utilities & green energy
- Water: Public
- Utilities for property: Sewer Connected, Cable Connected
Community & HOA
Community
- Subdivision: Birchstone Creek
HOA
- Has HOA: Yes
- HOA fee: $280 annually
Location
- Region: Meridian
Financial & listing details
- Price per square foot: $314/sqft
- Tax assessed value: $377,600
- Annual tax amount: $1,128
- Date on market: 1/18/2025
- Listing terms: Cash,Conventional,FHA,VA Loan
- Ownership: Fee Simple
- Road surface type: Paved
Foreclosure details
Estimated market value
$443,100
$412,000 - $479,000
$2,454/mo
Price history
Price history is unavailable.
Public tax history
| Year | Property taxes | Tax assessment |
|---|---|---|
| 2026 | $1,204 +6.7% | $377,600 -3.7% |
| 2025 | $1,128 -5.1% | $392,100 +11.5% |
| 2024 | $1,189 -21.8% | $351,600 +1.6% |
| 2023 | $1,521 +21.4% | $346,200 -15.9% |
| 2022 | $1,253 +3.8% | $411,500 +36.5% |
| 2021 | $1,207 -16.7% | $301,500 +23.2% |
| 2020 | $1,449 +19.6% | $244,800 +4.6% |
| 2019 | $1,212 +6.6% | $234,000 +14.8% |
| 2018 | $1,136 +8.1% | $203,800 +10.6% |
| 2017 | $1,051 | $184,200 +12.5% |
| 2016 | $1,051 | $163,800 +0.7% |
| 2015 | $1,051 -45.7% | $162,600 +52.7% |
| 2012 | $1,933 +174.9% | $106,500 +3.6% |
| 2011 | $703 -2.2% | $102,800 -7.3% |
| 2010 | $719 -7.3% | $110,900 -18% |
| 2009 | $776 -5.7% | $135,200 -29.9% |
| 2007 | $823 | $193,000 |
Find assessor info on the county website
Monthly payment
Climate risks
Neighborhood: 83642
Nearby schools
Schools provided by the listing agent
- Elementary: Pleasant View
- Middle: Star
- High: Owyhee
- District: West Ada School District
Source: IMLS. This data may not be complete. We recommend contacting the local school district to confirm school assignments for this home.
Similar homes
- $435,0003 bd2 ba1.4k sqft4526 N Glenrock Way, Meridian, ID 83646Active
 MLS ID #99003502, Rebecca Enrico Crum, Andy Enrico & Co Real Estate 2, LLC. IMLS
 - $419,9003 bd2 ba1.4k sqft2080 N Swainson Ave, Meridian, ID 83642Active
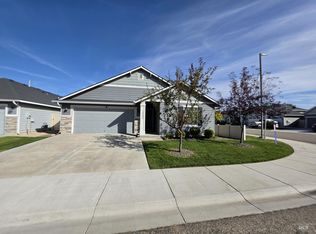 MLS ID #99002717, David Wesely, Coldwell Banker Tomlinson. IMLS
 - $483,0004 bd3 ba1.9k sqft4336 W Niemann Dr, Meridian, ID 83646Active
 MLS ID #98993441, Jamie Mcdowell, Equity Northwest Real Estate - Southern Idaho. IMLS
 - $449,0003 bd2 ba1.2k sqft5519 W Los Flores St, Meridian, ID 83646Price Change
 MLS ID #99002400, Alicia Cavener, Point Realty LLC. IMLS
