COMING SOON! Experience Tuscan-inspired luxury in this extraordinary Meridian estate, situated on .77 acres along a quiet, dead-end street with just 24 homes! Enjoy privacy, beautiful western views, spectacular sunsets, and convenient freeway access. Rich Tuscan finishes, travertine flooring, vaulted ceilings, and two gas fireplaces create timeless elegance. The gourmet kitchen boasts granite countertops, a six-burner gas range, double ovens, prep sink, two pantries, heated flooring and formal dining. A dedicated main-level living area offers exceptional flexibility for multigenerational living, guest accommodations, or potential in-law quarters. Entertain in style with a fully integrated theater room featuring a mini kitchen/bar and full bathroom! The luxurious primary suite offers heated tile floors, dual vanities, soaking tub, and dual-head shower. Outside, enjoy a peaceful water feature, covered patio, and expansive grounds with room for a future pool or shop. The impressive 4–5 car garage features epoxy floors, 220 outlet, and pull-through access, plus RV parking options. Whole-house speakers, central vacuum, and abundant storage complete this exceptional property. A rare opportunity combining luxury, acreage, versatility, and location!
Coming soon 11/20
$1,225,000
4887 Nickel Crk, Meridian, ID 83642
4beds
5baths
4,408sqft
Single Family Residence
Built in 2007
0.77 Acres Lot
$-- Zestimate®
$278/sqft
$167/mo HOA
What's special
- 2 days
- 322
- 31
Zillow last checked:
Listing updated:
Listed by:
Michael Christianson Cell:208-921-6115,
Silvercreek Realty Group
Source: IMLS,MLS#: 99005934
Facts & features
Interior
Bedrooms & bathrooms
- Bedrooms: 4
- Bathrooms: 5
- Main level bathrooms: 1
- Main level bedrooms: 1
Primary bedroom
- Level: Upper
- Area: 336
- Dimensions: 21 x 16
Bedroom 2
- Level: Upper
- Area: 120
- Dimensions: 12 x 10
Bedroom 3
- Level: Upper
- Area: 144
- Dimensions: 12 x 12
Bedroom 4
- Level: Main
- Area: 132
- Dimensions: 12 x 11
Dining room
- Level: Main
- Area: 132
- Dimensions: 12 x 11
Kitchen
- Level: Main
- Area: 247
- Dimensions: 19 x 13
Heating
- Forced Air, Natural Gas
Cooling
- Central Air
Appliances
- Included: Gas Water Heater, Recirculating Pump Water Heater, Dishwasher, Disposal, Double Oven, Microwave, Gas Range
Features
- Bath-Master, Den/Office, Formal Dining, Family Room, Great Room, Rec/Bonus, Double Vanity, Walk-In Closet(s), Breakfast Bar, Pantry, Kitchen Island, Granite Counters, Number of Baths Main Level: 1, Number of Baths Upper Level: 3
- Has basement: No
- Number of fireplaces: 2
- Fireplace features: Two, Gas
Interior area
- Total structure area: 4,408
- Total interior livable area: 4,408 sqft
- Finished area above ground: 4,408
- Finished area below ground: 0
Video & virtual tour
Property
Parking
- Total spaces: 4
- Parking features: Attached, Garage (Drive Through Doors), Electric Vehicle Charging Station(s), RV Access/Parking, Driveway
- Attached garage spaces: 4
- Has uncovered spaces: Yes
- Details: Garage: 42x20
Features
- Levels: Two
- Fencing: Full,Wood
Lot
- Size: 0.77 Acres
- Features: 1/2 - .99 AC, Sidewalks, Chickens, Auto Sprinkler System, Full Sprinkler System, Pressurized Irrigation Sprinkler System
Details
- Additional structures: Shed(s)
- Parcel number: R0967660260
- Zoning: RUT
Construction
Type & style
- Home type: SingleFamily
- Property subtype: Single Family Residence
Materials
- Frame, Masonry, Stone, Stucco
- Roof: Composition,Architectural Style
Condition
- Year built: 2007
Details
- Builder name: Morgan Creek
Utilities & green energy
- Sewer: Septic Tank
- Water: Shared Well
- Utilities for property: Sewer Connected
Community & HOA
Community
- Subdivision: Bittercreek Meadows
HOA
- Has HOA: Yes
- HOA fee: $2,000 annually
Location
- Region: Meridian
Financial & listing details
- Price per square foot: $278/sqft
- Annual tax amount: $2,833
- Date on market: 11/8/2026
- Listing terms: Cash,Conventional,FHA,VA Loan
- Ownership: Fee Simple,Fractional Ownership: No
- Road surface type: Paved
Estimated market value
Not available
Estimated sales range
Not available
Not available
Price history
Price history is unavailable.
Public tax history
Tax history is unavailable.
Monthly payment
Est. payment
Payment breakdown
Explore the cost of this home by adjusting the details. Changes won't be saved.Climate risks
Neighborhood: 83642
Nearby schools
Schools provided by the listing agent
- Elementary: Mary McPherson
- Middle: Victory
- High: Meridian
- District: West Ada School District
Source: IMLS. This data may not be complete. We recommend contacting the local school district to confirm school assignments for this home.

Similar homes
- $995,0006 bd4 ba3.6k sqft4832 S Nickel Creek Ave, Meridian, ID 83642Active
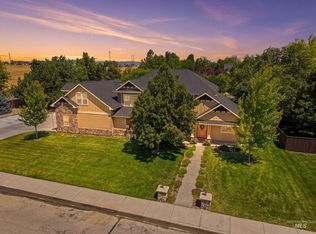 MLS ID #99001746, Crystal Feeley, Idaho Life Real Estate. IMLS
- $899,0004 bd4 ba4k sqft567 E Fallingbranch Dr, Meridian, ID 83642New
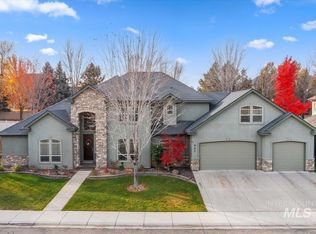 MLS ID #99006069, Jaylene Groeniger, Sweet Group Realty. IMLS
- $1,699,9006 bd5 ba5k sqft3136 S Bear Claw Way, Meridian, ID 83642New
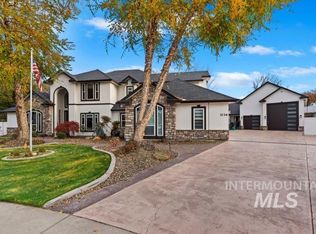 MLS ID #99006000, Rebecca Enrico Crum, Andy Enrico & Co Real Estate 2, LLC. IMLS
- $--6 bd4 ba3.3k sqft128 W Cub St, Meridian, ID 83642Auction
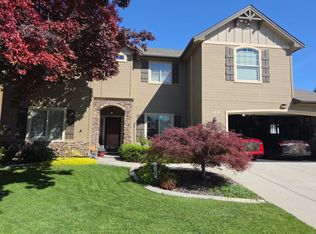 Auction.com 2
