Welcome home to this sought-after neighborhood, where you'll enjoy a peaceful country feel without giving up an easy commute, with quick access to the highway and interstate. Set on an oversized lot, this spacious tri-level offers room for everyone to spread out. The main floor showcases a massive open-concept kitchen/formal dining area with abundant cabinet and counter space, plus a formal living room centered around a natural fireplace. Just a few steps up to the upper floor you will find the primary suite featuring an attached full bath, another full bath, and 2 other bedrooms. All bedrooms are oversized with great closet space. The lower level adds a huge rec room, an additional bedroom, a half bath, and a large laundry area. Outside, the fenced, park-like yard is your private retreat with a pool, fruit trees, and plenty of open space to play, garden, or entertain. A 2.5-car garage completes this wonderful package. Wait...there is still "basement" space perfect for storage!
Active
$480,000
4889 High Chaparral Rd, Marshall, WI 53559
4beds
2,300sqft
Single Family Residence
Built in 1978
0.72 Acres Lot
$471,400 Zestimate®
$209/sqft
$-- HOA
What's special
- --
- on Zillow
- 803
- views
- 43
- saves
Zillow last checked:
Listing updated:
Listed by:
Amy Hopfinger,
EXP Realty, LLC
Source: SCWMLS,MLS#: 2034707
Facts & features
Interior
Bedrooms & bathrooms
- Bedrooms: 4
- Bathrooms: 3
- Full bathrooms: 2
- 1/2 bathrooms: 1
Primary bedroom
- Level: Upper
- Area: 195
- Dimensions: 15 x 13
Bedroom 2
- Level: Upper
- Area: 182
- Dimensions: 14 x 13
Bedroom 3
- Level: Upper
- Area: 182
- Dimensions: 14 x 13
Bedroom 4
- Level: Lower
- Area: 130
- Dimensions: 13 x 10
Family room
- Area: 403
- Dimensions: 31 x 13
Kitchen
- Features: Range/Oven, Refrigerator, Dishwasher
- Level: Main
- Area: 182
- Dimensions: 13 x 14
Living room
- Level: Main
- Area: 299
- Dimensions: 23 x 13
Heating
- Heat Pump
Cooling
- Central Air
Appliances
- Included: Washer, Dryer, Water Softener Included
Features
- Great room, At Least 1 tub, Ceiling Fan(s), Primary Bath
- Basement: Partial,Storage Space
- Has fireplace: Yes
- Fireplace features: Wood Burning
Interior area
- Total structure area: 2,300
- Total interior livable area: 2,300 sqft
- Finished area above ground: 2,300
Property
Parking
- Total spaces: 2
- Parking features: 2 car, Attached, Garage Door Opener, Keyless Entry
- Attached garage spaces: 2
- Has uncovered spaces: Yes
Features
- Levels: Multi/Split,Tri-level
- Patio & porch: Deck
- Has private pool: Yes
- Pool features: Above Ground
- Fencing: Fenced
Lot
- Size: 0.72 Acres
- Features: Rural-in subdivision
Details
- Additional structures: Storage
- Parcel number: 081233148450
- Zoning: SFR-08
Construction
Type & style
- Home type: SingleFamily
- Property subtype: Single Family Residence
Materials
- Vinyl Siding, Brick, Stone
Condition
- Year built: 1978
Utilities & green energy
- Water: Joint well
Community & HOA
Community
- Subdivision: High Chaparral
Location
- Region: Marshall
Financial & listing details
- Price per square foot: $209/sqft
- Tax assessed value: $407,500
- Annual tax amount: $6,292
- Date on market: 10/15/2026
- Inclusions: Pool and pool equipment, shed, Garage Shelving, Garage Refrigerator, Washer, Dryer, Shelf in Laundry, Deep Freezer, File Cabinet in Laundry negotiable, Water Softener, Refrigerator, Dishwasher, Stove/Oven, more may be negotiable in offer
- Exclusions: Items to be negotiated in offer
Estimated market value
$471,400
$448,000 - $495,000
$3,078/mo
Price history
| Date | Event | Price |
|---|---|---|
| 10/15/2026 | Listed for sale | $480,000+131.9%$209/sqft |
Source: SCWMLS #2034707 Report a problem | ||
| 9/15/2004 | Sold | $207,000$90/sqft |
Source: Agent Provided Report a problem | ||
Public tax history
| Year | Property taxes | Tax assessment |
|---|---|---|
| 2025 | $6,293 +12.6% | $407,500 |
| 2024 | $5,591 +5.5% | $407,500 |
| 2023 | $5,299 -4.6% | $407,500 +45.4% |
| 2022 | $5,555 +31.9% | $280,200 |
| 2021 | $4,212 -8.4% | $280,200 |
| 2020 | $4,598 +7% | $280,200 |
| 2019 | $4,297 0% | $280,200 |
| 2018 | $4,297 -7% | $280,200 +8% |
| 2017 | $4,620 +11.9% | $259,500 |
| 2016 | $4,130 -6.7% | $259,500 |
| 2015 | $4,428 +0.2% | $259,500 |
| 2014 | $4,419 +6.1% | $259,500 |
| 2013 | $4,164 -3.9% | $259,500 |
| 2012 | $4,333 +5.4% | $259,500 |
| 2011 | $4,110 | $259,500 |
| 2010 | $4,110 +3.6% | $259,500 |
| 2009 | $3,968 +7.6% | $259,500 |
| 2008 | $3,688 -0.1% | $259,500 +36.6% |
| 2007 | $3,694 +13.7% | $190,000 |
| 2006 | $3,250 -6.7% | $190,000 |
| 2005 | $3,482 | $190,000 |
| 2004 | $3,482 +7.4% | $190,000 |
| 2003 | $3,243 -21.5% | $190,000 +7.6% |
| 2002 | $4,129 +15.5% | $176,650 |
| 2001 | $3,576 -0.5% | $176,650 |
| 2000 | $3,595 | $176,650 |
Find assessor info on the county website
Monthly payment
Est. payment
Payment breakdown
Explore the cost of this home by adjusting the details. Changes won't be saved.Climate risks
Neighborhood: 53559
Nearby schools
Schools provided by the listing agent
- Elementary: Marshall
- Middle: Marshall
- High: Marshall
- District: Marshall
Source: SCWMLS. This data may not be complete. We recommend contacting the local school district to confirm school assignments for this home.
- $587,3003 bd3 ba2.7k sqft4885 High Chaparral Rd, Marshall, WI 53559Off Market

- $452,200-- bd-- ba-- sqft4893 High Chaparral Rd, Marshall, WI 53559Off Market
- $439,3004 bd2 ba2k sqft4901 High Chaparral Rd, Marshall, WI 53559Off Market
- $404,3003 bd2 ba1.5k sqft4905 High Chaparral Rd, Marshall, WI 53559Off Market
Similar homes
- $499,0004 bd3 ba2.1k sqft4554 Sandpiper Trl, Cottage Grove, WI 53527For Sale
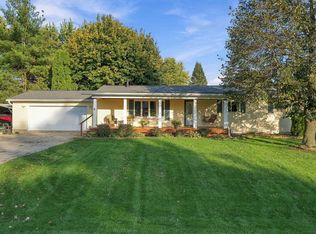 MLS ID #2034861, Ashley Jacobs. SCWMLS
- $425,0003 bd2 ba1.9k sqft982 County Road T, Marshall, WI 53559For Sale
 MLS ID #2032233, Jami Erickson. SCWMLS
- $599,9004 bd3 ba2.8k sqft5546 Langer ROAD, Marshall, WI 53559Active
 MLS ID #1982616, Joe Ellis. WIREX MLS
- $519,9004 bd4 ba3k sqft1000 Surrey Ct, Sun Prairie, WI 53590For Sale
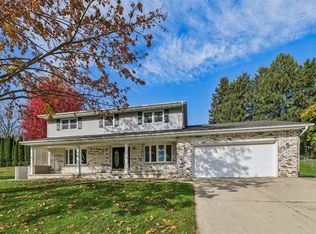 MLS ID #2035599, Ann Hermanson. SCWMLS
