Discover the inviting ranch style home on the Edge of Rushville . Built in 1951, this ready-to-move-in single-family home offers 1174 square feet of comfortable living space, designed for effortless daily life. All new interior painting, fresh, updated bath area and bright and cheery kitchen and dining area offers wonderful views of the spacious back yard along with 7x 12 laundry area This charming home provides three well-proportioned bedrooms , 2 bedrooms are 11x14 ft (the 10x11 ft room was used as 3rd bedroom but does not have a closet), A spacious and updated full bathroom 6x8 ft serves the home, thoughtfully designed for convenience. The property sits on almost an acre, providing plenty of space for a garden,pool and more! A welcoming porch with a porch swing extends an invitation to enjoy the surroundings. The detached 25x 36 workshop would make a wonderful home based business as there is plenty of room for additonal parking This delightful property presents a wonderful opportunity to embrace a comfortable and convenient lifestyle; inquire today to schedule your private viewing. Exterior is in process of being scraped and painted, two interior areas are being fisnished with new paining as well. Roof less than 5 yrs old, furnace and a/c less than 2 yrs old
Pending
$162,000
489 E Us Highway 52, Rushville, IN 46173
3beds
1,174sqft
:
Get pre-qualified$1,076/mo
Residential, Single Family Residence
Built in 1951
0.92 Acres Lot
$-- Zestimate®
$138/sqft
$-- HOA
What's special
Inviting ranch style homeThree well-proportioned bedroomsFresh updated bath areaAll new interior painting
- 14 days |
- 551 |
- 13 |
Likely to sell faster than
Zillow last checked:
Listing updated:
Listed by:
Jeanie Mohr 317-512-4404,
Premier Real Estate LLC
Source: MIBOR as distributed by MLS GRID,MLS#: 22116932
Facts & features
Interior
Bedrooms & bathrooms
- Bedrooms: 3
- Bathrooms: 1
- Full bathrooms: 1
- Main level bathrooms: 1
- Main level bedrooms: 3
Primary bedroom
- Level: Main
- Area: 154 Square Feet
- Dimensions: 11x14
Bedroom 2
- Level: Main
- Area: 154 Square Feet
- Dimensions: 11x14
Bedroom 3
- Level: Main
- Area: 110 Square Feet
- Dimensions: 10x11
Dining room
- Level: Main
- Area: 70 Square Feet
- Dimensions: 7x10
Kitchen
- Level: Main
- Area: 90 Square Feet
- Dimensions: 9x10
Laundry
- Level: Main
- Area: 84 Square Feet
- Dimensions: 7x12
Living room
- Level: Main
- Area: 286 Square Feet
- Dimensions: 13x22
Heating
- Forced Air
Cooling
- Central Air
Appliances
- Included: Electric Cooktop
Features
- Attic Access
- Has basement: No
- Attic: Access Only
Interior area
- Total structure area: 1,174
- Total interior livable area: 1,174 sqft
Property
Parking
- Total spaces: 4
- Parking features: Detached
- Garage spaces: 4
Features
- Levels: One
- Stories: 1
- Patio & porch: Covered
Lot
- Size: 0.92 Acres
- Features: Not In Subdivision, Mature Trees
Details
- Parcel number: 701108127017000011
- Horse amenities: None
Construction
Type & style
- Home type: SingleFamily
- Architectural style: Bungalow
- Property subtype: Residential, Single Family Residence
Materials
- Wood Siding
- Foundation: Crawl Space
Condition
- New construction: No
- Year built: 1951
Utilities & green energy
- Water: Public
Community & HOA
Community
- Subdivision: No Subdivision
Location
- Region: Rushville
Financial & listing details
- Price per square foot: $138/sqft
- Tax assessed value: $121,200
- Annual tax amount: $2,564
- Date on market: 7/29/2026
- Cumulative days on market: 16 days
Estimated market value
Not available
Estimated sales range
Not available
Not available
Price history
| Date | Event | Price |
|---|---|---|
| 7/30/2026 | Pending sale | $162,000$138/sqft |
Source:  MIBOR as distributed by MLS GRID #22116932 Report a problem MIBOR as distributed by MLS GRID #22116932 Report a problem | ||
| 7/29/2026 | Listed for sale | $162,000+70.5%$138/sqft |
Source: MIBOR as distributed by MLS GRID #22116932 Report a problem | ||
| 2/4/2014 | Listing removed | $95,000$81/sqft |
Source: RE/MAX Elite Group Inc #21184499 Report a problem | ||
| 4/10/2013 | Price change | $95,000-3.6%$81/sqft |
Source: RE/MAX Elite Group Inc #21184499 Report a problem | ||
| 6/29/2012 | Listed for sale | $98,500$84/sqft |
Source: Yazel Real Estate LLC #21184499 Report a problem | ||
Public tax history
| Year | Property taxes | Tax assessment |
|---|---|---|
| 2025 | $2,432 +5.2% | $121,200 -0.3% |
| 2024 | $2,311 +11.6% | $121,600 +6.9% |
| 2023 | $2,071 +4.6% | $113,800 +7.1% |
| 2022 | $1,980 +112% | $106,300 +4.3% |
| 2021 | $934 +4.1% | $101,900 +6% |
| 2020 | $897 -6% | $96,100 +4.2% |
| 2019 | $954 +1.5% | $92,200 +3.1% |
| 2018 | $940 -4.1% | $89,400 +2.1% |
| 2017 | $980 +11.4% | $87,600 -3.1% |
| 2016 | $880 +16.9% | $90,400 +1.6% |
| 2014 | $753 -1.9% | $89,000 -0.2% |
| 2013 | $767 +4.8% | $89,200 +0.1% |
| 2012 | $732 +2.3% | $89,100 +5.9% |
| 2011 | $715 +11.2% | $84,100 |
| 2010 | $643 +9.3% | $84,100 +0.5% |
| 2009 | $588 +92.2% | $83,700 +5.2% |
| 2007 | $306 -57.9% | $79,600 +0.8% |
| 2006 | $727 | $79,000 +14% |
| 2005 | -- | $69,300 |
Find assessor info on the county website
Monthly payment
Est. payment
Payment breakdown
Explore the cost of this home by adjusting the details. Changes won't be saved.Climate risks
Neighborhood: 46173
Nearby schools
GreatSchools rating
- 6/10Rushville Elementary School EastGrades: PK-6Distance: 2.3 mi
- 6/10Benjamin Rush Middle SchoolGrades: 7-8Distance: 2.3 mi
- 8/10Rushville Consolidated High SchoolGrades: 9-12Distance: 1.8 mi
Schools provided by the listing agent
- Middle: Benjamin Rush Middle School
- High: Rushville Consolidated High School
Source: MIBOR as distributed by MLS GRID. This data may not be complete. We recommend contacting the local school district to confirm school assignments for this home.
- $142,2003 bd1 ba1k sqft1165 S Baker St, Rushville, IN 46173Off Market
- $181,9003 bd1 ba1.4k sqft1141 S Baker St, Rushville, IN 46173Off Market
- $248,3004 bd1 ba1.4k sqft473 E Us Highway 52, Rushville, IN 46173Off Market
- $213,0002 bd1 ba982 sqft1183 S Baker St, Rushville, IN 46173Sold
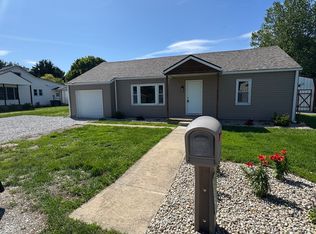
- $275,6003 bd2 ba1.7k sqft525 E Us Highway 52, Rushville, IN 46173Off Market
- $185,0003 bd2 ba2.2k sqft455 E Us Highway 52, Rushville, IN 46173Pending
- $171,9003 bd1 ba1.2k sqft1191 S Baker St, Rushville, IN 46173Off Market
- $304,3003 bd3 ba2.5k sqft1166 S Baker St, Rushville, IN 46173Off Market
A local agent can set up tours, give advice and negotiate with sellers.
A local lender can help you make sure your offer is ready when you are.
Similar homes
- $--2 bd1 ba972 sqft605 E 8th St, Rushville, IN 46173Auction
 Auction.com 2
 - $125,0002 bd2 ba1.3k sqft724 N Perkins St, Rushville, IN 46173Active
 MLS ID #22115241, Connor Jones, Mark Dietel Realty, LLC. MIBOR as distributed by MLS GRID
 - $125,0002 bd1 ba840 sqft322 E 7th St, Rushville, IN 46173Active
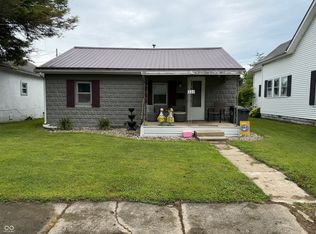 MLS ID #22113860, Julia Dragoo, Yazel Group Real Estate Sales. MIBOR as distributed by MLS GRID
 - $239,9003 bd2 ba1.4k sqft825 Parkview Dr, Rushville, IN 46173Active
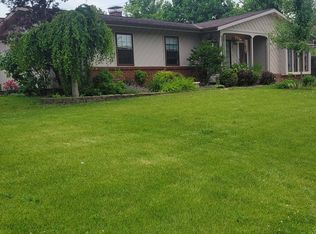 MLS ID #22094915, Christie Mclaughlin, Maximum Results Real Estate. MIBOR as distributed by MLS GRID
 - $--2 bd1 ba876 sqft4585 N Manlove Park Rd, Connersville, IN 47331AuctionAuction.com 2
- $170,0003 bd2 ba1.4k sqft101 S Harrison St, Carthage, IN 46115ActiveMLS ID #22114496, Aubrey Walters, eXp Realty LLC. MIBOR as distributed by MLS GRID
- $159,9003 bd1 ba1.3k sqft1611 N Grand Ave, Connersville, IN 47331For SaleMLS ID #10054140, Tiffany Tremper. RLMS
- $189,0003 bd2 ba1.6k sqft7694 E 500 N, Manilla, IN 46150ActiveMLS ID #22107872, Debbie Yozipovich, RE/MAX Realty Group. MIBOR as distributed by MLS GRID
- $175,0003 bd1 ba1k sqft3368 W Serenity Pkwy, Connersville, IN 47331For SaleMLS ID #10053822, Tiffany Tremper. RLMS
- $--4 bd2 ba1.6k sqft500 E Silver St, Knightstown, IN 46148AuctionServiceLink Auction
- $185,0003 bd1 ba792 sqft931 E McKay Rd, Shelbyville, IN 46176ActiveMLS ID #22116011, Judy Lauziere, Carpenter, REALTORS®. MIBOR as distributed by MLS GRID
- $139,9003 bd2 ba1.4k sqft4121 N 275 E, Connersville, IN 47331For Sale
 MLS ID #14739, Trish Smith, Better Homes and Gardens. East Central Indiana AOR
 - $165,0003 bd2 ba1.4k sqft1926 Vermont Ave, Connersville, IN 47331For SaleMLS ID #10054046, Georgia Green. RLMS
- $184,9003 bd1 ba1.3k sqft663 Van Ave, Shelbyville, IN 46176ActiveMLS ID #22118686, Justin Polston, Mackenzie Allen, Polston & Ass. MIBOR as distributed by MLS GRID
- $149,0003 bd2 ba1.5k sqft3557 W Serenity Pkwy, Connersville, IN 47331For SaleMLS ID #14735, Natasha Lutterbie, Coldwell Banker Lingle. East Central Indiana AOR
- $200,0003 bd2 ba1.2k sqft650 E County Road 250 S, Connersville, IN 47331For SaleMLS ID #10054124, Erin Losekamp. RLMS
- $139,9003 bd1 ba1.1k sqft1806 East St, Connersville, IN 47331For SaleMLS ID #10054088, Tiffany Tremper. RLMS
- $155,0002 bd1 ba1.4k sqft243 S Grand Ave, Connersville, IN 47331ActiveMLS ID #22037042, April Zunun, Snyder Strategy Realty, Inc.. MIBOR as distributed by MLS GRID
- $220,0003 bd2 ba1.4k sqft114 S Pleasant St, Milroy, IN 46156ActiveMLS ID #22119137, Shelby Farrar, Opendoor Brokerage LLC. MIBOR as distributed by MLS GRID
- $179,5002 bd1 ba936 sqft10074 N 400 W, Carthage, IN 46115ActiveMLS ID #22092064, Jill Dixon, Keller Williams Indy Metro Partners. MIBOR as distributed by MLS GRID
