3-bedroom ranch on 0.64 acres. NO HOA, 2-car attached garage, fully fenced backyard, and a total annual tax bill under $410. At under 200k, finding all four in Rush County is genuinely rare. This 1,308 sq ft single-level home sits on over 28,000 sq ft of land with a partial basement adding 960 sq ft of functional space ready for storage, a workshop, or future finishing. Built in 1952 with solid aluminum and stone construction. Well-maintained throughout with major systems in working order, including a heat pump for year-round comfort and central electric cooling. Connected to municipal water and sewer - no well to maintain, no septic system to manage. WHAT CONVEYS: Refrigerator, electric cooktop, dishwasher, washer, dryer, and water heater. THE LAYOUT: True single-floor living. Eat-in kitchen with wood cabinetry. Expansive living room with built-in bookshelves and natural light. Primary bedroom stretches 23 feet. Two additional bedrooms, a full bath, and a half bath all on the main floor with no stairs required. Accessible ramp entry. Outside, a fully fenced backyard offers real space for dogs, kids, a garden, or weekend entertaining. Covered patio, mature shade trees, and an outbuilding round out the property. The home carries its original 1950s finishes throughout and is priced to match, giving the next owner the opportunity to update on their own timeline and build equity from day one. FHA FINANCING ELIGIBLE. First-time buyers, investors, and anyone done paying HOA fees: this is real homeownership: land, basement, garage, no shared walls at an entry-level price. Open House: Sunday, June 14 | 12-2 PM Welcome Home!
Pending
Price cut: $13K (6/23)
$185,000
455 E Us Highway 52, Rushville, IN 46173
3beds
2,268sqft
:
Get pre-qualified$1,230/mo
Residential, Single Family Residence
Built in 1952
0.64 Acres Lot
$-- Zestimate®
$82/sqft
$-- HOA
What's special
True single-floor livingTwo additional bedroomsCentral electric coolingCovered patioMature shade treesFully fenced backyardAccessible ramp entry
- 69 days |
- 72 |
- 0 |
Likely to sell faster than
Zillow last checked:
Listing updated:
Listed by:
Monica Morgan 317-435-3939,
Seniors Real Estate Experts
Source: MIBOR as distributed by MLS GRID,MLS#: 22105775
Facts & features
Interior
Bedrooms & bathrooms
- Bedrooms: 3
- Bathrooms: 2
- Full bathrooms: 1
- 1/2 bathrooms: 1
- Main level bathrooms: 2
- Main level bedrooms: 3
Primary bedroom
- Level: Main
- Area: 184 Square Feet
- Dimensions: 23 X 8
Bedroom 2
- Level: Main
- Area: 143 Square Feet
- Dimensions: 13 X 11
Bedroom 3
- Level: Main
- Area: 121 Square Feet
- Dimensions: 11 X 11
Kitchen
- Level: Main
- Area: 198 Square Feet
- Dimensions: 22 X 9
Living room
- Level: Main
- Area: 220 Square Feet
- Dimensions: 20 X 11
Heating
- Baseboard, Heat Pump
Cooling
- Central Air
Appliances
- Included: Electric Cooktop, Dishwasher, Dryer, Refrigerator, Washer, Water Heater
Features
- Built-in Features, Eat-in Kitchen
- Has basement: Yes
Interior area
- Total structure area: 2,268
- Total interior livable area: 2,268 sqft
- Finished area below ground: 0
Property
Parking
- Total spaces: 2
- Parking features: Attached
- Attached garage spaces: 2
Accessibility
- Accessibility features: Accessible Approach with Ramp
Features
- Levels: One
- Stories: 1
Lot
- Size: 0.64 Acres
Details
- Parcel number: 701108127016000011
- Special conditions: Probate Listing
- Horse amenities: None
Construction
Type & style
- Home type: SingleFamily
- Architectural style: Ranch
- Property subtype: Residential, Single Family Residence
Materials
- Aluminum Siding, Stone
- Foundation: Concrete Perimeter, Partial
Condition
- New construction: No
- Year built: 1952
Utilities & green energy
- Water: Public
Community & HOA
Community
- Subdivision: Waits
HOA
- Has HOA: No
Location
- Region: Rushville
Financial & listing details
- Price per square foot: $82/sqft
- Tax assessed value: $153,700
- Annual tax amount: $404
- Date on market: 6/3/2026
- Cumulative days on market: 38 days
Estimated market value
Not available
Estimated sales range
Not available
Not available
Price history
| Date | Event | Price |
|---|---|---|
| 6/27/2026 | Pending sale | $185,000$82/sqft |
Source:  MIBOR as distributed by MLS GRID #22105775 Report a problem MIBOR as distributed by MLS GRID #22105775 Report a problem | ||
| 6/23/2026 | Price change | $185,000-6.6%$82/sqft |
Source: MIBOR as distributed by MLS GRID #22105775 Report a problem | ||
| 6/3/2026 | Listed for sale | $198,000$87/sqft |
Source: MIBOR as distributed by MLS GRID #22105775 Report a problem | ||
Public tax history
| Year | Property taxes | Tax assessment |
|---|---|---|
| 2025 | $260 +2% | $153,700 -1% |
| 2024 | $255 +2% | $155,300 +7.8% |
| 2023 | $250 +2% | $144,100 +8.4% |
| 2022 | $245 +2% | $132,900 +20.9% |
| 2021 | $240 +2% | $109,900 +6.1% |
| 2020 | $235 -4.6% | $103,600 +5.1% |
| 2019 | $247 +1.9% | $98,600 +2.6% |
| 2018 | $242 +1.9% | $96,100 +3.2% |
| 2017 | $238 +6.4% | $93,100 +2.8% |
| 2016 | $223 +1.9% | $90,600 +1.8% |
| 2014 | $219 +1.9% | $89,000 |
| 2013 | $215 +1.9% | $89,000 -3.4% |
| 2012 | $211 +1.9% | $92,100 +10.7% |
| 2011 | $207 +3% | $83,200 |
| 2010 | $201 +2% | $83,200 +0.4% |
| 2009 | $197 +2.7% | $82,900 +4.8% |
| 2007 | $192 -62.3% | $79,100 +0.9% |
| 2006 | $508 | $78,400 +15.1% |
| 2005 | -- | $68,100 |
Find assessor info on the county website
Monthly payment
Est. payment
Payment breakdown
Explore the cost of this home by adjusting the details. Changes won't be saved.Climate risks
Neighborhood: 46173
Nearby schools
GreatSchools rating
- 6/10Rushville Elementary School EastGrades: PK-6Distance: 2.2 mi
- 6/10Benjamin Rush Middle SchoolGrades: 7-8Distance: 2.2 mi
- 8/10Rushville Consolidated High SchoolGrades: 9-12Distance: 1.7 mi
Schools provided by the listing agent
- Middle: Benjamin Rush Middle School
- High: Rushville Consolidated High School
Source: MIBOR as distributed by MLS GRID. This data may not be complete. We recommend contacting the local school district to confirm school assignments for this home.
- $248,3004 bd1 ba1.4k sqft473 E Us Highway 52, Rushville, IN 46173Off Market
- $162,0003 bd1 ba1.1k sqft489 E Us Highway 52, Rushville, IN 46173Pending

- $142,2003 bd1 ba1k sqft1165 S Baker St, Rushville, IN 46173Off Market
- $181,9003 bd1 ba1.4k sqft1141 S Baker St, Rushville, IN 46173Off Market
- $171,9003 bd1 ba1.2k sqft1191 S Baker St, Rushville, IN 46173Off Market
- $213,0002 bd1 ba982 sqft1183 S Baker St, Rushville, IN 46173Sold
- $147,400-- bd1 ba1k sqft424 E Us Highway 52, Rushville, IN 46173Off Market
- $275,6003 bd2 ba1.7k sqft525 E Us Highway 52, Rushville, IN 46173Off Market
A local agent can set up tours, give advice and negotiate with sellers.
A local lender can help you make sure your offer is ready when you are.
Similar homes
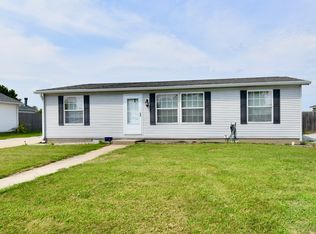
- $186,0003 bd2 ba1.1k sqft707 N Barbara Dr, Rushville, IN 46173Active
 MLS ID #22118773, Barbara Brooks, VPA Real Estate LLC. MIBOR as distributed by MLS GRID
 - $145,0003 bd2 ba1.8k sqft1014 N Harrison St, Rushville, IN 46173Active
 MLS ID #22116541, Allyson Brooks, Mark Dietel Realty, LLC. MIBOR as distributed by MLS GRID
 - $159,0003 bd2 ba3.1k sqft610 W 3rd St, Rushville, IN 46173Active
 MLS ID #22112057, Nicholas Gunter, Nest and Key Realty. MIBOR as distributed by MLS GRID
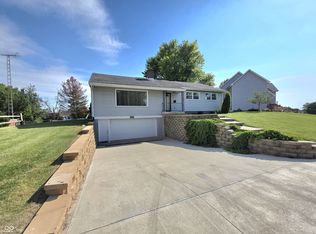
 - $259,0003 bd2 ba2.9k sqft1141 Sugar Hill Dr, Rushville, IN 46173Active
 MLS ID #22106561, Samantha Yarbrough, Exodus Realty. MIBOR as distributed by MLS GRID
 - $169,9003 bd2 ba2.8k sqft2174 S 125 E, Shelbyville, IN 46176ActiveMLS ID #22118607, Ben Grise, List With Ben, LLC. MIBOR as distributed by MLS GRID
- $239,9003 bd2 ba1.4k sqft825 Parkview Dr, Rushville, IN 46173ActiveMLS ID #22094915, Christie Mclaughlin, Maximum Results Real Estate. MIBOR as distributed by MLS GRID
- $260,0004 bd2 ba2.7k sqft1024 N Harrison St, Rushville, IN 46173ActiveMLS ID #22109735, Tanner Leisure, RE/MAX Tower. MIBOR as distributed by MLS GRID
- $275,0004 bd2 ba3.3k sqft231 E 6th St, Rushville, IN 46173ActiveMLS ID #22113731, Michelle McClain, Smythe & Co, Inc. MIBOR as distributed by MLS GRID
- $265,0005 bd2 ba2.7k sqft917 N Main St, Rushville, IN 46173ActiveMLS ID #22098510, Nathaniel Bennett, F.C. Tucker/Crossroads. MIBOR as distributed by MLS GRID
- $125,0002 bd2 ba1.3k sqft724 N Perkins St, Rushville, IN 46173ActiveMLS ID #22115241, Connor Jones, Mark Dietel Realty, LLC. MIBOR as distributed by MLS GRID
- $265,0004 bd2 ba2.8k sqft411 N Perkins St, Rushville, IN 46173ActiveMLS ID #22101002, Christie Mclaughlin, Maximum Results Real Estate. MIBOR as distributed by MLS GRID
- $220,0003 bd2 ba1.4k sqft114 S Pleasant St, Milroy, IN 46156ActiveMLS ID #22119137, Shelby Farrar, Opendoor Brokerage LLC. MIBOR as distributed by MLS GRID
- $200,0003 bd2 ba1.2k sqft650 E County Road 250 S, Connersville, IN 47331For SaleMLS ID #10054124, Erin Losekamp. RLMS
- $180,0005 bd2 ba2.4k sqft206 N Pearl St, Spiceland, IN 47385For SaleMLS ID #202623469, Krista Gibson, RE/MAX First Integrity. IRMLS
- $184,9003 bd1 ba1.3k sqft663 Van Ave, Shelbyville, IN 46176ActiveMLS ID #22118686, Justin Polston, Mackenzie Allen, Polston & Ass. MIBOR as distributed by MLS GRID
- $175,0004 bd2 ba1.7k sqft1324 Westwood Blvd, Connersville, IN 47331ActiveMLS ID #22090119, Cooper Griffin, Real Broker, LLC. MIBOR as distributed by MLS GRID
- $170,0004 bd1 ba2.1k sqft2940 W Country Club Rd, Connersville, IN 47331ActiveMLS ID #22116033, April Zunun, Snyder Strategy Realty, Inc.. MIBOR as distributed by MLS GRID
- $224,0002 bd2 ba1.4k sqft201 N Blue Ribbon Ct, Rushville, IN 46173ActiveMLS ID #22089281, Julia Dragoo, Yazel Group Real Estate Sales. MIBOR as distributed by MLS GRID
- $199,0003 bd2 ba1.2k sqft514 Wellington Blvd, Shelbyville, IN 46176ActiveMLS ID #22116676, Shelby Farrar, Opendoor Brokerage LLC. MIBOR as distributed by MLS GRID
- $244,9003 bd2 ba1.5k sqft712 E Main St, Milroy, IN 46156ActiveMLS ID #22112945, Eric Eisenmenger, Trusted Realty Partners of Ind. MIBOR as distributed by MLS GRID
