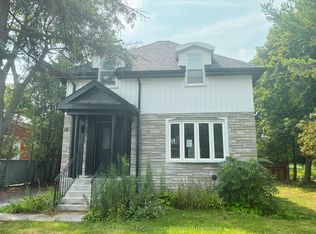
Spacious property with approximately 105 acres of land. Around 70 acres are workable farmland, currently being used for hay. The remaining acreage consists of wooded land. Large main barn suitable for livestock, storage, or a home-based business. Several additional buildings, including a garage, shed, and workshop. The house has had some renovations started, with additional work needed to complete them. Features original flooring on both the main and upper levels. Beautiful tongue-and-groove wood ceiling in the main kitchen. Several large and spacious rooms throughout the home. 4 bedrooms located on the upper floor, 2 full 4-piece bathrooms. Convenient laundry room on the main floor. A second kitchen and separate entrance provide potential for in-law or extended-family living. Plenty of space, privacy, and flexibility for different uses. Offers future development potential and could be an excellent investment property.
Under contract
C$779,000
4893 Old Highway 2 Hwy, Belleville, ON K8N 4Z4
4beds
2baths
Farm
Built in ----
105 Square Feet Lot
$-- Zestimate®
C$--/sqft
C$-- HOA
What's special
Wooded land
- 12 days |
- 12 |
- 0 |
Zillow last checked:
Listing updated:
Listed by:
HOME CHOICE REALTY INC.
Source: TRREB,MLS®#: X13660018 Originating MLS®#: Toronto Regional Real Estate Board
Originating MLS®#: Toronto Regional Real Estate BoardFacts & features
Interior
Bedrooms & bathrooms
- Bedrooms: 4
- Bathrooms: 2
Bedroom
- Level: Upper
- Dimensions: 3.95 x 2.73
Bedroom
- Level: Upper
- Dimensions: 3.88 x 3.57
Bedroom
- Level: Upper
- Dimensions: 3.88 x 2.64
Bedroom
- Level: Upper
- Dimensions: 4.66 x 3.02
Dining room
- Level: Main
- Dimensions: 5.28 x 4.19
Family room
- Level: Main
- Dimensions: 4.45 x 3.66
Kitchen
- Level: Main
- Dimensions: 5.18 x 4.21
Kitchen
- Level: Main
- Dimensions: 5.14 x 3.61
Other
- Level: Main
- Dimensions: 4.42 x 2.69
Other
- Level: Upper
- Dimensions: 5.07 x 1.94
Other
- Level: Main
- Dimensions: 3.7 x 2.33
Other
- Level: Main
- Dimensions: 5.02 x 3.51
Other
- Level: Upper
- Dimensions: 3.81 x 2.07
Other
- Level: Main
- Dimensions: 2.97 x 1.96
Heating
- Forced Air, Propane
Features
- In-Law Capability
- Basement: Half,Unfinished
- Has fireplace: No
Interior area
- Living area range: 2000-2500 null
Property
Parking
- Total spaces: 9
- Parking features: Garage
- Has garage: Yes
Features
- Stories: 2
- Patio & porch: Porch
- Pool features: None
- Waterfront features: None
Lot
- Size: 105 Square Feet
Details
- Additional structures: Barn, Drive Shed
- Parcel number: 405420009
- Horses can be raised: Yes
Construction
Type & style
- Home type: SingleFamily
- Property subtype: Farm
Materials
- Aluminum Siding, Vinyl Siding
- Foundation: Stone
- Roof: Asphalt Shingle
Utilities & green energy
- Sewer: Septic
- Water: Dug Well
Community & HOA
Location
- Region: Belleville
Financial & listing details
- Annual tax amount: C$5,618
- Date on market: 8/10/2026
Price history
Price history is unavailable.
Public tax history
Tax history is unavailable.
Climate risks
Neighborhood: K8N
Nearby schools
GreatSchools rating
No schools nearby
We couldn't find any schools near this home.
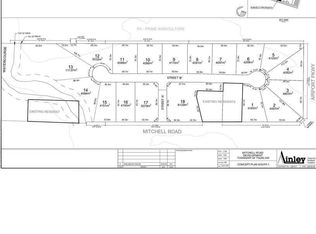
- C$449,90016.97 acres0 Mitchell Rd, Belleville, ON K8N4Z6Lot/Land
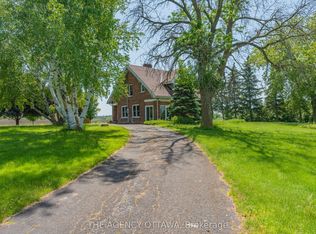
- C$429,9002 bd1 ba-- sqft31 Ashe Cres, Belleville, ON K8N4Z4For Sale

- C$1,999,9005 bd4 ba-- sqft4184 Old Highway 2 Hwy E, Belleville, ON K8N4Z4For Sale
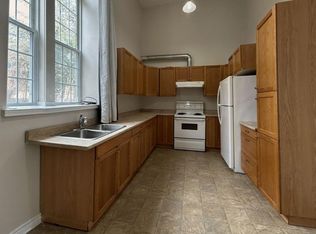
- C$--2 bd1 ba1.2k sqft25 Manley Dr #A, Belleville, ON K8N4Z4Off Market
- C$695,0002 bd2 ba-- sqft85 Manley Dr, Belleville, ON K8N4Z4For Sale
- C$499,9003 bd1 ba-- sqft196 Elmwood Dr, Belleville, ON K8N4Z4For Sale
- C$120,0000 sqft68 Queen St, Tyendinaga, ON K0K3A0Lot/Land
- C$947,0005 bd3 ba-- sqft35 Penny Ln, Belleville, ON K8N4Z4For Sale
Similar homes
- C$750,0005 bd2 ba-- sqft52 Liddle Ln, Belleville, ON K8N 5Y9For Sale
 MLS ID #X13203954, RE/MAX REALTRON REALTY INC.. TRREB
 - C$680,0005 bd2 ba-- sqft220 Parrott Dr, Belleville, ON K8N 4N9For Sale
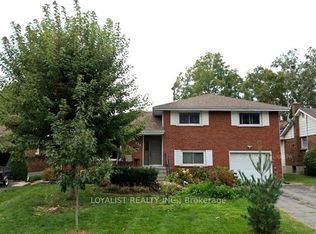 MLS ID #X12992916, LOYALIST REALTY INC.. TRREB
 - C$649,9003 bd2 ba-- sqft384 Main St #380, Deseronto, ON K0K 1X0For Sale
 MLS ID #X13703942, Royal Lepage Proalliance Realty. TRREB
 - C$575,0004 bd4 ba-- sqft18 Ritchie Ave, Belleville, ON K8P 3V9For Sale
 MLS ID #X13626792, Royal Lepage Proalliance Realty. TRREB
 - C$534,9005 bd3 ba-- sqft40 Saint Charles St, Belleville, ON K8P 2V8For SaleMLS ID #X13669182, HOMELIFE/MIRACLE REALTY LTD. TRREB
- C$799,0004 bd2 ba-- sqft175 Hall Settlement Rd, Belleville, ON K0K 2V0For SaleMLS ID #X12585740, Century 21 Lanthorn Real Estate Ltd.. TRREB
- C$499,9003 bd2 ba-- sqft32 Glen Rd, Belleville, ON K8P 4G1For SaleMLS ID #X13695056, Royal Lepage Proalliance Realty. TRREB
- C$484,9004 bd2 ba-- sqft308 Bleecker Ave, Belleville, ON K8N 3V4For SaleMLS ID #X13667678, Royal Lepage Proalliance Realty. TRREB
- C$485,0004 bd2 ba-- sqft2 Dixie Pl, Belleville, ON K8P 5A9For SaleCentury 21 Canada
- C$688,0005 bd3 ba-- sqft10 Boyce Ct, Belleville, ON K8P 5P1For SaleMLS ID #X13602318, Re/Max Quinte Ltd.. TRREB
- C$639,9006 bd9 ba-- sqft60 Wallbridge Cres, Belleville, ON K8P 1Z4For SaleMLS ID #X13638704, Royal Lepage Proalliance Realty. TRREB
- C$785,0003 bd1 ba-- sqft133 Carleton Cv, Belleville, ON K0K 2B0For SaleMLS ID #X13100520, Century 21 Lanthorn Real Estate Ltd.. TRREB
- C$829,0003 bd2 ba-- sqft328 Carmel Rd, Stirling Rawdon, ON K0K 3E0For SaleMLS ID #X13626774, Re/Max All-Stars Realty Inc.. TRREB
- C$699,0004 bd2 ba-- sqft448 Harrington Rd, Quinte West, ON K0K 2C0For SaleMLS ID #X13625782, Century 21 Lanthorn Real Estate Ltd.. TRREB
- C$859,0004 bd2 ba-- sqft52 Pats Ln, Prince Edward County, ON K0K 2T0For SaleMLS ID #X13172146, GET HOME REALTY INC.. TRREB
- C$527,0004 bd1 ba-- sqft444 Lazier Rd, Tyendinaga, ON K0K 3A0For SaleMLS ID #X12825806, Royal Heritage Realty Ltd.. TRREB
- C$450,0005 bd2 ba-- sqft233 Herchimer Ave, Belleville, ON K8N 4H1For SaleMLS ID #X13064010, Century 21 Lanthorn Real Estate Ltd.. TRREB
- C$399,9002 bd1 ba-- sqft119 Orchard Dr, Belleville, ON K8P 2K8For SaleMLS ID #X13664362, Royal Lepage Proalliance Realty. TRREB
- C$484,9004 bd2 ba-- sqft49 Janlyn Cres, Belleville, ON K8N 1L1For SaleMLS ID #X13103310, PG DIRECT REALTY LTD.. TRREB
- C$565,0005 bd3 ba-- sqft7 Eastwood Park Dr, Belleville, ON K8N 1W3For SaleMLS ID #X13597942, Royal Lepage Proalliance Realty. TRREB
