If you've been looking for a project with amazing bones and a ton of upside, look no further. 380 to 384 Main Street in Bloomfield gives you two houses on one lot, both original, both genuinely well cared for, both full of promise. Sandbanks, Wellington and Picton are minutes away, with every winery and restaurant that comes with them. The main house is a 1960s all brick bungalow in pristine original condition, 1,335 sq ft of the kind of well kept original you rarely find anymore. Vaulted ceilings. A gas fireplace with an Angel Stone surround anchors the living room. Three bedrooms with real closet space, plus a laundry room slash den that was a fourth bedroom once and could easily be again. A 4 piece bathroom and a full 3 piece ensuite most bungalows this age never got. Downstairs, the rec room is made for entertaining, bar included, and the original laundry room is already plumbed for what could easily become a third bathroom. There's a back entry door for the muddy boots and a two car carport out front. Behind the bungalow sits a two storey farmhouse, roughly 1,080 sq ft, a primary bedroom and a second bedroom upstairs alongside a 4 piece bath. It's older and it wants work, but the bones are solid, and in this rental market, that work can pay wonderful dividends. Both homes run their own electrical and forced air furnaces, main house has A/C, and everything sits on 0.7 acres with municipal water, septic, and R1 zoning. Parking for six with a double driveway, plus a right of way that keeps the farmhouse's traffic clear of the main house's. Picture living in the bungalow while the farmhouse covers part of your mortgage, or renting both out long term, since short term rentals aren't permitted here. This is a genuinely rare find for investors, multi generational families, or anyone looking for that once in a lifetime opportunity to build your roots here in Prince Edward County!
For sale
C$649,900
384 Main St #380, Deseronto, ON K0K 1X0
3beds
2baths
Single Family Residence
Built in ----
0.71 Acres Lot
$-- Zestimate®
C$--/sqft
C$-- HOA
What's special
Vaulted ceilingsLaundry room slash denTwo car carport
- 23 hours |
- 1 |
- 0 |
Zillow last checked:
Listing updated:
Listed by:
Royal Lepage Proalliance Realty
Source: TRREB,MLS®#: X13703942 Originating MLS®#: Central Lakes Association of REALTORS
Originating MLS®#: Central Lakes Association of REALTORSFacts & features
Interior
Bedrooms & bathrooms
- Bedrooms: 3
- Bathrooms: 2
Primary bedroom
- Level: Main
- Dimensions: 3.19 x 3.64
Bedroom 2
- Level: Main
- Dimensions: 2.98 x 3.05
Bedroom 3
- Level: Main
- Dimensions: 3.21 x 3.06
Bathroom
- Level: Main
- Dimensions: 3.19 x 1.93
Other
- Level: Main
- Dimensions: 3.42 x 2.1
Other
- Level: Basement
- Dimensions: 2.08 x 2.32
Dining room
- Level: Main
- Dimensions: 3.19 x 2.69
Foyer
- Level: Main
- Dimensions: 3.05 x 2.1
Kitchen
- Level: Main
- Dimensions: 3.19 x 3.9
Laundry
- Level: Main
- Dimensions: 3.42 x 2.71
Living room
- Level: Main
- Dimensions: 4.08 x 5.67
Recreation
- Level: Basement
- Dimensions: 7.5 x 8.71
Utility room
- Level: Basement
- Dimensions: 3.13 x 3.49
Heating
- Forced Air, Gas
Cooling
- Central Air
Features
- In-Law Suite, In-Law Capability, Primary Bedroom - Main Floor
- Basement: Finished,Full,Walk-Up Access
- Has fireplace: Yes
- Fireplace features: Natural Gas
Interior area
- Living area range: 1100-1500 null
Property
Parking
- Total spaces: 6
- Parking features: Private Double
- Has carport: Yes
Features
- Pool features: None
Lot
- Size: 0.71 Acres
- Features: Irregular Lot
Details
- Additional structures: Other, Aux Residences
- Parcel number: 550490163
Construction
Type & style
- Home type: SingleFamily
- Architectural style: Bungalow
- Property subtype: Single Family Residence
Materials
- Brick
- Foundation: Concrete
- Roof: Metal
Utilities & green energy
- Sewer: Septic
Community & HOA
Community
- Security: Smoke Detector(s)
Location
- Region: Deseronto
Financial & listing details
- Annual tax amount: C$4,305
- Date on market: 8/22/2026
Price history
Price history is unavailable.
Public tax history
Tax history is unavailable.
Climate risks
Neighborhood: K0K
Nearby schools
GreatSchools rating
No schools nearby
We couldn't find any schools near this home.
- C$649,0003 bd2 ba-- sqft370 Main St, Deseronto, ON K0K1X0For Sale

- C$985,0003 bd1 ba-- sqft340 Main St, Deseronto, ON K0K1X0For Sale

- C$4,850,00014 bd18 ba-- sqft343 Main St E, Deseronto, ON K0K1X0For Sale

- C$349,9003 bd3 ba-- sqft431 Main St, Deseronto, ON K0K1X0For Sale
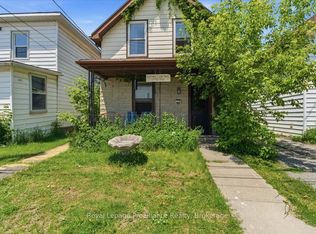
- C$495,9004 bd3 ba-- sqft332 Main St, Deseronto, ON K0K1X0For Sale
- C$359,9003 bd1 ba-- sqft427 Thomas St, Deseronto, ON K0K1X0For Sale
- C$--4 bd2 ba-- sqft402 Dundas St, Deseronto, ON K0K1X0Off Market
- C$299,9002 bd1 ba-- sqft326 Dundas St, Deseronto, ON K0K1X0For Sale
Similar homes
- C$499,9005 bd2 ba-- sqft144 Centre St, Deseronto, ON K0K 1X0For Sale
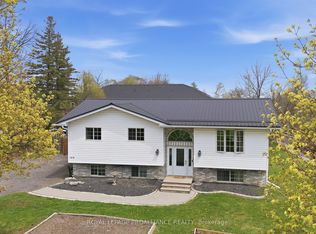 MLS ID #X13550914, Royal Lepage Proalliance Realty. TRREB
 - C$795,0003 bd2 ba-- sqft212 Main St, Deseronto, ON K0K 1X0For Sale
 MLS ID #X13430162, Century 21 Lanthorn Real Estate Ltd.. TRREB
 - C$399,0002 bd2 ba-- sqft83 College St, Deseronto, ON K0K 1X0For Sale
 MLS ID #X13135724, Royal Lepage Proalliance Realty. TRREB
 - C$389,9002 bd2 ba-- sqft117 1st St, Deseronto, ON K0K 1X0For Sale
 MLS ID #X13530880, SUTTON GROUP-MASTERS REALTY INC., BROKERAGE. TRREB
 - C$649,9003 bd3 ba-- sqft28 Hickory Grv, Belleville, ON K8N 5Y1For SaleMLS ID #X13698944, Century 21 Lanthorn Real Estate Ltd.. TRREB
- C$584,9003 bd1 ba-- sqft1976 Fish Lake Rd, Prince Edward County, ON K0K 1W0For SaleMLS ID #X13104292, Century 21 United Realty Inc.. TRREB
- C$579,9003 bd2 ba-- sqft394 Queen St, Loyalist, ON K0H 1G0For SaleMLS ID #X13699670, ROYAL LEPAGE PROALLIANCE REALTY, BROKERAGE. TRREB
- C$649,0003 bd2 ba-- sqft102 Bishop Ln, Prince Edward County, ON K0K 1A0For SaleMLS ID #X13553540, Keller Williams Energy Real Estate. TRREB
- C$599,0002 bd1 ba-- sqft607 Fitchett Rd, Greater Napanee, ON K7R 3K8For SaleMLS ID #X13670996, RE/MAX FINEST REALTY INC., BROKERAGE. TRREB
- C$625,0004 bd3 ba-- sqft1549 Doyle Rd, Loyalist, ON K0H 1G0For SaleMLS ID #X13692464, MCCAFFREY REALTY INC., BROKERAGE. TRREB
- C$529,2003 bd2 ba-- sqft39 Riverview Dr, Greater Napanee, ON K7R 3A1For SaleMLS ID #X13223528, WAGAR AND MYATT LTD., BROKERAGE. TRREB
- C$499,9003 bd2 ba-- sqft32 Glen Rd, Belleville, ON K8P 4G1For SaleMLS ID #X13695056, Royal Lepage Proalliance Realty. TRREB
- C$419,0004 bd2 ba-- sqft291 Hambly Rd, Greater Napanee, ON K7R 0E4For SaleMLS ID #X13239502, RE/MAX FINEST REALTY INC., BROKERAGE. TRREB
- C$559,0003 bd2 ba-- sqft834 Melrose Rd, Tyendinaga, ON K0K 3A0For SaleMLS ID #X13615812, Royal Heritage Realty Ltd.. TRREB
- C$629,9003 bd2 ba-- sqft9 E Mary St, Prince Edward County, ON K0K 2T0For SaleMLS ID #X13634864, Chestnut Park Real Estate Limited. TRREB
- C$559,5003 bd2 ba-- sqft15 Graham St E, Greater Napanee, ON K7R 1L6For SaleMLS ID #X13535060, RE/MAX SERVICE FIRST REALTY INC., BROKERAGE. TRREB
- C$699,9004 bd3 ba-- sqft99 Beverly St, Greater Napanee, ON K7R 3W4For SaleMLS ID #X13514268, RE/MAX FINEST REALTY INC., BROKERAGE. TRREB
- C$515,0003 bd2 ba-- sqft2935 County Road 9, Greater Napanee, ON K7R 3K8For SaleMLS ID #X13086432, RE/MAX FINEST REALTY INC., BROKERAGE. TRREB
- C$514,9003 bd2 ba-- sqft2268 McIntyre Rd, Loyalist, ON K0H 1G0For SaleMLS ID #X13632390, REAL BROKER ONTARIO LTD., BROKERAGE. TRREB
- C$899,0003 bd2 ba-- sqft124 Richardson Ln, Prince Edward County, ON K0K 2T0For SaleMLS ID #X13220054, Century 21 Lanthorn Real Estate Ltd.. TRREB
