Experience the rare opportunity to own one of the newest luxury lake homes, a striking 2024-built contemporary retreat offering 100+ feet of waterfront, private ski dock access, and effortless lake living. Tucked away in the peaceful Horseshoe Bay cove, this exceptional property combines modern design, privacy, and breathtaking southwest exposure with abundant wildlife and a true sanctuary feel. The thoughtfully designed home features dual primary suites with spa-inspired rain showers, including a main-level primary retreat with a soaking tub and private deck overlooking the outdoors. The open-concept living space showcases a stunning gourmet kitchen with a 36" gas range, wall oven/microwave combo, stainless steel appliances, soft-close cabinetry, and an expansive island perfect for entertaining. Enjoy year-round relaxation with the outdoor lounge deck, barrel sauna, and seamless indoor-outdoor living. Built above flood elevation with no flood insurance required, this energy-efficient home includes gas forced-air heating, on-demand hot water, gas fireplace, exterior gas stub, and hot/cold outdoor water access. A large private fenced lot offers incredible space for recreation with RV parking, boat parking, and the opportunity to join the short-term rental waiting list. Whether you're seeking a luxury lake retreat, full-time residence, or investment opportunity, this one-of-a-kind waterfront home delivers the ultimate combination of contemporary architecture, premium amenities, and unforgettable lakefront living.
Active
Price cut: $76K (8/24)
$1,099,000
4897 NE East Devils Lake Rd, Otis, OR 97368
2beds
2,414sqft
Single Family Residence
Built in 2024
0.3 Acres Lot
$1,066,800 Zestimate®
$455/sqft
$-- HOA
What's special
Gas fireplaceOpen-concept living spaceBarrel saunaSeamless indoor-outdoor livingLarge private fenced lotOn-demand hot waterRv parking
- 60 days
- 464
- 29
Zillow last checked:
Listing updated:
Listed by:
Hannah Katz 541-418-3101,
Coldwell Banker Professional Group - Lincoln City
Source: OCMLS,MLS#: 26-1965
Facts & features
Interior
Bedrooms & bathrooms
- Bedrooms: 2
- Bathrooms: 4
- Full bathrooms: 3
- 1/2 bathrooms: 1
Heating
- Forced Air, Natural Gas
Cooling
- None
Appliances
- Included: Dishwasher, Electric Oven, Gas Range, Microwave, Refrigerator, Washer, Water Heater
- Laundry: Electric Dryer Hookup, Washer Hookup
Features
- Kitchen Island, Open Floorplan, Soaking Tub, Vaulted Ceiling(s)
- Flooring: Carpet
- Windows: Double Pane Windows
- Has basement: No
- Number of fireplaces: 1
- Fireplace features: Gas
Interior area
- Total structure area: 2,414
- Total interior livable area: 2,414 sqft
- Finished area above ground: 2,414
- Finished area below ground: 0
Video & virtual tour
Property
Parking
- Total spaces: 2
- Parking features: Attached Garage, Driveway, Garage Door Opener, Paved, RV Access/Parking
- Garage spaces: 2
Features
- Levels: Two
- Stories: 2
- Patio & porch: Deck, Covered Porch
- Fencing: Wood
- Has view: Yes
- View description: Other, Lake
- Has water view: Yes
- Water view: Lake
Lot
- Size: 0.3 Acres
Details
- Parcel number: 071101BA1081200
- Zoning description: R-1 Residential, Single Family
- Special conditions: Standard
Construction
Type & style
- Home type: SingleFamily
- Architectural style: Contemporary
- Property subtype: Single Family Residence
Materials
- HardiPlank Type, Cedar
- Foundation: Concrete Perimeter
- Roof: Composition,Metal
Condition
- New construction: No
- Year built: 2024
Utilities & green energy
- Electric: 200+ Amp Service, Circuit Breakers
- Sewer: Septic Tank
- Water: Public
- Utilities for property: Cable Available, Electricity Connected, Natural Gas Connected, Sewer Connected, Water Connected
Community & HOA
Community
- Security: Carbon Monoxide Detector(s), Smoke Detector(s)
- Subdivision: Horseshoe Bay
HOA
- Has HOA: No
Location
- Region: Otis
Financial & listing details
- Price per square foot: $455/sqft
- Annual tax amount: $7,227
- Date on market: 7/16/2026
- Listing terms: 1031 Exchange,Cash,Conventional
- Electric utility on property: Yes
- Road surface type: Paved
Estimated market value
$1,066,800
$1.01M - $1.12M
$4,246/mo
Price history
| Date | Event | Price |
|---|---|---|
| 8/24/2026 | Price change | $1,099,000-6.5%$455/sqft |
Source:  RMLS (OR) #327483614 Report a problem RMLS (OR) #327483614 Report a problem | ||
| 7/16/2026 | Listed for sale | $1,175,000$487/sqft |
Source:  OCMLS #26-1965 Report a problem OCMLS #26-1965 Report a problem | ||
Public tax history
Tax history is unavailable.
Monthly payment
Est. payment
Payment breakdown
Explore the cost of this home by adjusting the details. Changes won't be saved.Climate risks
Neighborhood: 97368
- $899,6002 bd3 ba2.3k sqft4897 NE East Devils Lake Rd, Neotsu, OR 97364Off Market
- $880,0003 bd4 ba2.8k sqft4875 NE East Devils Lake Rd, Otis, OR 97368For Sale By Owner

- $1,186,6002 bd4 ba3.6k sqft4945 NE East Devils Lake Rd, Neotsu, OR 97364Off Market
- $99,470-- bd-- ba-- sqft5035 NE East Devils Lake Rd, Neotsu, OR 97364Off Market
Similar homes
- $880,0003 bd4 ba2.8k sqft4875 NE East Devils Lake Rd, Otis, OR 97368For Sale By Owner
- $1,100,0003 bd3 ba2.8k sqft5277 NW Logan Rd, Lincoln City, OR 97367For Sale
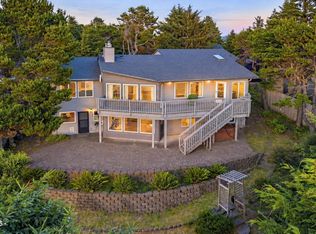
 MLS ID #26-1695, Casey O'Callaghan, Premiere Property Group, LLC (Newport). OCMLS
 - $987,5003 bd3 ba2.9k sqft4701 NE Neotsu Dr, Neotsu, OR 97364For Sale
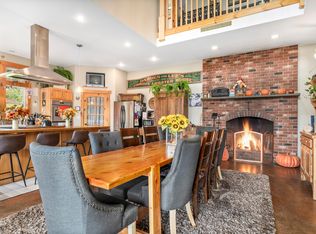 MLS ID #LC-102331, Gina Rae Bebek, Realty One Group At The Beach, Newport. OCMLS
 - $1,125,0003 bd4 ba2.7k sqft4040 NE 20th St, Otis, OR 97368For Sale
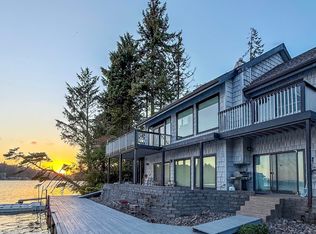 MLS ID #26-1398, Steve J Rutherford, Taylor & Taylor Realty Company. OCMLS
 - $1,049,0003 bd4 ba2.3k sqft1930 NW Harbor Ave, Lincoln City, OR 97367For SaleMLS ID #26-2445, Stacey Clendenin, MORE Realty. OCMLS
- $895,0003 bd2 ba1.5k sqft2915 NE Loop Dr, Otis, OR 97368For SaleMLS ID #26-1334, Seth Belsey, Harcourts Coast Realty. OCMLS
- $1,100,0005 bd5 ba3.3k sqft2030 NE 66th St, Lincoln City, OR 97367For SaleMLS ID #26-2095, Michelle LeAnn Woster, eXp Realty LLC. OCMLS
- $1,169,9003 bd4 ba2.2k sqft3403 NE Johns Loop, Neotsu, OR 97364For SaleMLS ID #26-826, Jenny Zeng, Premiere Property Group, LLC. OCMLS
- $1,025,0003 bd3 ba2.6k sqft5409 NW Logan Rd, Lincoln City, OR 97367For Sale
 MLS ID #839673, DELENE MYERS, Re/Max Integrity Albany Branch. WVMLS
 - $1,050,0004 bd3 ba2.5k sqft1929 NE 71st St, Lincoln City, OR 97367For SaleMLS ID #26-2088, Amy Graham, Taylor & Taylor Realty Company. OCMLS
- $995,0004 bd4 ba2.4k sqft2035 NE 66th St, Lincoln City, OR 97367For SaleMLS ID #844942, DAVID D. DAVIS, Exp Realty, Llc. WVMLS
- $795,0003 bd2 ba1.6k sqft2871 NE East Devils Lake Rd, Otis, OR 97368For SaleMLS ID #LC-103674, Dennis M Regen, Taylor & Taylor Realty Company. OCMLS
- $775,0002 bd2 ba2.2k sqft946 N Echo Mountain Rd, Otis, OR 97368Active
 MLS ID #436837276, Dennis Coxen, Real Broker. RMLS (OR)
 - $1,200,0004 bd5 ba3.2k sqft5020 NW Lee Ave, Lincoln City, OR 97367ActiveMLS ID #118602424, Michelle Hutton, Keller Williams Realty Professionals. RMLS (OR)
- $999,0003 bd3 ba2.1k sqft7015 NE Neptune Dr, Lincoln City, OR 97367For SaleMLS ID #26-1844, Amy Graham, Taylor & Taylor Realty Company. OCMLS
- $1,050,0004 bd4 ba3.4k sqft6455 NE Neptune Dr, Lincoln City, OR 97367For SaleMLS ID #26-1471, Linda L Roy, Lincoln City Realty, LLC. OCMLS
- $1,275,0003 bd3 ba3.2k sqft1091 N Echo Mountain Rd, Otis, OR 97368For SaleMLS ID #26-1358, Paula A Wertanen, Berkshire Hathaway Homeservices NW. OCMLS
- $1,275,0003 bd3 ba3.2k sqft1091 N Echo Mountain Rd, Otis, OR 97368ActiveMLS ID #612218262, Paula Wertanen, Berkshire Hathaway HomeServices NW Real Estate. RMLS (OR)
- $925,0003 bd3 ba2.3k sqft2815 E Slope Rd, Otis, OR 97368For SaleMLS ID #LC-104324, Marin Elizabeth Bova, Coldwell Banker Professional Group - Lincoln City. OCMLS
- $1,400,0004 bd3 ba2.9k sqft2095 NE East Devils Lake Rd, Otis, OR 97368For SaleMLS ID #836604, RENAE BENDIX, Homesmart Realty Group. WVMLS
